#36 119 D'ambrosio Drive, Barrie (Painswick North), Ontario, L4N7R7

Townhouse for rent in Barrie (Painswick North), Ontario. Asking $2,190.

3 bedrooms · 1 bathrooms
Photos of #36 119 D'ambrosio Drive, Barrie (Painswick North), Ontario, L4N7R7

#36 119 D'ambrosio Drive, Barrie (Painswick North), Ontario, L4N7R7, Barrie (Painswick North), Ontario — photo 1 of 5
#36 119 D'ambrosio Drive, Barrie (Painswick North), Ontario, L4N7R7, Barrie (Painswick North), Ontario — photo 2 of 5
#36 119 D'ambrosio Drive, Barrie (Painswick North), Ontario, L4N7R7, Barrie (Painswick North), Ontario — photo 3 of 5
#36 119 D'ambrosio Drive, Barrie (Painswick North), Ontario, L4N7R7, Barrie (Painswick North), Ontario — photo 4 of 5
#36 119 D'ambrosio Drive, Barrie (Painswick North), Ontario, L4N7R7, Barrie (Painswick North), Ontario — photo 5 of 5

MLS® 30115518

Description

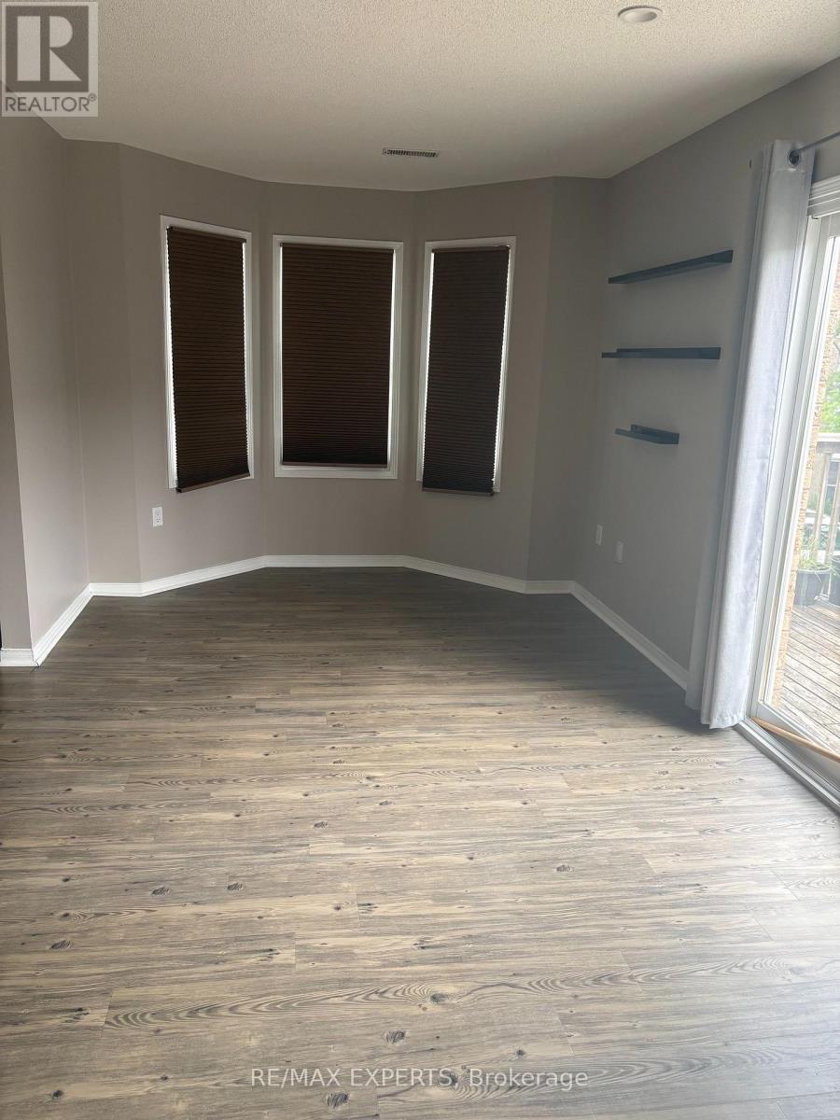
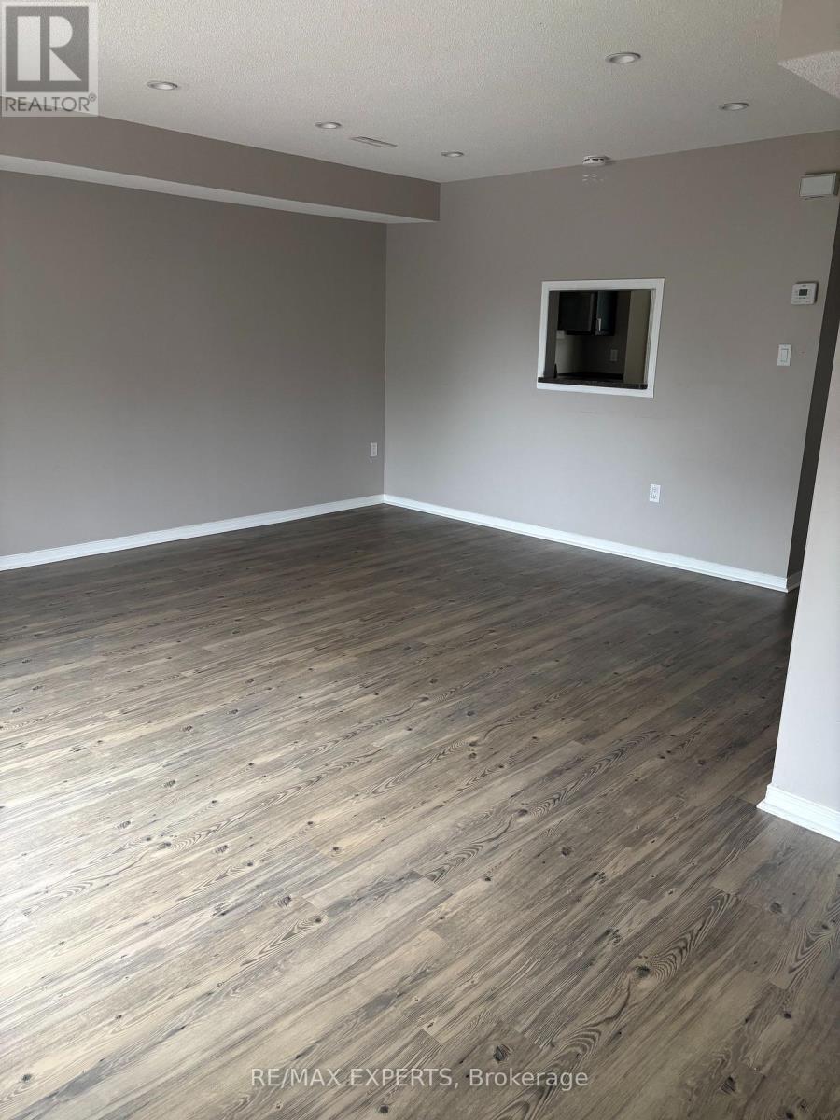
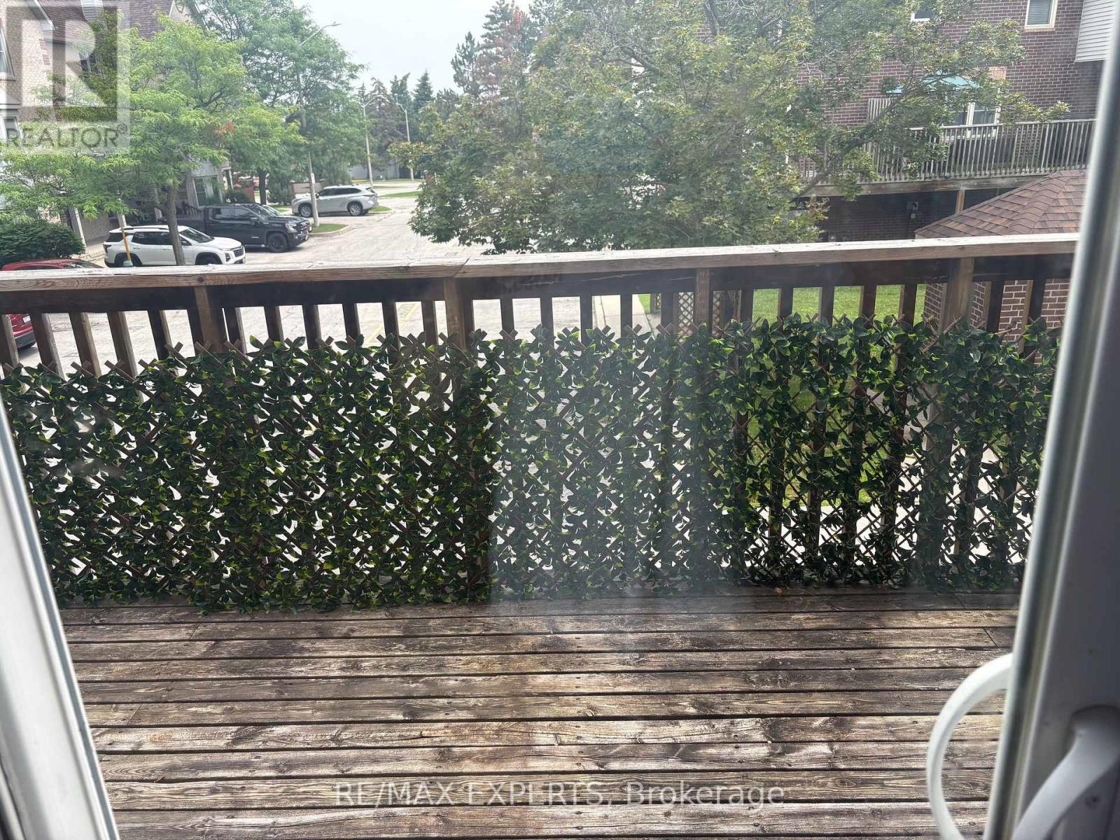
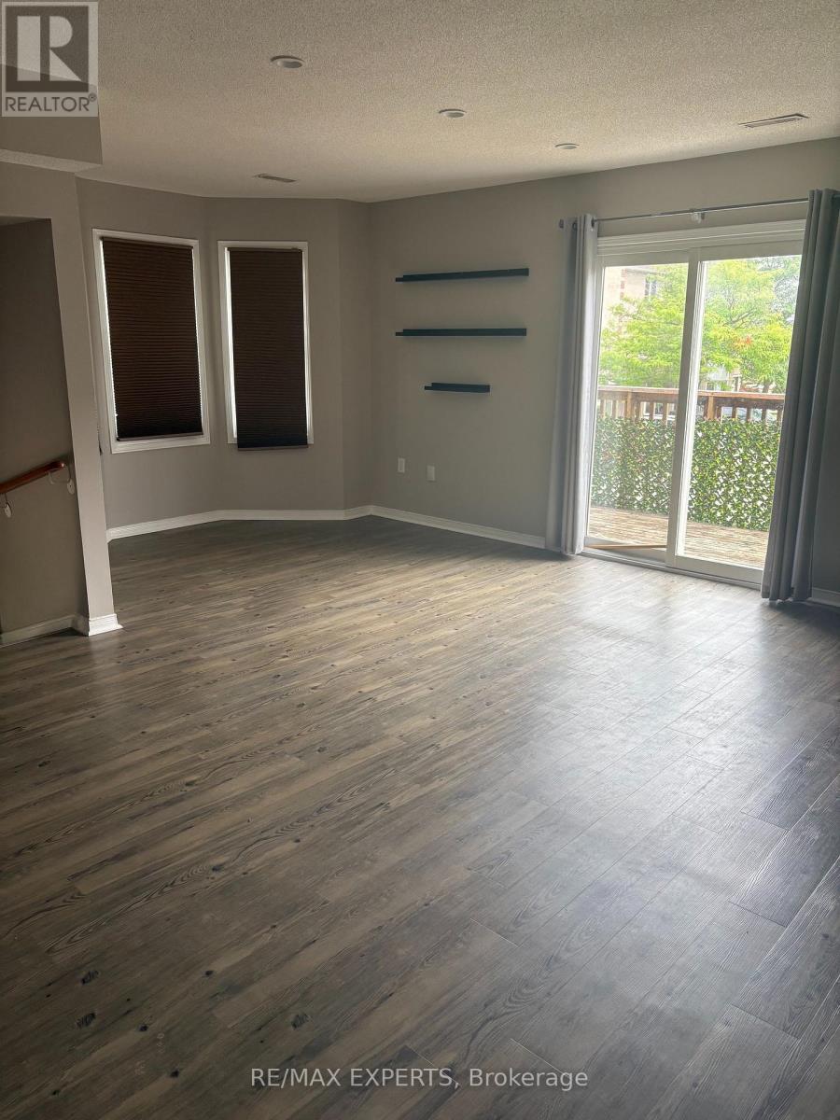
Beautiful End Unit 3 storey town home, well maintained with lots of light. Open concept Living/Dining combo and a large walkout Deck/Balcony. Upgraded Kitchen, stainless steel appliances. Nearly 1200 sq ft of living space, upgraded floors and ensuite laundry. Family friendly neighbourhood, close to highways, schools, shopping. Comes with 1 parking spot right in front of house. (id:27495)

Listing courtesy of RE/MAX EXPERTS · ANN MCBRIDE

Explore


Explore

Sell

Company

For professionals

Legal

Communities.ca Inc.
Stuart Hall, REALTOR® · Licence #LIC-00651009 · Century 21 Bravo

Data from MLS® System. Deemed reliable but not guaranteed accurate by CREA. The trademarks MLS®, Multiple Listing Service® and the associated logos are owned by The Canadian Real Estate Association (CREA) and identify the quality of services provided by real estate professionals who are members of CREA.

REALTOR®, REALTORS®, and the REALTOR® logo are certification marks that are owned by REALTOR® Canada Inc. and licensed exclusively to The Canadian Real Estate Association (CREA). These certification marks identify real estate professionals who are members of CREA and who must abide by CREA’s By-Laws, Rules, and the REALTOR® Code.

Powered by REALTOR.ca®

Powered by CREA DDF®