Detached House for sale in Bas Cap Pele, New Brunswick. Listed at $399,900.
3 bedrooms · 2 bathrooms · 1654 sq ft · Built in 2003
MLS® 30074419
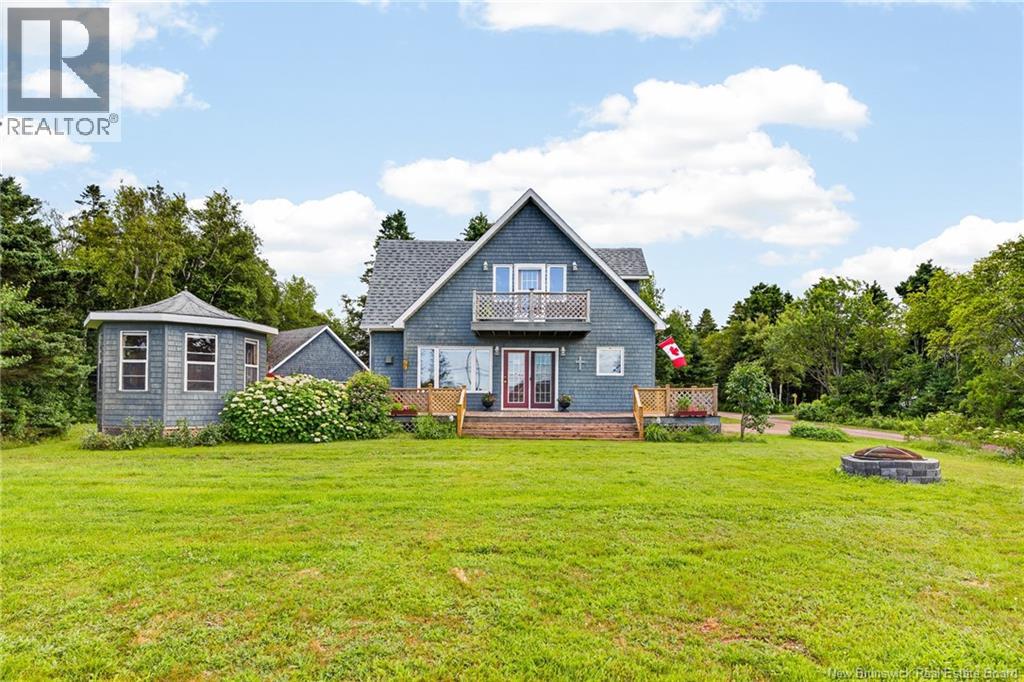
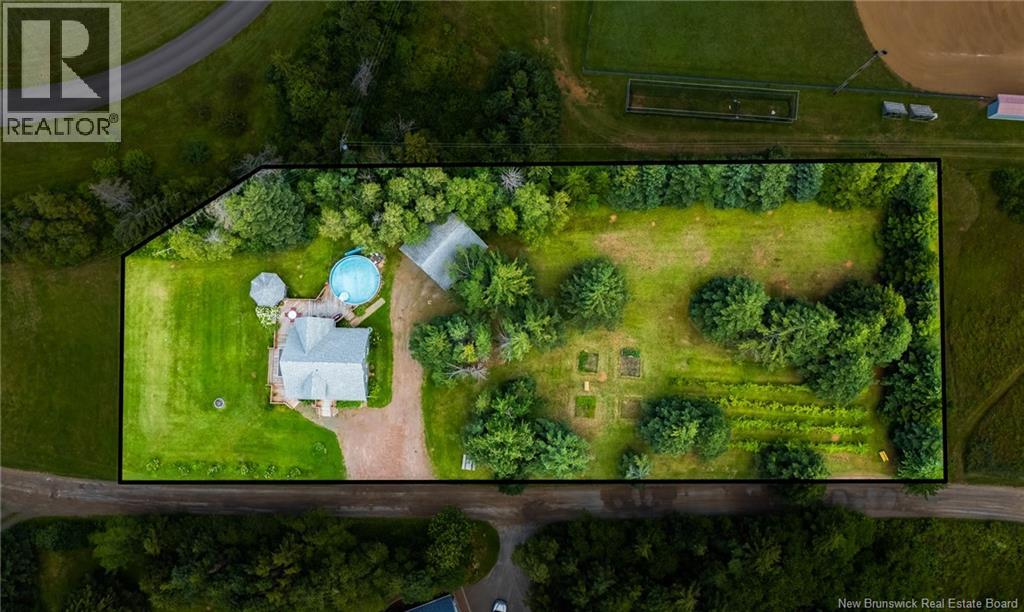
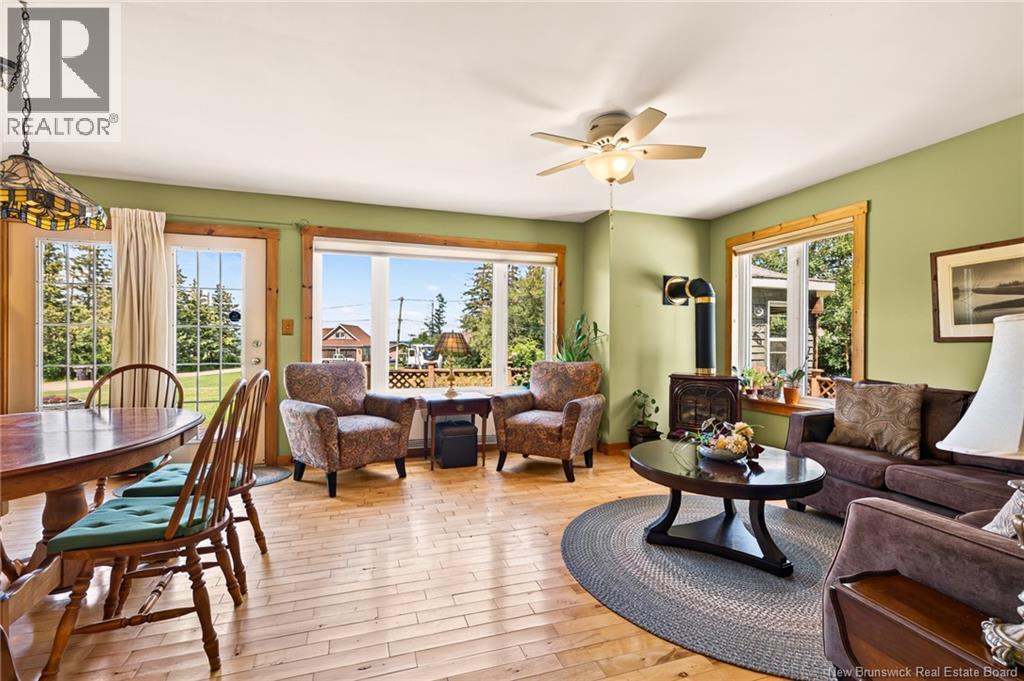
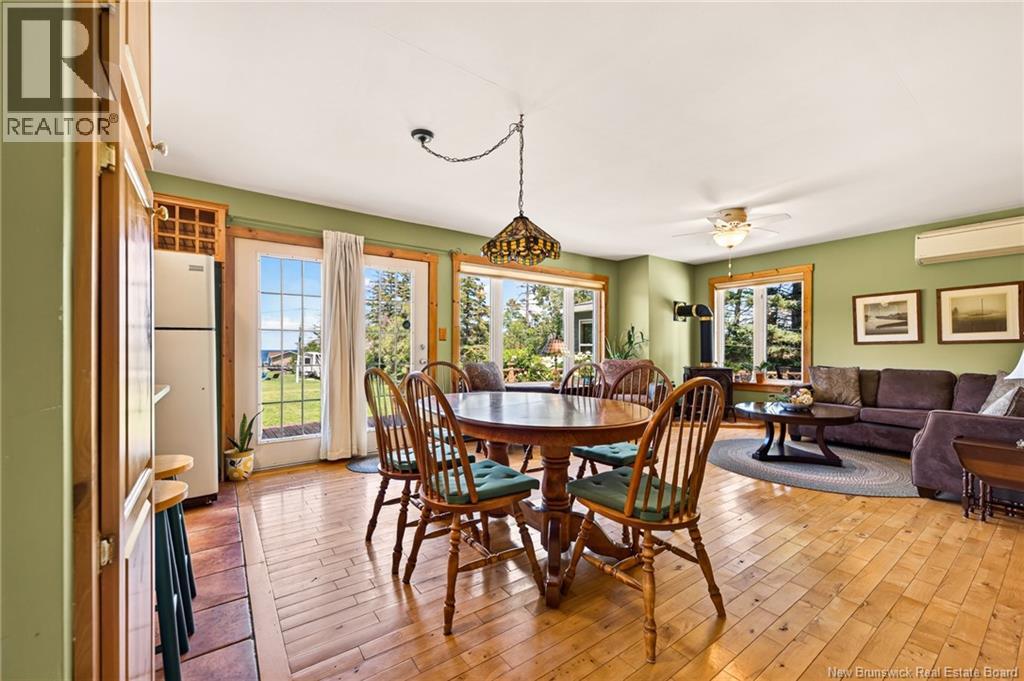
Coastal Community Living; Water Views; Beach Access! Set on a beautiful 1-acre lot in a charming coastal community, this beautiful, well-maintained 3-bedroom home offers the perfect blend of comfort, functionality, & seaside living. Step inside to a bright & inviting open-concept main level where the cozy living room w/ propane FP, dining area, and kitchen flow seamlessly together, creating an inviting space for everyday living and entertaining. Large windows fill the home with natural light while showcasing picturesque water views. Down the hall is a conveniently located 4PC bath & two generously sized bedrooms providing the flexibility for family, guests or a home office. Upstairs, escape to the impressive loft-style primary retreat. This private sanctuary features its own sitting area, personal dedicated office space, and a balcony where you can relax with your morning coffee while taking in the beautiful surrounding views. The spacious primary suite is completed by a 3-piece ensuite bath. The lower level adds even more versatility with a fourth non-conforming bedroom and an abundance of unfinished space ready to use as a workshop, hobby area, fitness room, or additional storage. But step outside and embrace the lifestyle you've been dreaming of! Relax on the expansive wraparound deck, perfect for entertaining or unwinding while taking in the refreshing coastal breeze. Spend summer days cooling off in the above-ground pool (with new pump & filter this year); gather with family & friends to unwind in the gazebo (insulated; power); settle around the new firepit or take a stroll to the beach. The notable heated & insulated double detached garage offers excellent space for vehicles, tools, and recreational equipment, while the easily accessible attic provides exceptional additional storage. Whether you are looking for a year-round residence or a peaceful coastal getaway, this property delivers the best of East Coast living with space, tranquility, and water views. (id:27495)
Listing courtesy of RE/MAX Avante · Sally Forster
Communities.ca Inc.
Stuart Hall, REALTOR® · Licence #LIC-00651009 · Century 21 Bravo
Data from MLS® System. Deemed reliable but not guaranteed accurate by CREA. The trademarks MLS®, Multiple Listing Service® and the associated logos are owned by The Canadian Real Estate Association (CREA) and identify the quality of services provided by real estate professionals who are members of CREA.
REALTOR®, REALTORS®, and the REALTOR® logo are certification marks that are owned by REALTOR® Canada Inc. and licensed exclusively to The Canadian Real Estate Association (CREA). These certification marks identify real estate professionals who are members of CREA and who must abide by CREA’s By-Laws, Rules, and the REALTOR® Code.
Powered by CREA DDF®