Detached House for sale in Beamsville, Ontario. Listed at $889,000.
4 bedrooms · 4 bathrooms · 3592 sq ft · Built in 2008
MLS® 30196401
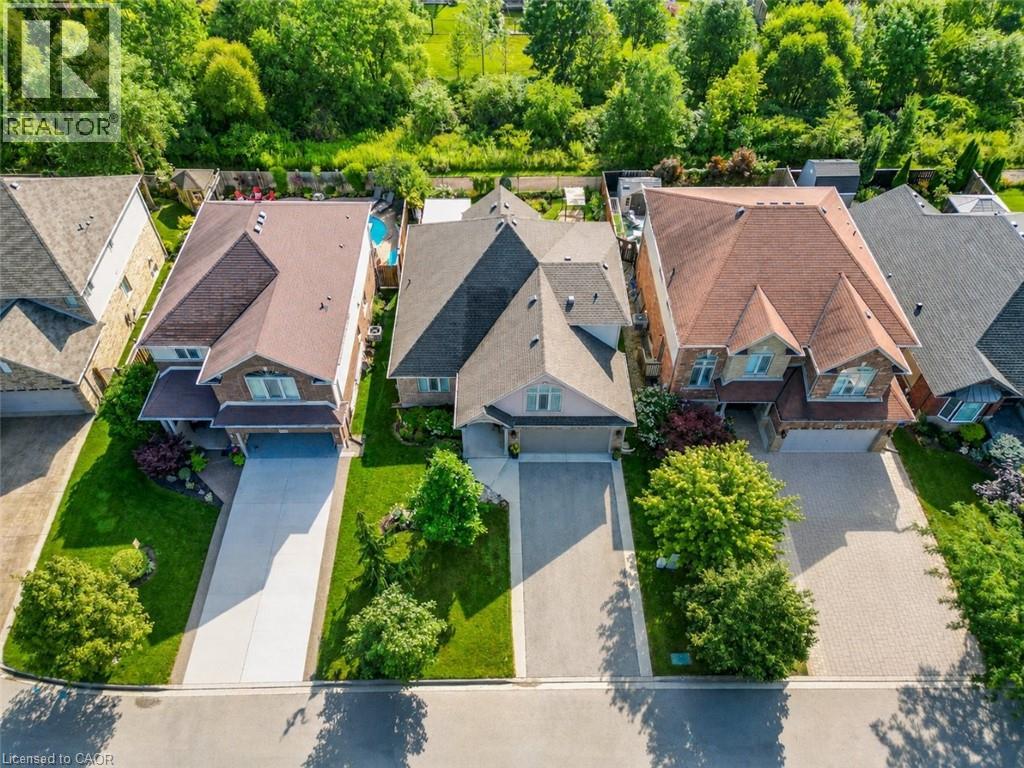
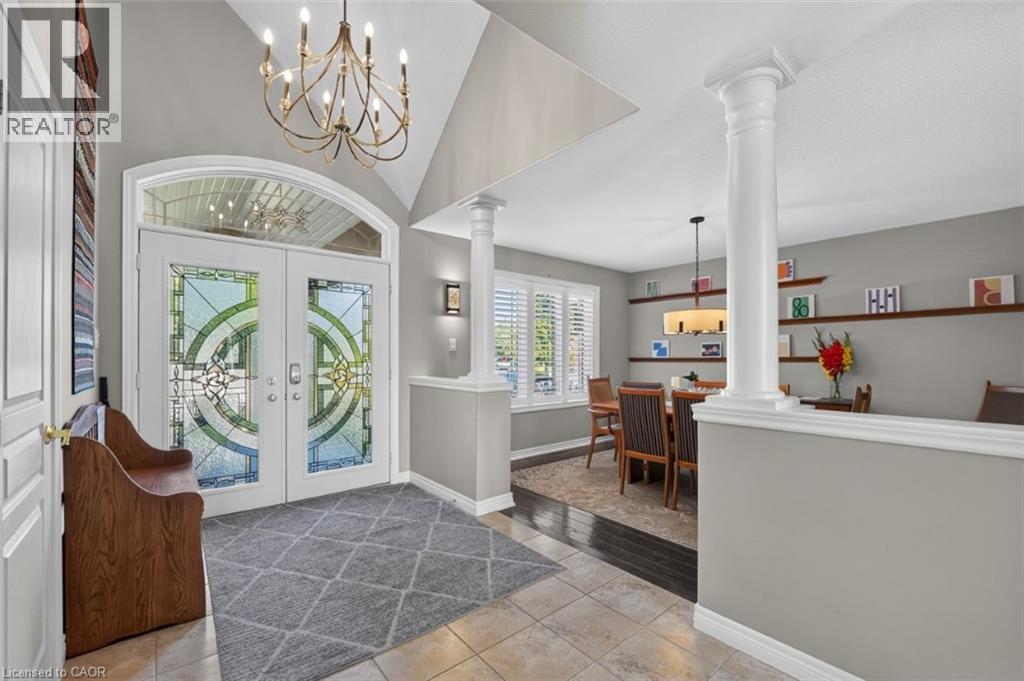
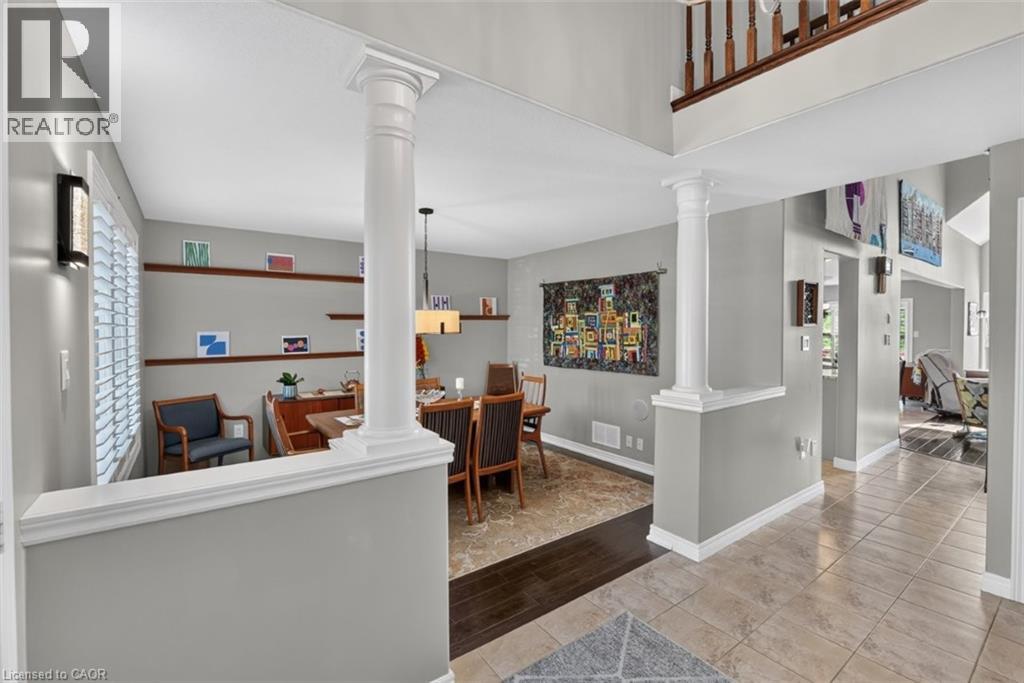
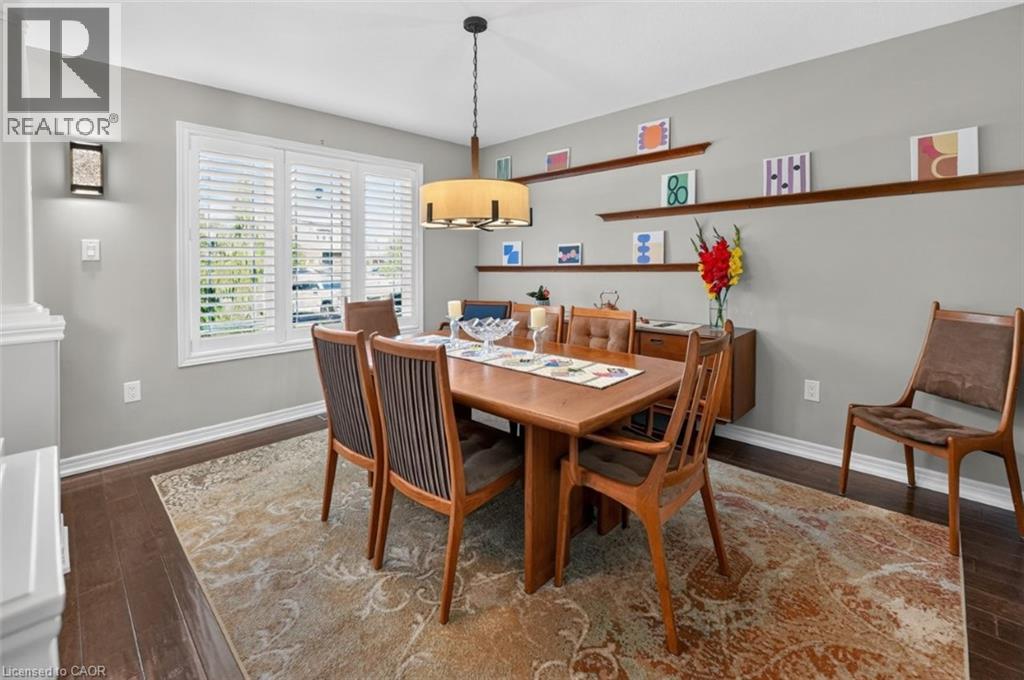
SPACE, PRIVACY & SERENITY …Find the space to settle in, spread out and stay a while at 4451 Comfort Cres in Beamsville. This FULLY FINISHED BUNGALOFT pairs over 3,500 sq ft of finished living space with a flexible 4-bedroom, 4-bathroom layout on a premium ravine setting with NO REAR NEIGHBOURS. Everyday living is easy with a MAIN-FLOOR PRIMARY SUITE featuring an UPDATED 5-pc ensuite, plus main-floor laundry. At the heart of the home, the updated kitchen features GRANITE counters, pull-out drawers and a walk-in pantry, opening through the dinette to an impressive living room with SOARING CEILING & GAS FIREPLACE. Above, the loft overlooks the living space, adding to the home’s open, airy feel. A formal dining room framed by pillars and large windows creates a dedicated space for gathering. Upstairs, two bedrooms share a 4-pc Jack & Jill bath, including one with a beautiful Palladian window. The finished basement adds even more versatility with a HUGE REC ROOM with WET BAR, fourth bedroom, bathroom and storage. Outdoors, enjoy a PRIVATE, FULLY FENCED YARD with gardens, covered deck plus additional deck, all backing onto the ravine. Updated hardwood flooring, California shutters, added insulation (2022) and roof (2018) add to the appeal. With a double garage and drive, walking paths, parks and schools nearby, and easy access to town and the highway, this is a home with the space to live life your way. Some images are virtually staged. CLICK ON MULTIMEDIA for virtual tour, drone photos, floor plans & more. (id:27495)
Listing courtesy of RE/MAX Escarpment Realty Inc. · Lynn Fee
Communities.ca Inc.
Stuart Hall, REALTOR® · Licence #LIC-00651009 · Century 21 Bravo
Data from MLS® System. Deemed reliable but not guaranteed accurate by CREA. The trademarks MLS®, Multiple Listing Service® and the associated logos are owned by The Canadian Real Estate Association (CREA) and identify the quality of services provided by real estate professionals who are members of CREA.
REALTOR®, REALTORS®, and the REALTOR® logo are certification marks that are owned by REALTOR® Canada Inc. and licensed exclusively to The Canadian Real Estate Association (CREA). These certification marks identify real estate professionals who are members of CREA and who must abide by CREA’s By-Laws, Rules, and the REALTOR® Code.
Powered by CREA DDF®