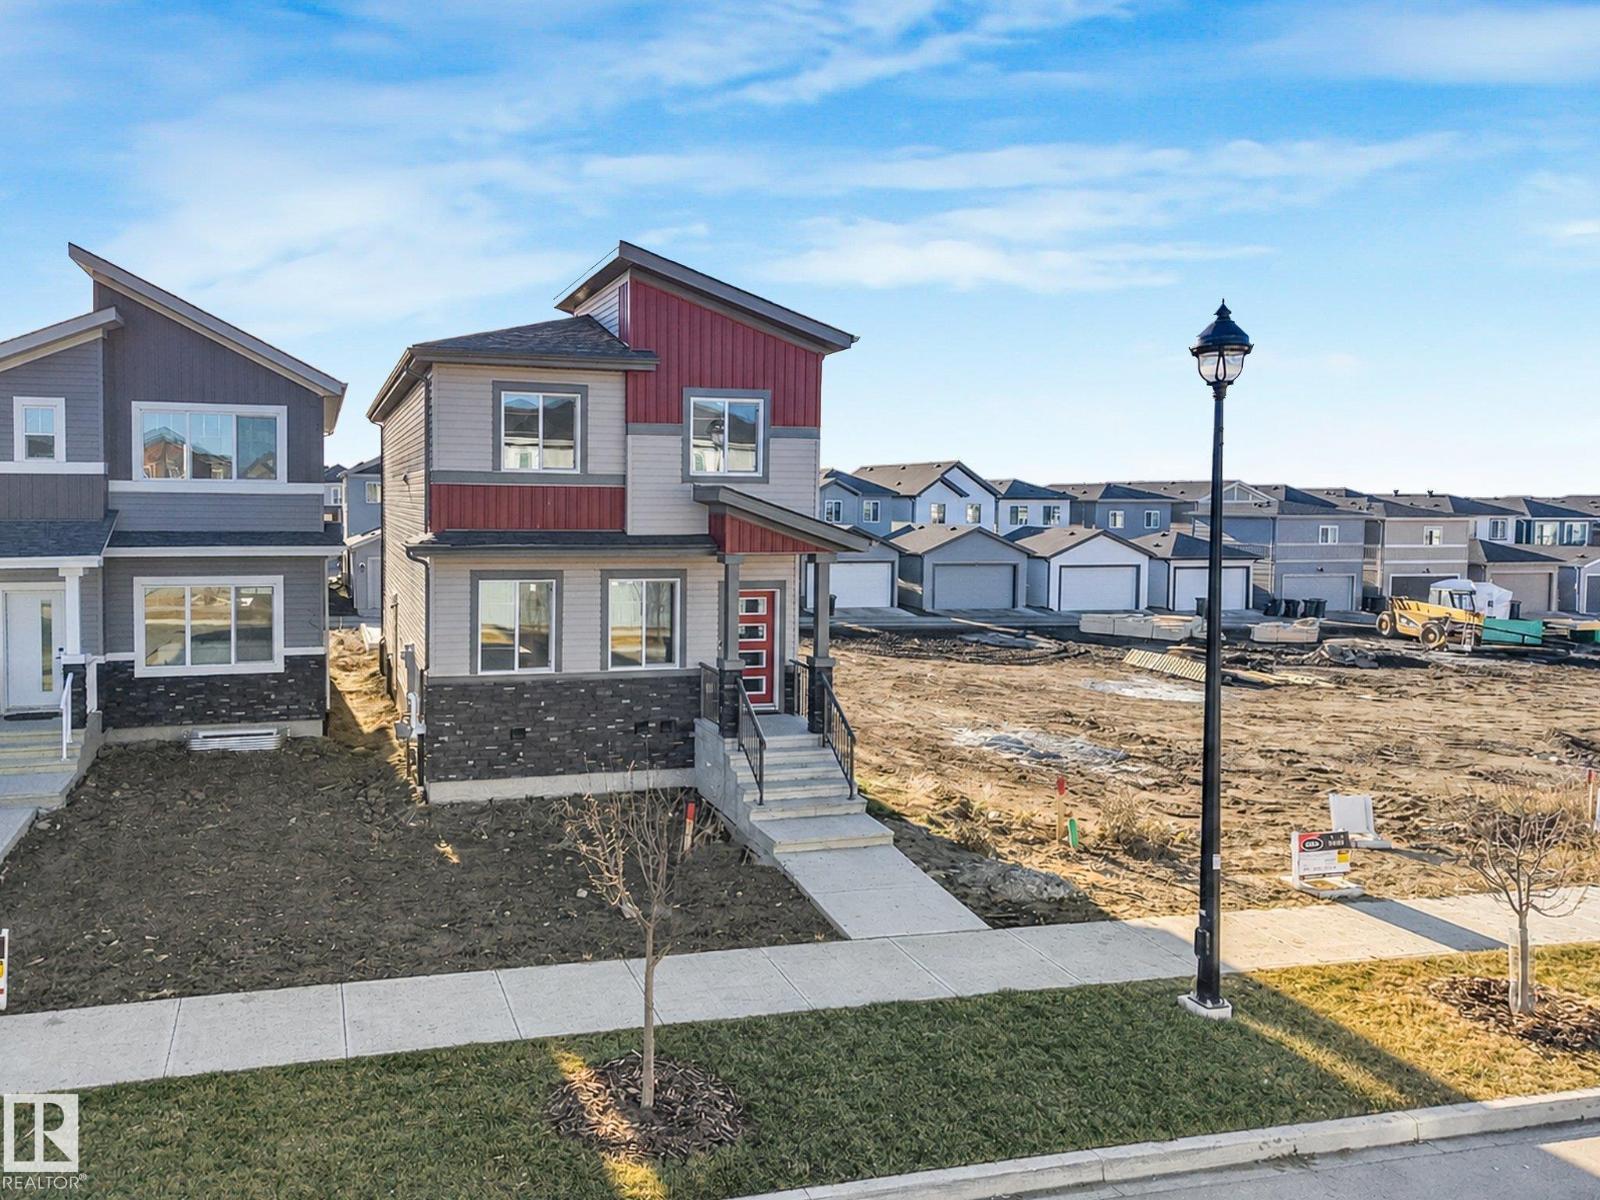
Detached House for sale in Beaumont, Alberta. Listed at $479,900.
4 bedrooms · 3 bathrooms · 1749 sq ft · Built in 2026
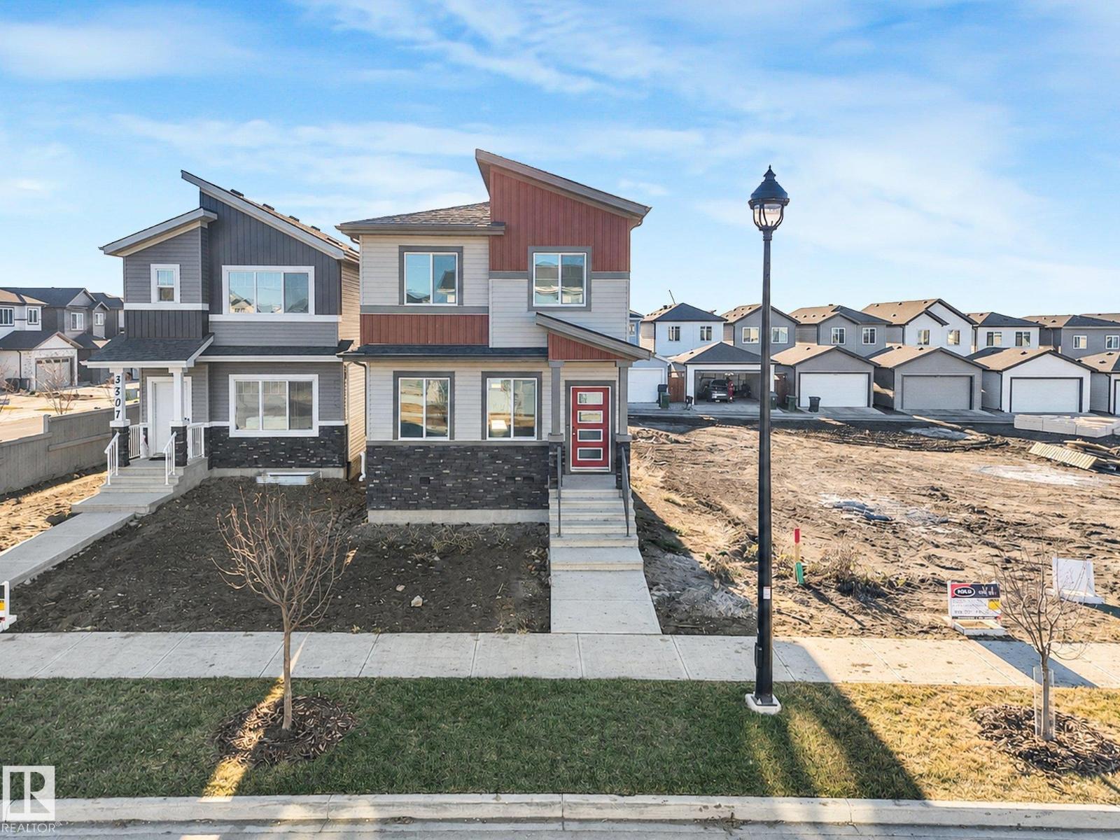
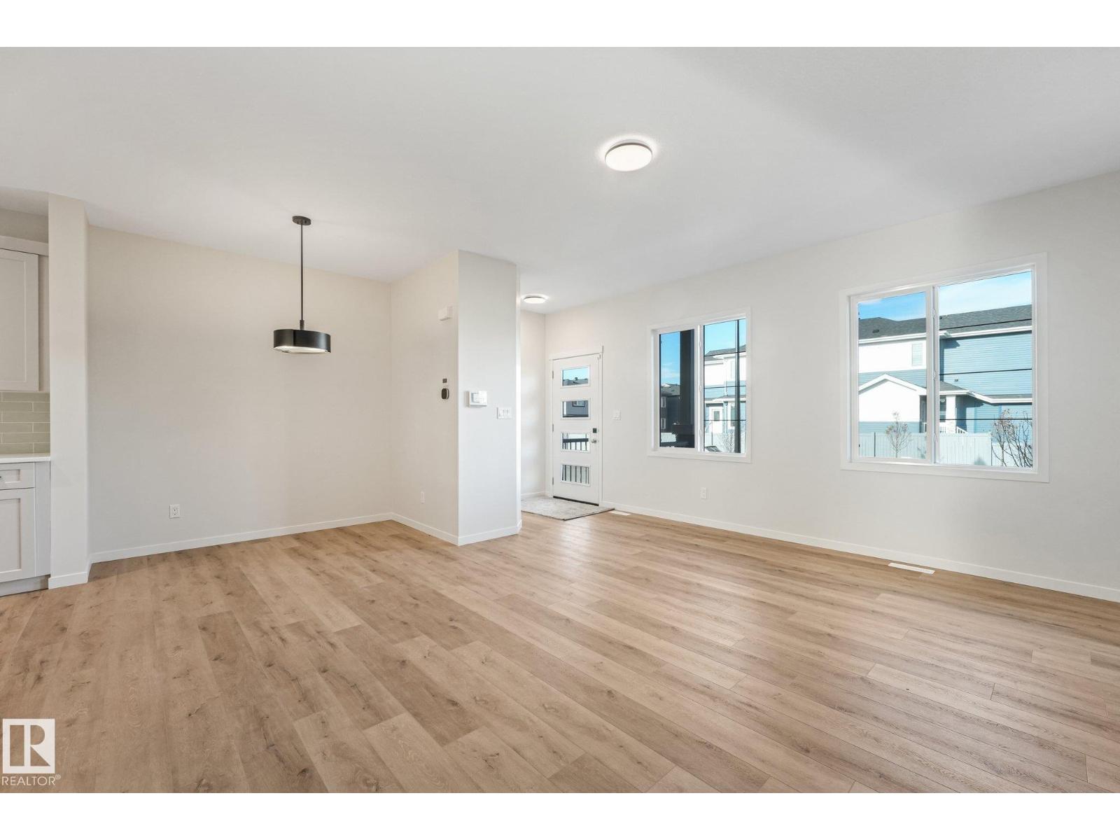
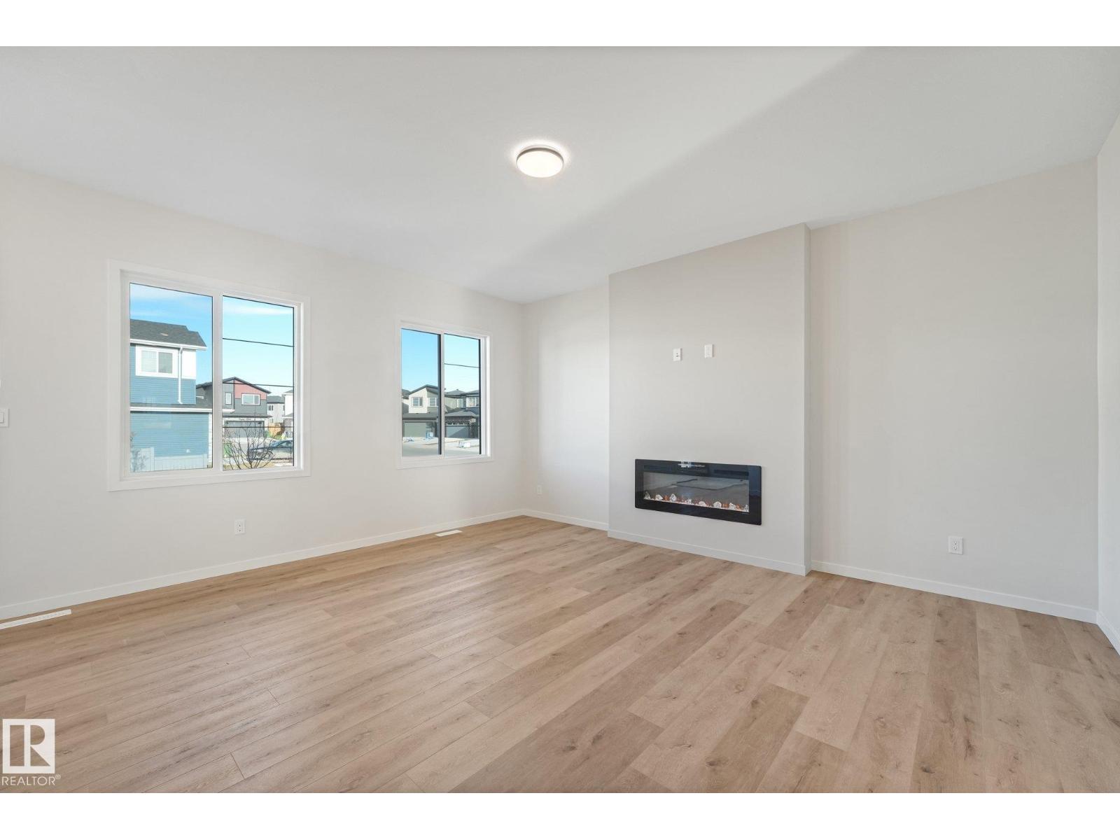
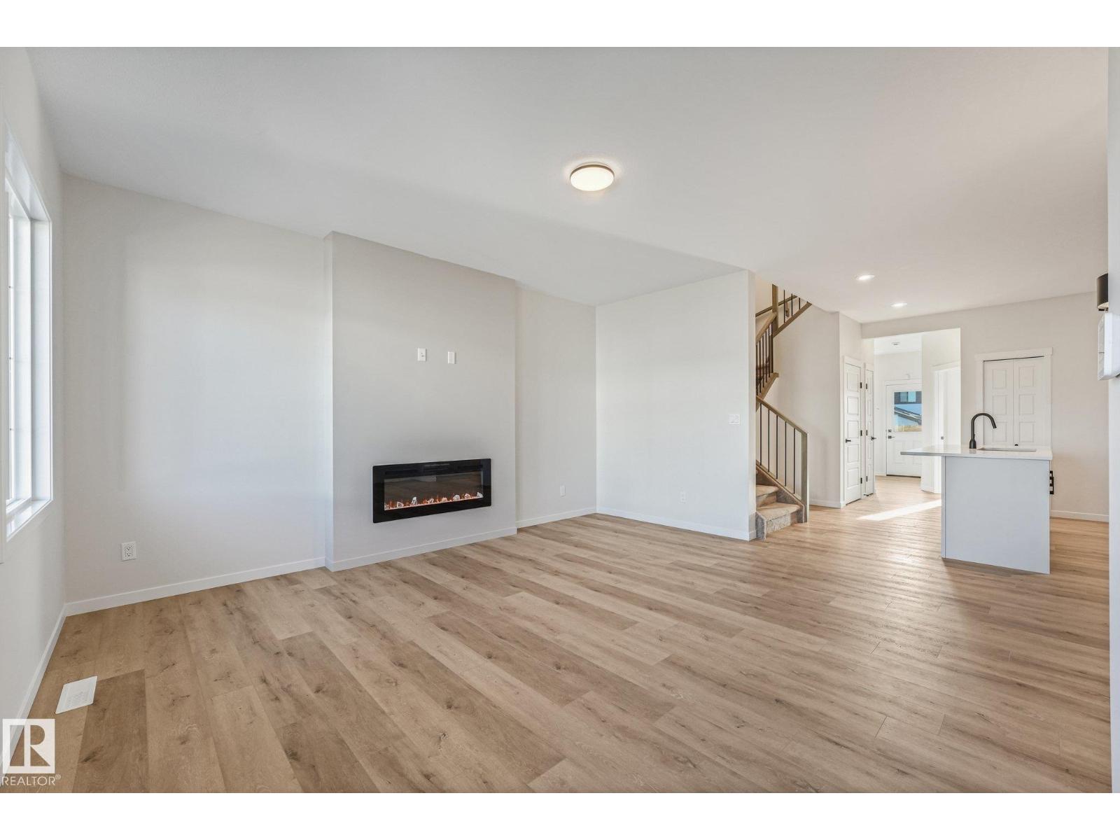
MLS® E4516269
4 BEDROOMS, 3 FULL BATHS & A SIDE ENTRANCE! Built by award-winning Montorio Homes, this stunning home combines modern design, exceptional craftsmanship, and everyday functionality. The bright open-concept main floor is designed to impress, featuring luxury vinyl plank flooring, contemporary finishes, and a seamless flow between the kitchen, dining, and living areas—perfect for entertaining. A main floor bedroom or office paired with a full bathroom offers incredible flexibility for guests, extended family, or working from home. The separate side entrance adds potential for future basement suite development. Appliance allowance included, and eligible buyers may qualify for the First-Time Home Buyers' GST Rebate! Ideally located within walking distance of schools, parks, shopping, and everyday amenities. Modern living, thoughtful design, and exceptional value all in one! (id:27495)
Communities.ca Inc.
Stuart Hall, REALTOR® · Licence #LIC-00651009 · Century 21 Bravo
Data from MLS® System. Deemed reliable but not guaranteed accurate by CREA. The trademarks MLS®, Multiple Listing Service® and the associated logos are owned by The Canadian Real Estate Association (CREA) and identify the quality of services provided by real estate professionals who are members of CREA.
REALTOR®, REALTORS®, and the REALTOR® logo are certification marks that are owned by REALTOR® Canada Inc. and licensed exclusively to The Canadian Real Estate Association (CREA). These certification marks identify real estate professionals who are members of CREA and who must abide by CREA’s By-Laws, Rules, and the REALTOR® Code.
Powered by CREA DDF®