Detached House for sale in Beaumont, Alberta. Listed at $949,900.
5 bedrooms · 4 bathrooms · 2965 sq ft · Built in 2022
MLS® E4514832
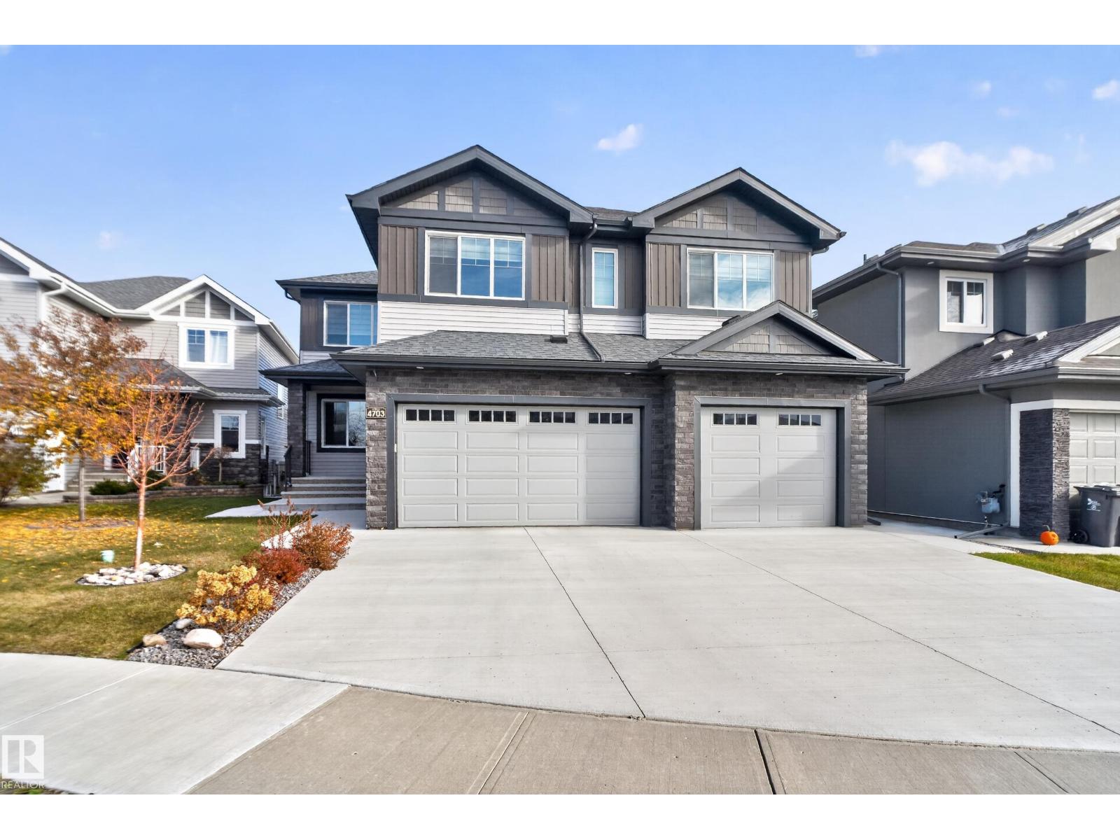
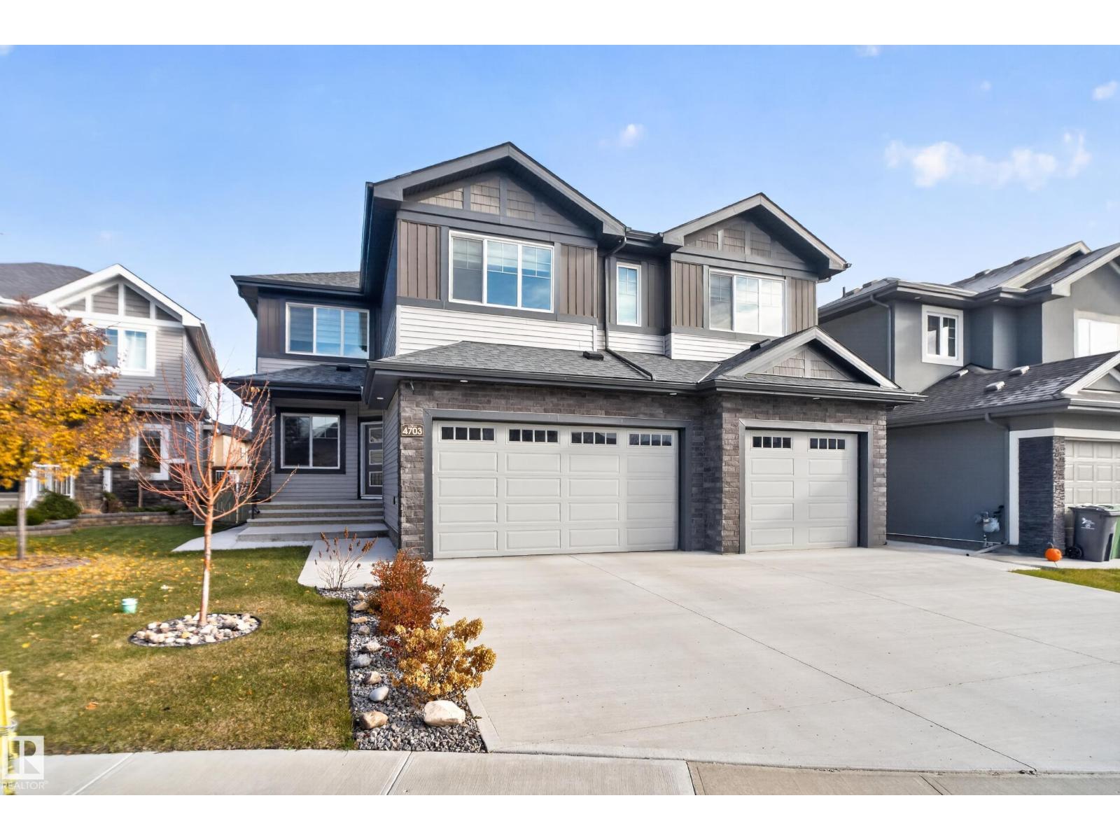
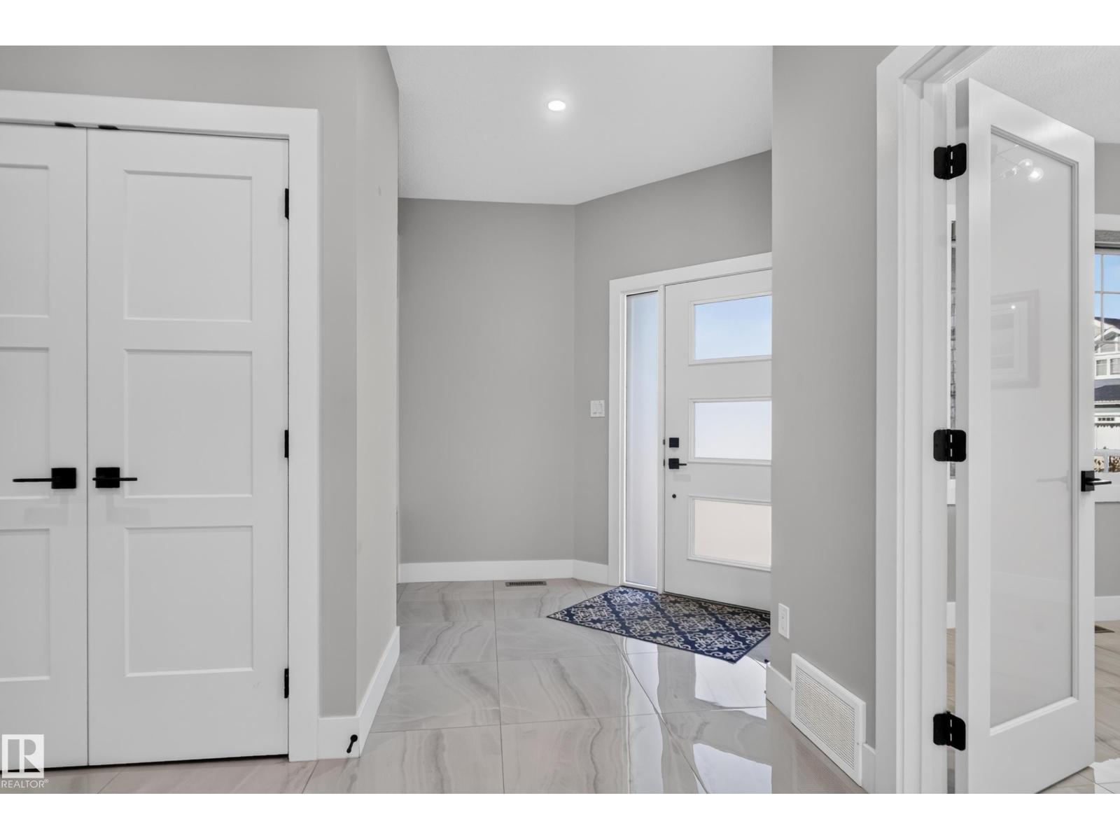
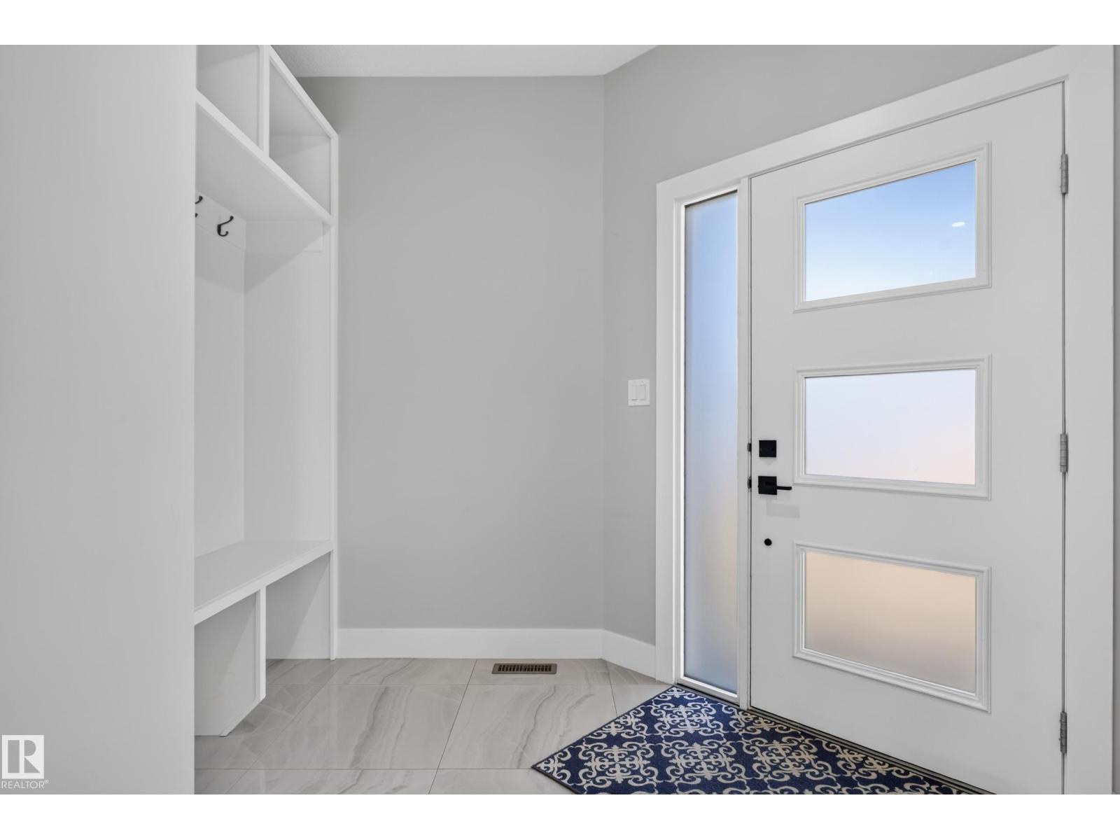
MOVE-IN-READY. Immaculate condition. Situated on a quiet cul-de-sac in Forest Heights, this impressive 2,965 sq. ft. home offers a total of 5 BEDROOMS, 4 FULL BATHROOMS, and an OVERSIZED triple attached garage on a generously sized lot. ALL APPLIANCES and WINDOW COVERINGS included, FULLY LANDSCAPED includes deck. The open-to-below main floor features porcelain tile flooring, a spacious living room with electric fireplace, built-in bar with fridge, and a well-appointed kitchen with quartz countertops and upgraded appliances, an oversized spice kitchen, walk-in pantry, and a main floor bedroom and bathroom. Upstairs features a spacious bonus room, laundry room with sink, and generously sized bedrooms with walk-in closets. The primary suite includes a 5-piece ensuite with jetted tub, and three additional bedrooms. Additional features include a separate side entrance and dual zoned furnace. Conveniently located near Edmonton city limits with easy access to the airport and major roadways. (id:27495)
Listing courtesy of RE/MAX Excellence · Sandy Kahlon
Communities.ca Inc.
Stuart Hall, REALTOR® · Licence #LIC-00651009 · Century 21 Bravo
Data from MLS® System. Deemed reliable but not guaranteed accurate by CREA. The trademarks MLS®, Multiple Listing Service® and the associated logos are owned by The Canadian Real Estate Association (CREA) and identify the quality of services provided by real estate professionals who are members of CREA.
REALTOR®, REALTORS®, and the REALTOR® logo are certification marks that are owned by REALTOR® Canada Inc. and licensed exclusively to The Canadian Real Estate Association (CREA). These certification marks identify real estate professionals who are members of CREA and who must abide by CREA’s By-Laws, Rules, and the REALTOR® Code.
Powered by CREA DDF®