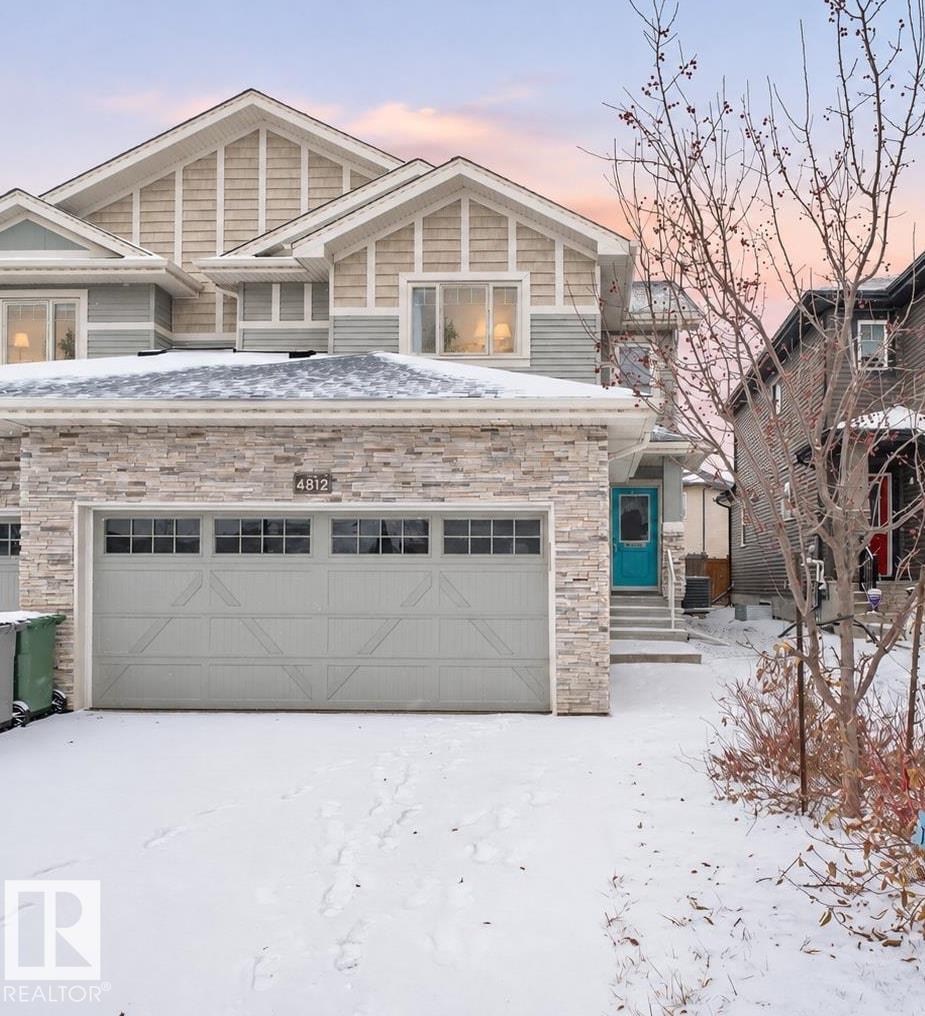
Duplex for sale in Beaumont, Alberta. Listed at $449,000.
3 bedrooms · 3 bathrooms · 1638 sq ft · Built in 2017
MLS® E4517238
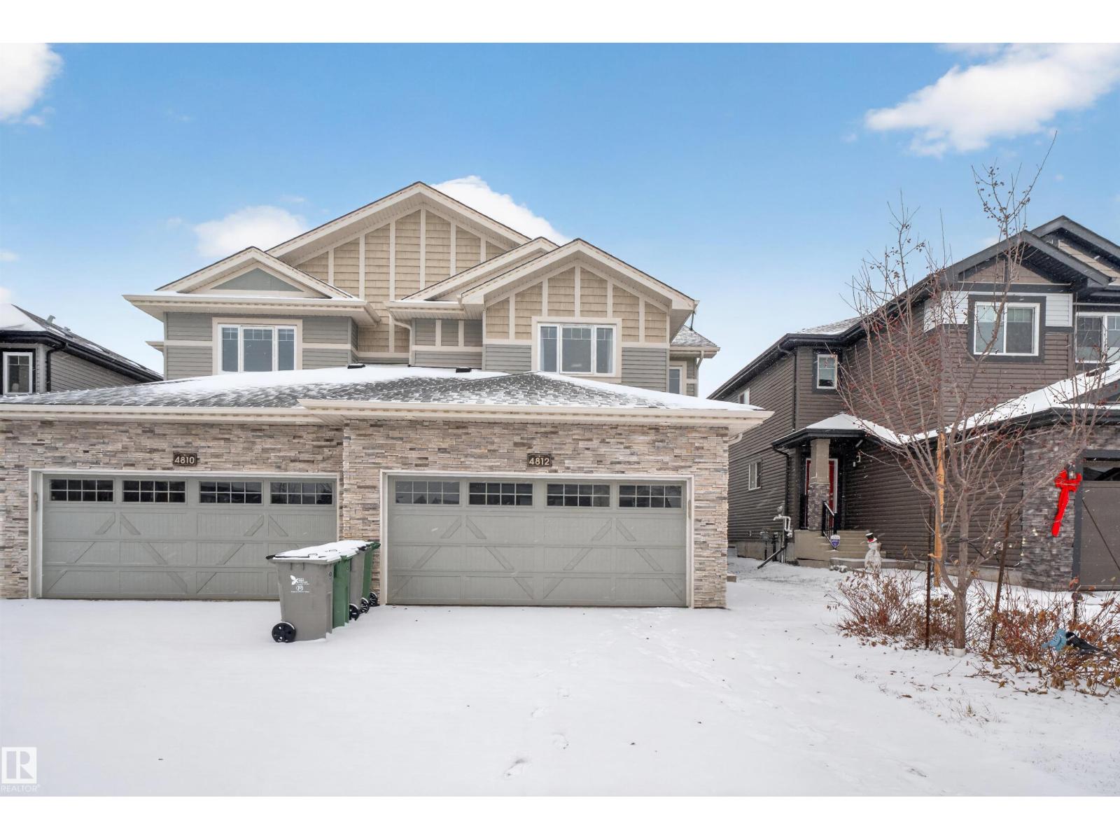
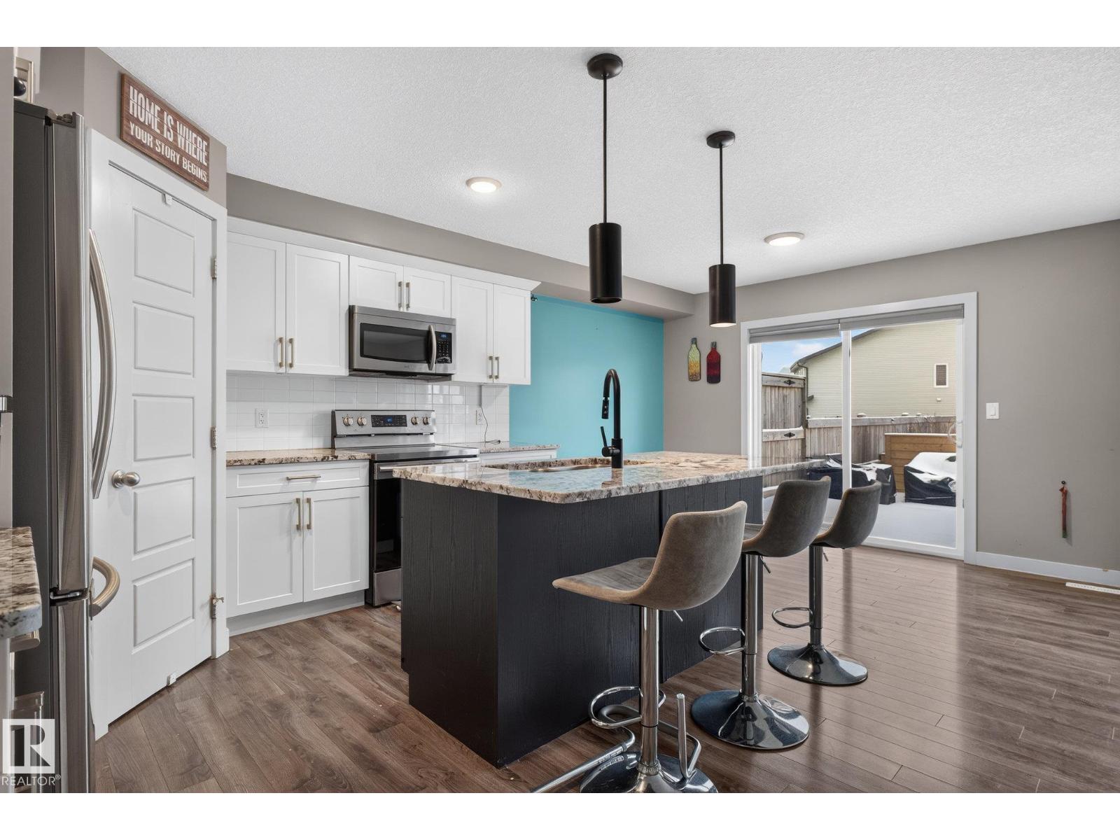
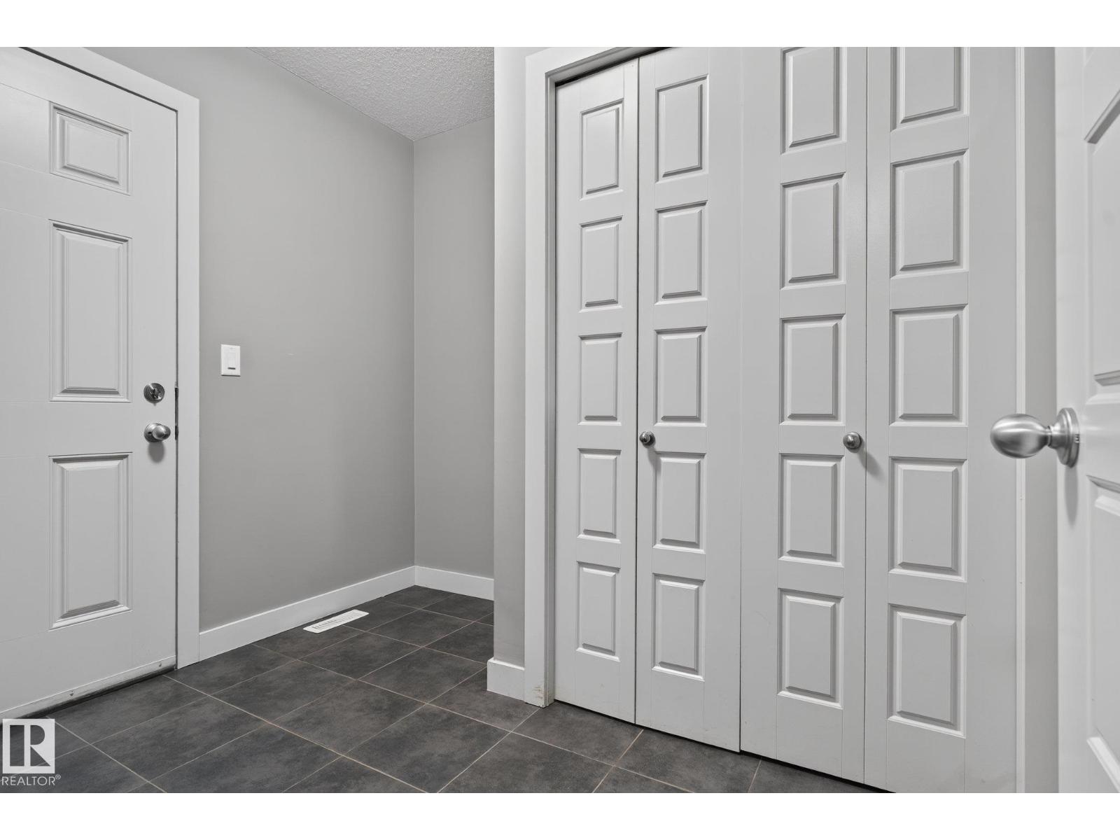
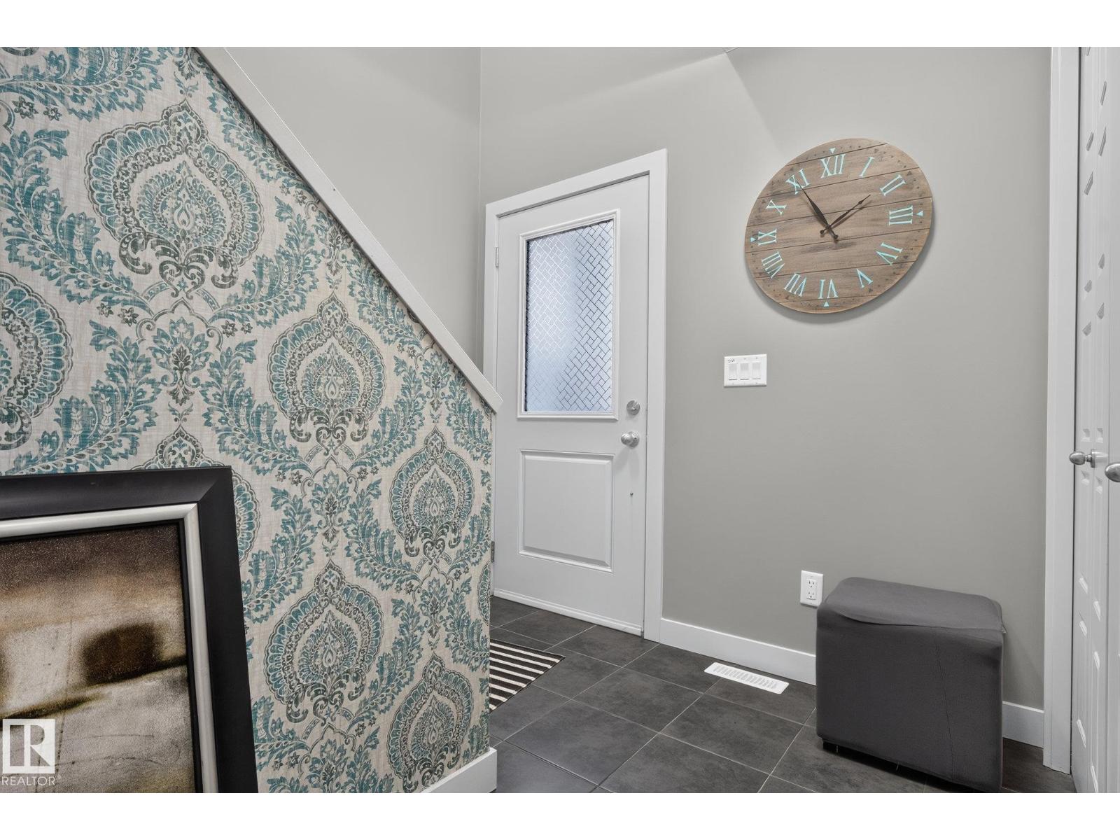
Welcome to this well kept half duplex in Forest Heights, a family-friendly community in Beaumont. Built in 2017, this 2-storey home has 3 bedrooms and 2.5 baths with a bright, open main floor. The kitchen offers white cabinets, a tile backsplash, a granite island with eating bar, pendant lights and a walk-in pantry. The living room is cozy with a gas fireplace and tile surround. A 2-piece bath and a mudroom off the double attached garage complete the main floor. Upstairs, the primary bedroom has a 4-piece ensuite and a large walk-in closet, along with two more bedrooms, a full bath and convenient upper-floor laundry. The full unfinished basement is ready for your own plans. The east-facing home sits on a fully landscaped lot, and the backyard has stonework, an extended deck and a gazebo for summer evenings. Central air conditioning keeps things comfortable. Close to schools, shopping and everyday amenities. (id:27495)
Communities.ca Inc.
Stuart Hall, REALTOR® · Licence #LIC-00651009 · Century 21 Bravo
Data from MLS® System. Deemed reliable but not guaranteed accurate by CREA. The trademarks MLS®, Multiple Listing Service® and the associated logos are owned by The Canadian Real Estate Association (CREA) and identify the quality of services provided by real estate professionals who are members of CREA.
REALTOR®, REALTORS®, and the REALTOR® logo are certification marks that are owned by REALTOR® Canada Inc. and licensed exclusively to The Canadian Real Estate Association (CREA). These certification marks identify real estate professionals who are members of CREA and who must abide by CREA’s By-Laws, Rules, and the REALTOR® Code.
Powered by CREA DDF®