Detached House for sale in Beaumont, Alberta. Listed at $749,900.
4 bedrooms · 4 bathrooms · 2680 sq ft · Built in 2011
MLS® E4506146
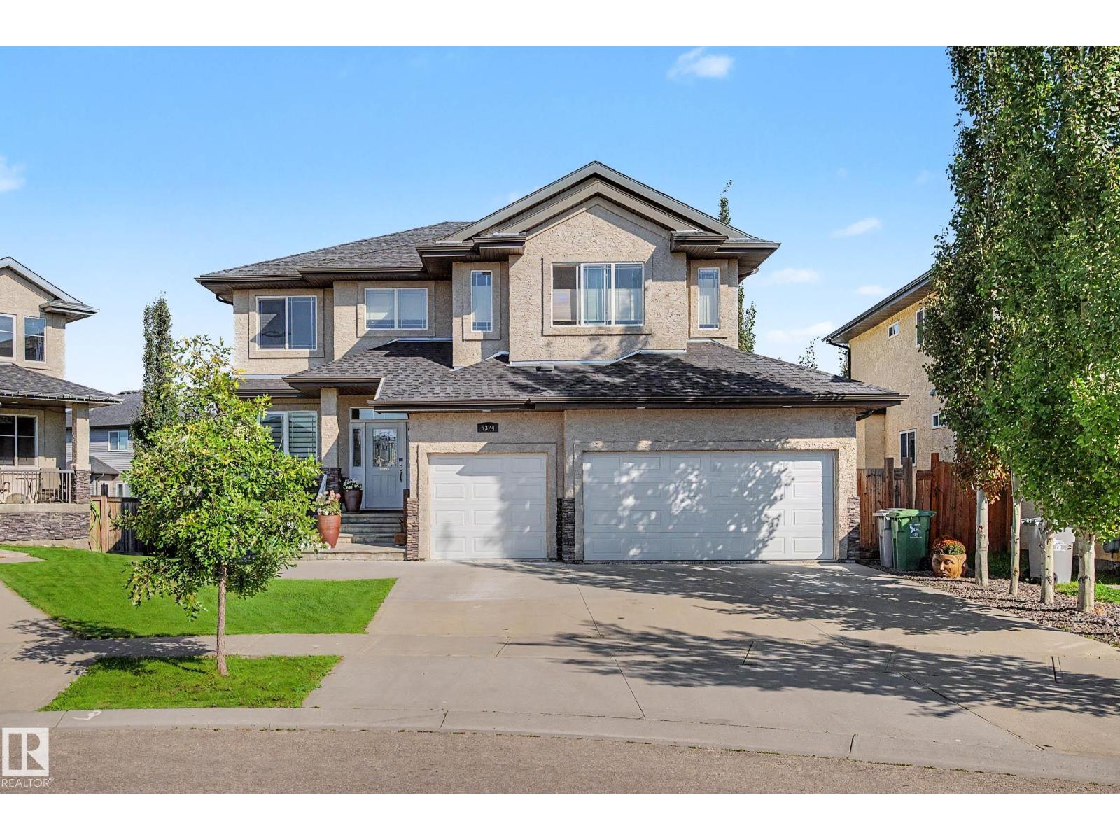
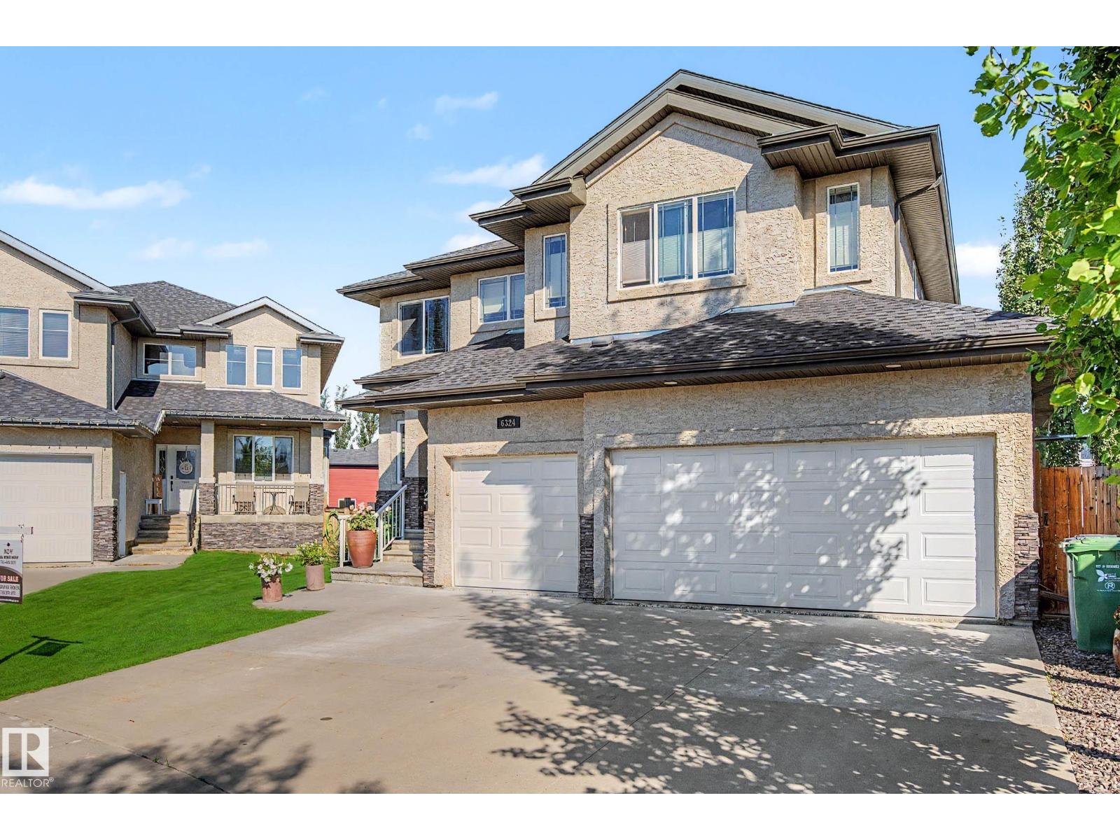
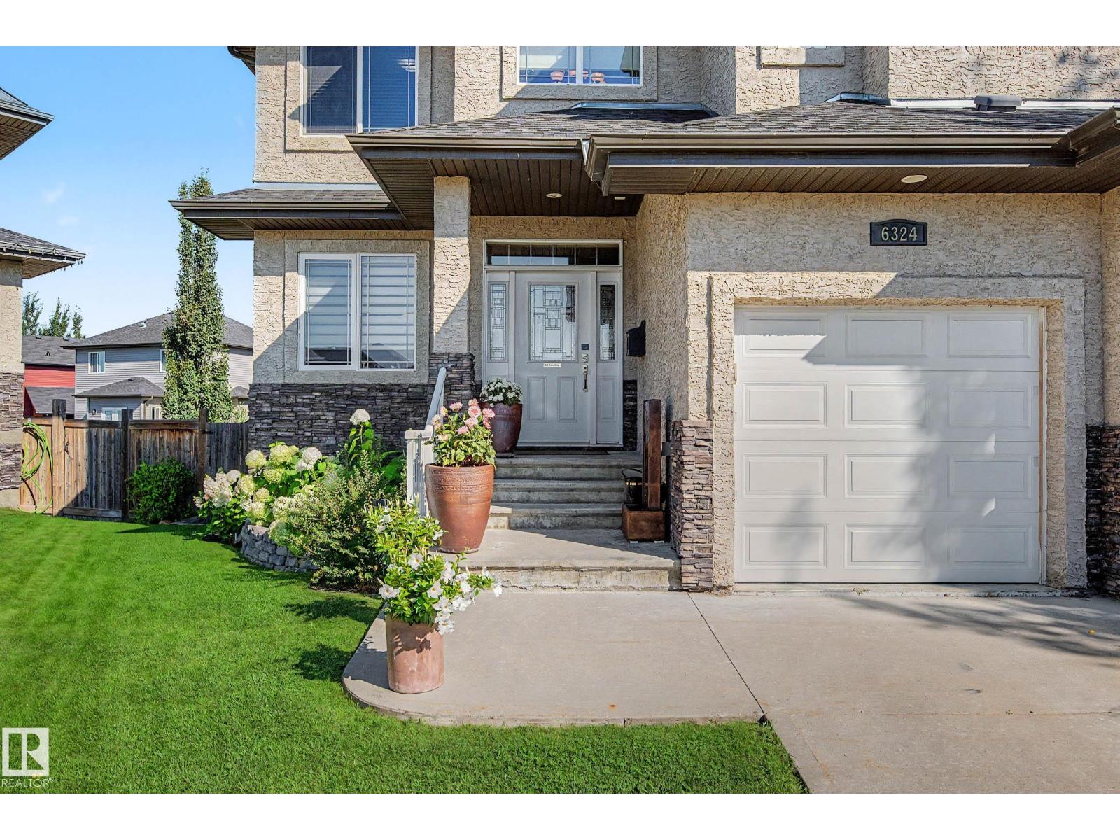
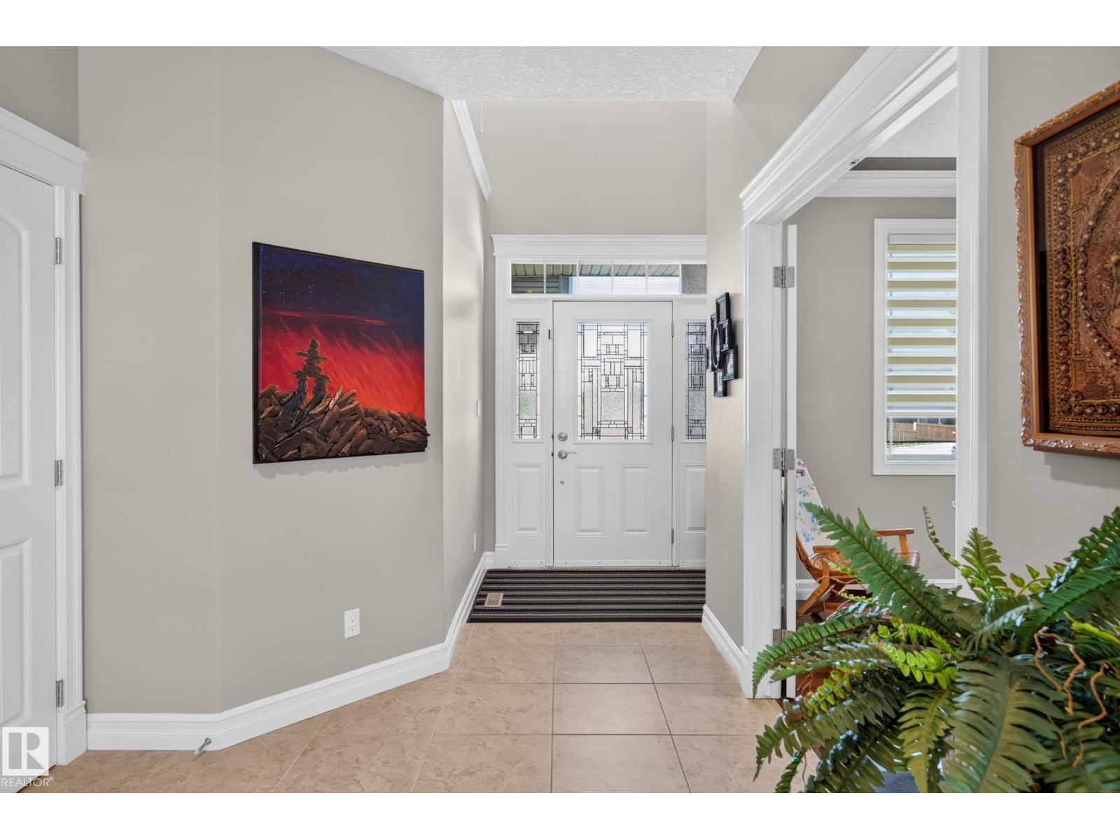
GORGEOUS 2 storey home has over 3600sqft of living space, offering the perfect blueprint for comfort, and functionality. TRIPLE GARAGE & F/F WALKOUT basement. The GOURMET kitchen is truly the heart of the home: top of the line SS appliances, gas stove, GRANITE throughout, a massive island, and a convenient walk-through pantry. Main floor DEN/BED and a spacious great room full of natural light, gas fireplace, and big bright windows. Central A/C, and RICH H/W floors. Upper bonus room, 3 beds/2 baths, a DREAM ensuite with LUXURIOUS jetted tub, perfectly positioned between dual sinks, creating a private retreat you'll love coming home to. The fully finished WALKOUT basement offers 9ft ceilings, 4th bedroom, living and games areas, 3 piece bath, tankless hot water. A BEAUTIFULLY landscaped yard with both a spacious upper deck and lower patio. 27x25 heated garage has epoxy floor. This one's a SHOW STOPPER in Beaumont's BEST kid friendly neighborhoods. Schools, parks and walking paths just steps away. HOME! (id:27495)
Listing courtesy of NOW Real Estate Group · Shawna Raven
Communities.ca Inc.
Stuart Hall, REALTOR® · Licence #LIC-00651009 · Century 21 Bravo
Data from MLS® System. Deemed reliable but not guaranteed accurate by CREA. The trademarks MLS®, Multiple Listing Service® and the associated logos are owned by The Canadian Real Estate Association (CREA) and identify the quality of services provided by real estate professionals who are members of CREA.
REALTOR®, REALTORS®, and the REALTOR® logo are certification marks that are owned by REALTOR® Canada Inc. and licensed exclusively to The Canadian Real Estate Association (CREA). These certification marks identify real estate professionals who are members of CREA and who must abide by CREA’s By-Laws, Rules, and the REALTOR® Code.
Powered by CREA DDF®