Detached House for sale in Bedford, Nova Scotia. Listed at $2,349,000.
2 + 1 bedrooms · 3 bathrooms · 2849 sq ft · Built in 1958

MLS® 202625369
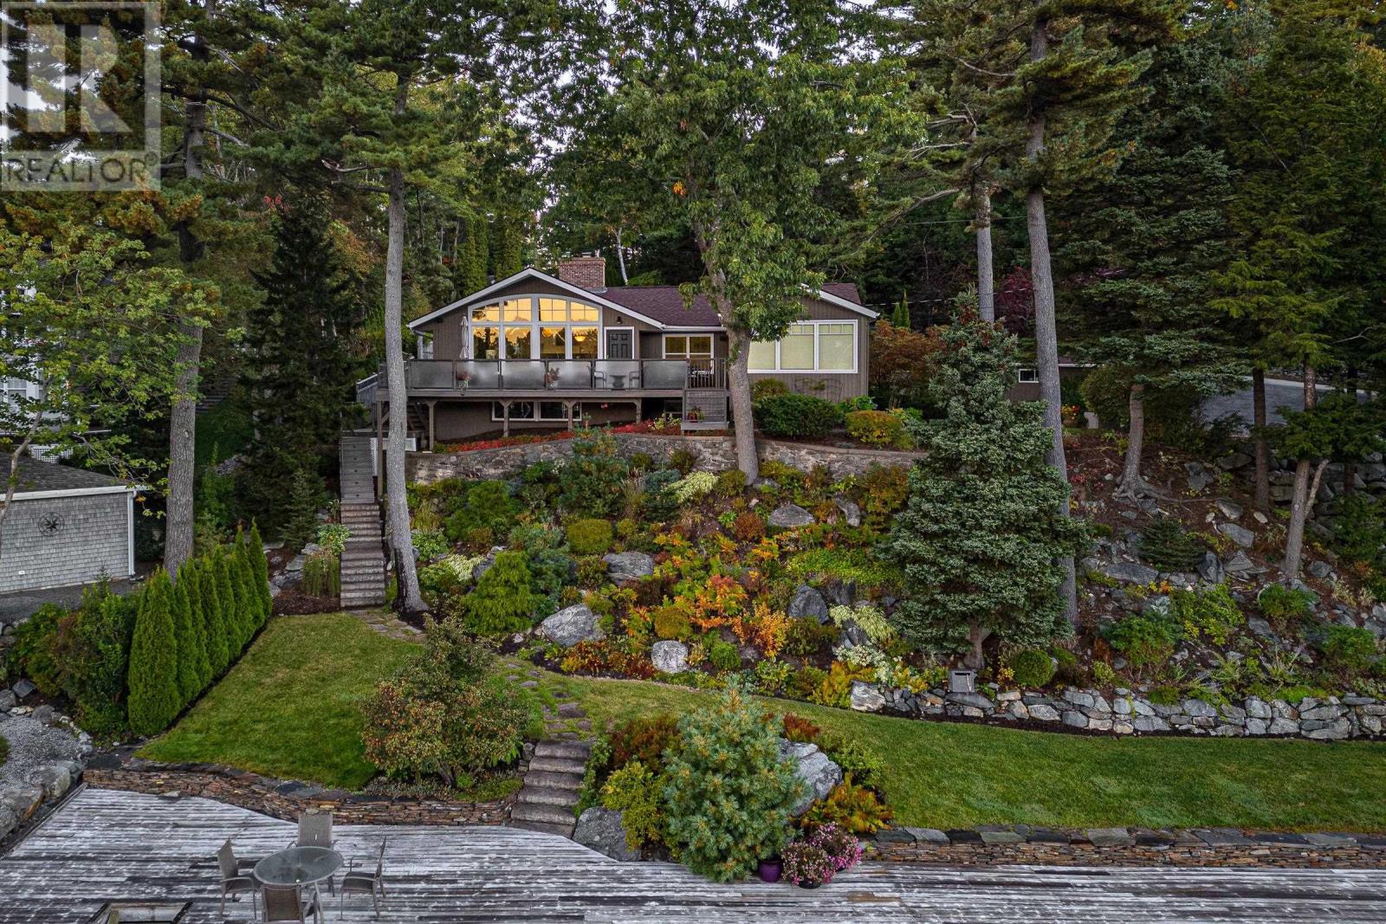
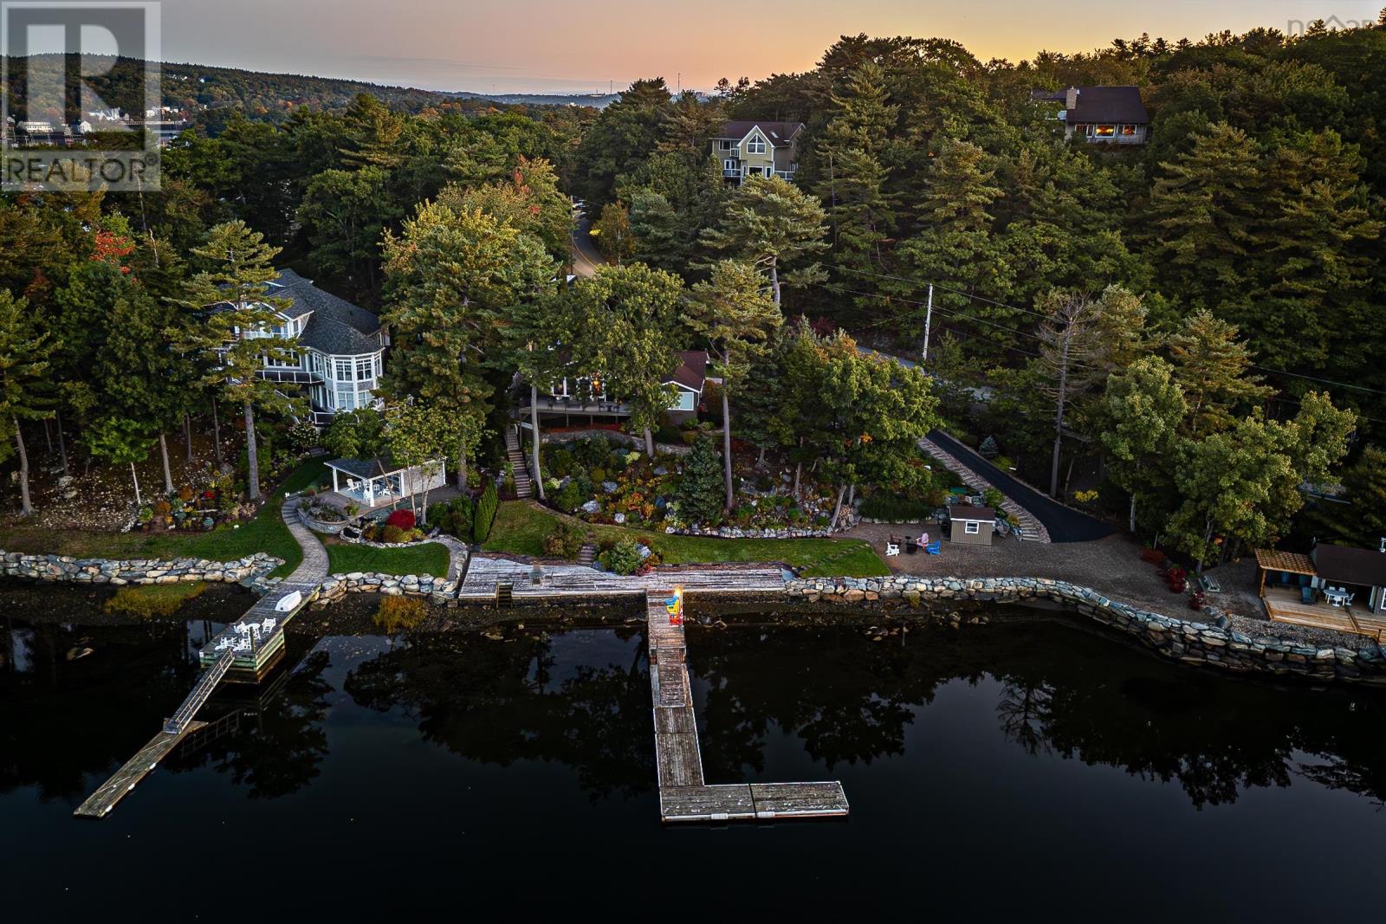
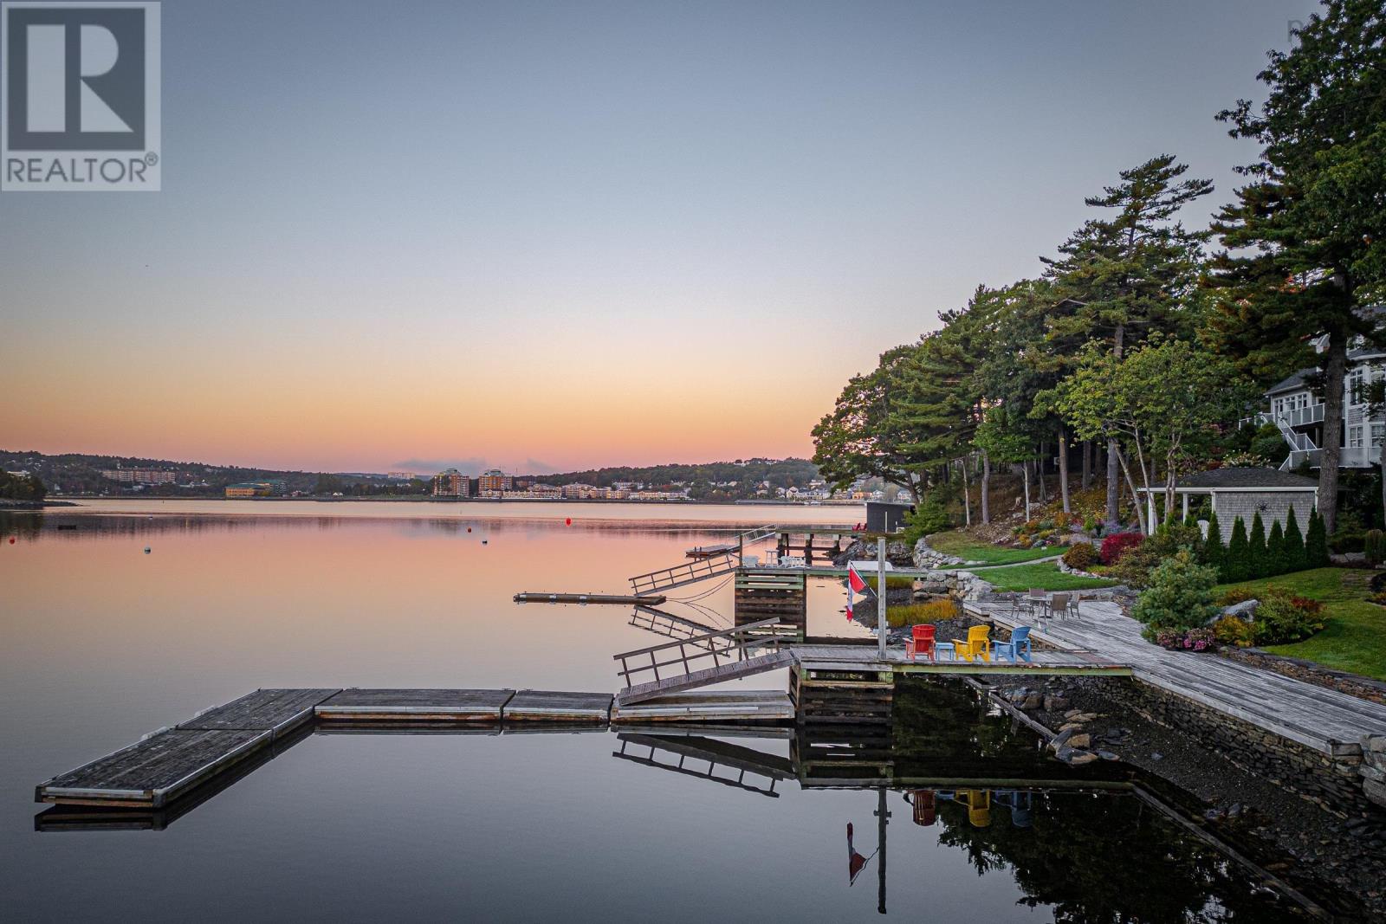
A rare offering: deep water, a sheltered anchorage and 180 feet of shoreline, just minutes from everything. Facing southwest, 1077 Shore Drive enjoys sun-filled days and evening light that spills across the water as Bedford Basin Yacht Club sails drift past all summer. Stone staircases wind down through terraced rock gardens, past a koi-style water garden, to a level waterside lawn and a wharf with an L-shaped floating dock built for boats up to 50 feet. Inside this mid-century bungalow, cathedral ceilings and expansive windows flood the open living and dining spaces with natural light, all anchored by a stone propane fireplace. The spacious kitchen pairs dual wall ovens and a generous prep island with heated floors underfoot, opening to a sun-filled breakfast nook wrapped in glass. The main-floor primary suite has a walk-in closet and a spa ensuite with a curb-less glass shower under a skylight. French doors lead to a vaulted sunroom with three walls of windows, an ideal home office with a view. A second bedroom and powder room complete the main level. The walkout lower level has a cottage spirit, with plank walls and wide pine floors and holds a family room with a second fireplace, a third bedroom, a full bath and laundry (renovated in 2021), plus generous storage. Thoughtfully updated without losing its mid-century charm, the home features a ducted heat pump and propane furnace, on-demand hot water, 200-amp service, an irrigation system, two driveways and parking for ten. Minutes to Sunnyside Mall, Pete's Frootique and il Mercato, with DeWolf Park, waterfront trails and the Yacht Club close by and downtown Halifax or the international airport an easy drive. Four-season coastal living at its finest. (id:27495)
Listing courtesy of Engel & Volkers · Margaret Craig
Communities.ca Inc.
Stuart Hall, REALTOR® · Licence #LIC-00651009 · Century 21 Bravo
Data from MLS® System. Deemed reliable but not guaranteed accurate by CREA. The trademarks MLS®, Multiple Listing Service® and the associated logos are owned by The Canadian Real Estate Association (CREA) and identify the quality of services provided by real estate professionals who are members of CREA.
REALTOR®, REALTORS®, and the REALTOR® logo are certification marks that are owned by REALTOR® Canada Inc. and licensed exclusively to The Canadian Real Estate Association (CREA). These certification marks identify real estate professionals who are members of CREA and who must abide by CREA’s By-Laws, Rules, and the REALTOR® Code.
Powered by CREA DDF®