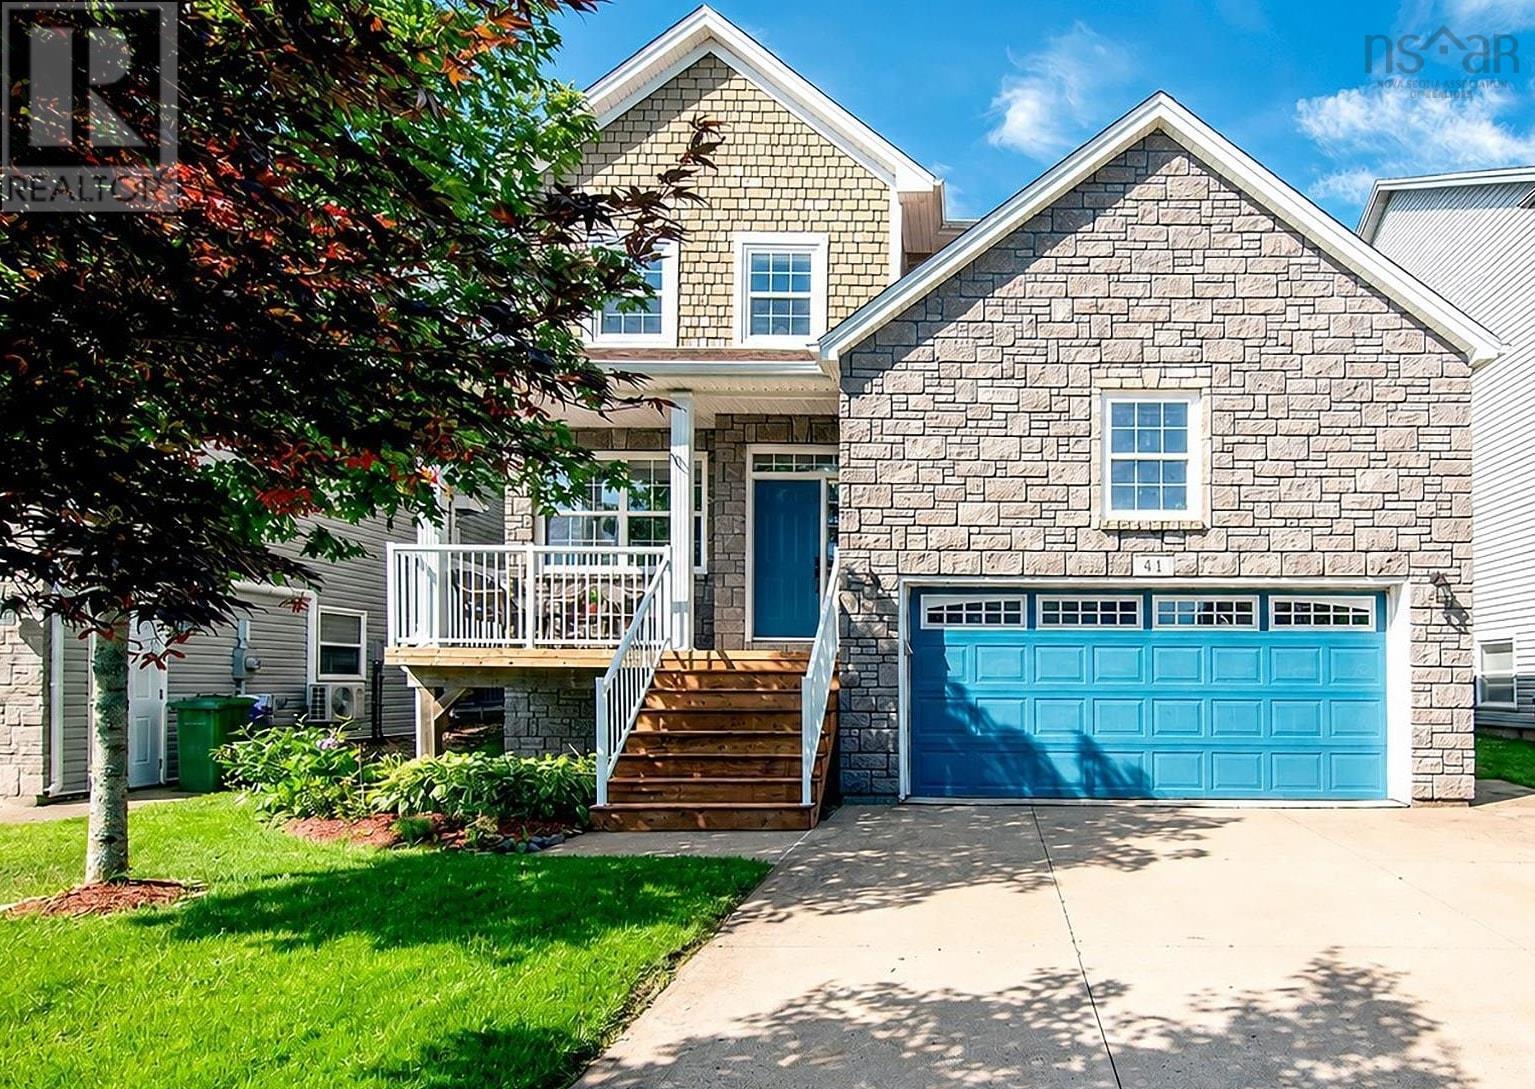
Detached House for sale in Bedford, Nova Scotia. Listed at $959,900.
4 bedrooms · 4 bathrooms · 3113 sq ft · Built in 2012
MLS® 30217981
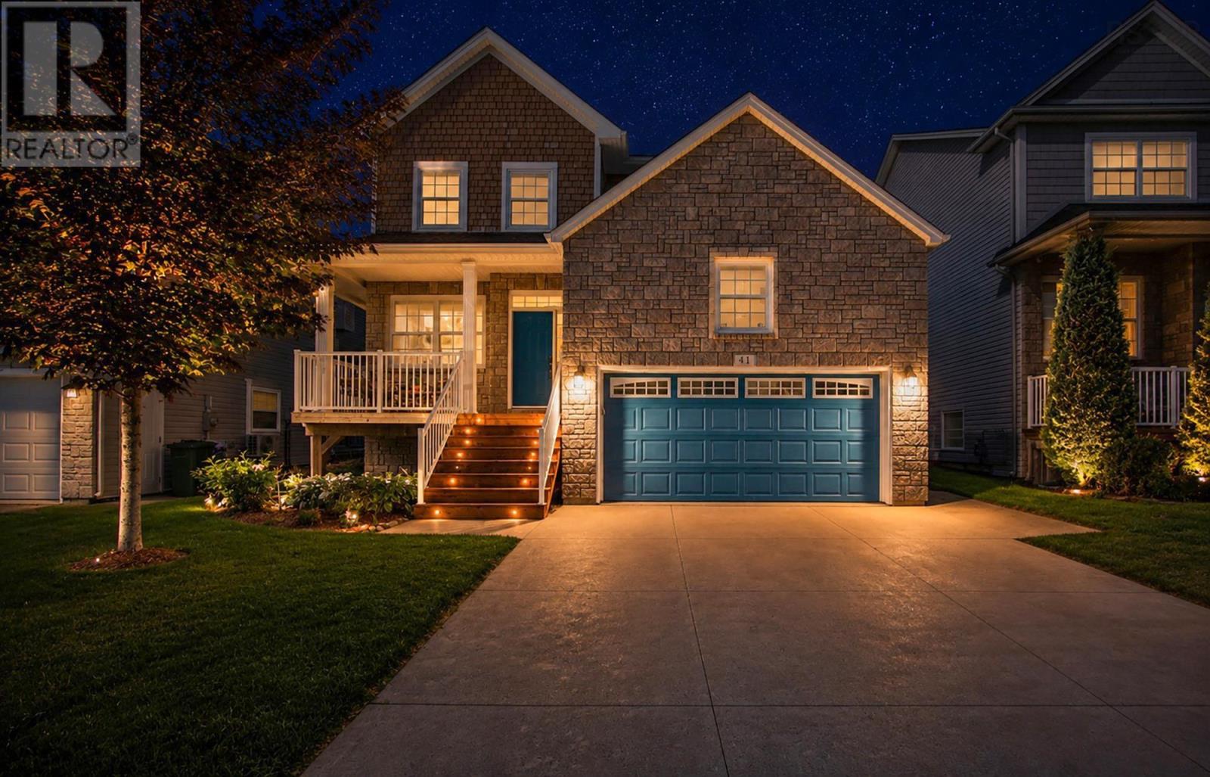
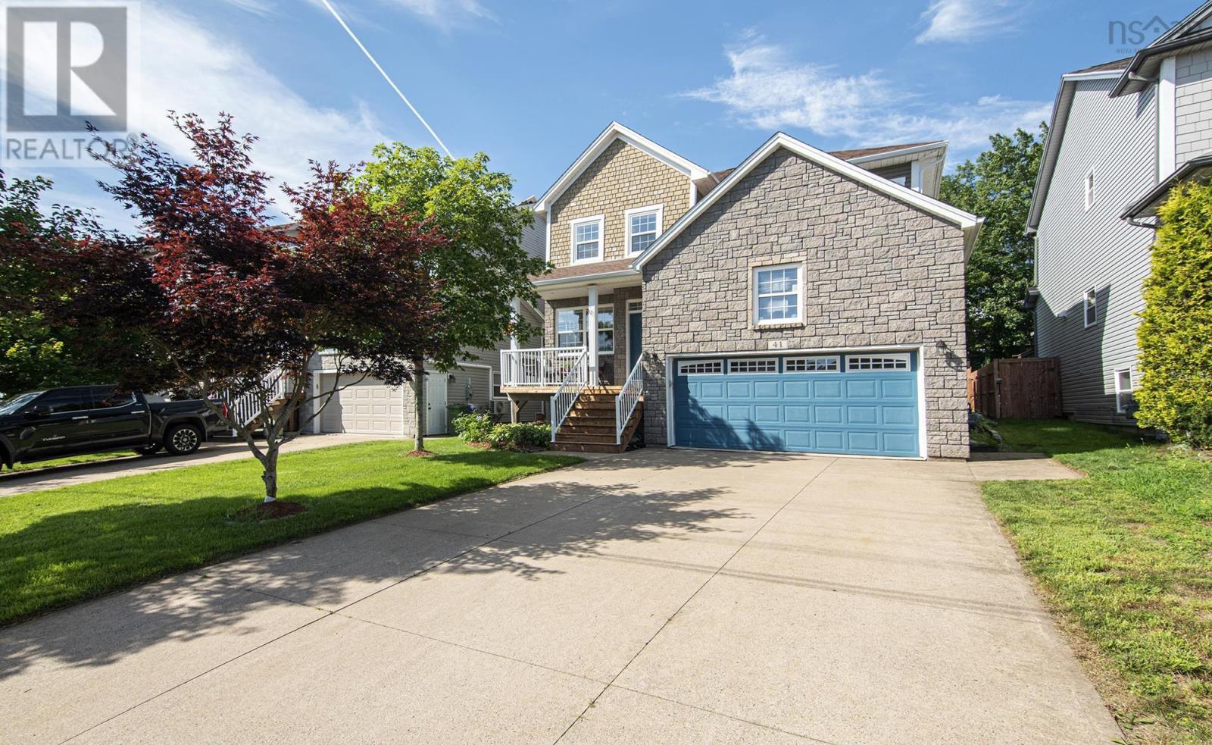
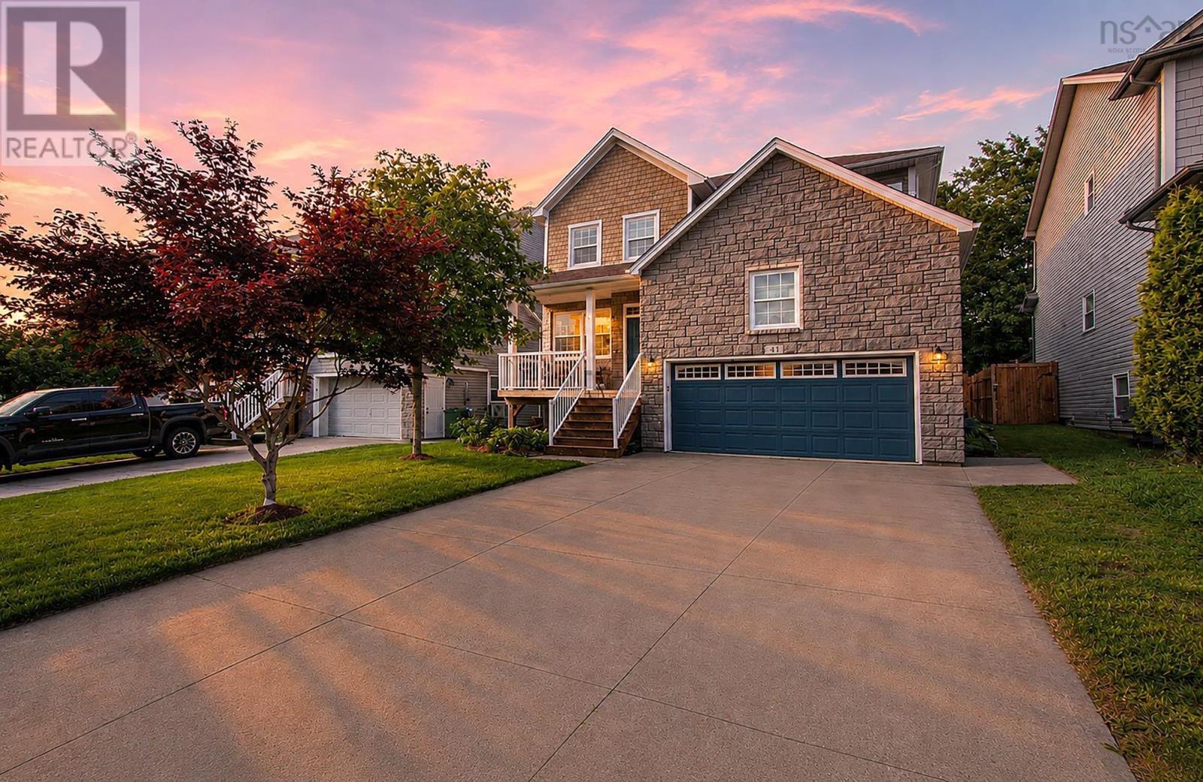
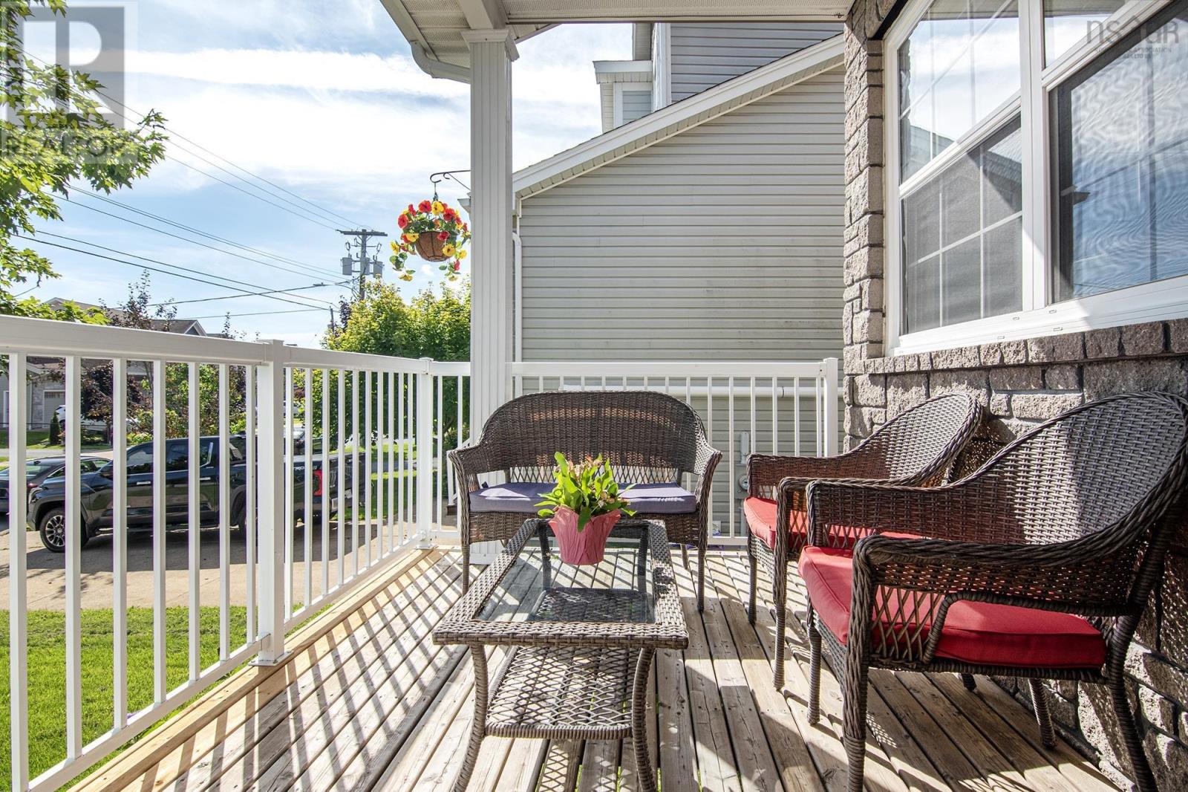
Welcome to this wonderful family home in the highly sought-after Stonington Park in West Bedford! Offering 4 bedrooms, 3.5 bathrooms, fantastic curb appeal, and an extensively landscaped yard, this beautiful home is designed for comfortable family living. Step inside to the bright and spacious open-concept main level featuring 10' ceilings, crown moulding throughout, a living room and dining area that flow seamlessly into the custom kitchen. The kitchen is truly the heart of the home with granite countertops, glass backsplash, and beautiful stainless steel appliances, it opens directly into the inviting family room, complete with expansive windows and a natural gas fireplace. This level offers the perfect gathering space.Upstairs, you'll find three bedrooms, including an impressive primary suite.This spacious bedroom features a custom cathedral ceiling with pot lights, a walk-in closet, and a stunning ensuite. The luxurious 5-piece ensuite includes granite countertops, a jet tub, and a custom walk-in shower with rain showerhead and body sprays.The carpet-free lower level continues to impress with a hardwood staircase and laminate flooring throughout the large rec room. A wet bar makes this an ideal space for movie nights, entertaining, or family fun. It is also where you will find the fourth bedroom and full bathroom, providing excellent space for guests, teenagers, or a home office. Energy efficiency is another standout feature, with three ductless heat pumps added in 2024. In 2026, a new front step and a new back deck were built. The storage room over the garage provides fantastic additional space and is perfect for storing sports equipment, outdoor gear, or creating a kids' play area. Located in a fantastic family-friendly neighbourhood close to downtown Halifax, major highways, excellent schools, and the 4-Plex. A wonderful opportunity to make this exceptional West Bedford property your next home! (id:27495)
Listing courtesy of RE/MAX NOVA (Windsor) · Shariq Wasi
Communities.ca Inc.
Stuart Hall, REALTOR® · Licence #LIC-00651009 · Century 21 Bravo
Data from MLS® System. Deemed reliable but not guaranteed accurate by CREA. The trademarks MLS®, Multiple Listing Service® and the associated logos are owned by The Canadian Real Estate Association (CREA) and identify the quality of services provided by real estate professionals who are members of CREA.
REALTOR®, REALTORS®, and the REALTOR® logo are certification marks that are owned by REALTOR® Canada Inc. and licensed exclusively to The Canadian Real Estate Association (CREA). These certification marks identify real estate professionals who are members of CREA and who must abide by CREA’s By-Laws, Rules, and the REALTOR® Code.
Powered by CREA DDF®