Detached House for sale in Bedford, Nova Scotia. Listed at $660,000.
3 bedrooms · 3 bathrooms · 2241 sq ft · Built in 1983
MLS® 30252818
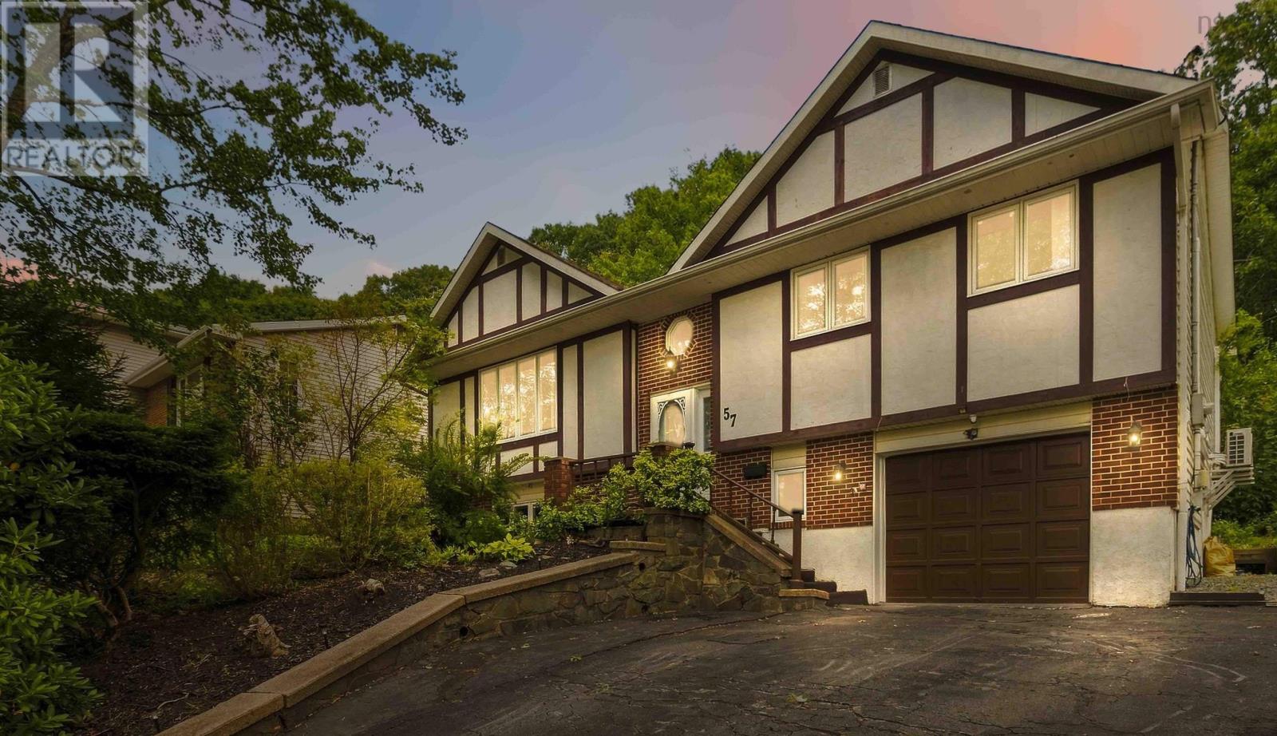
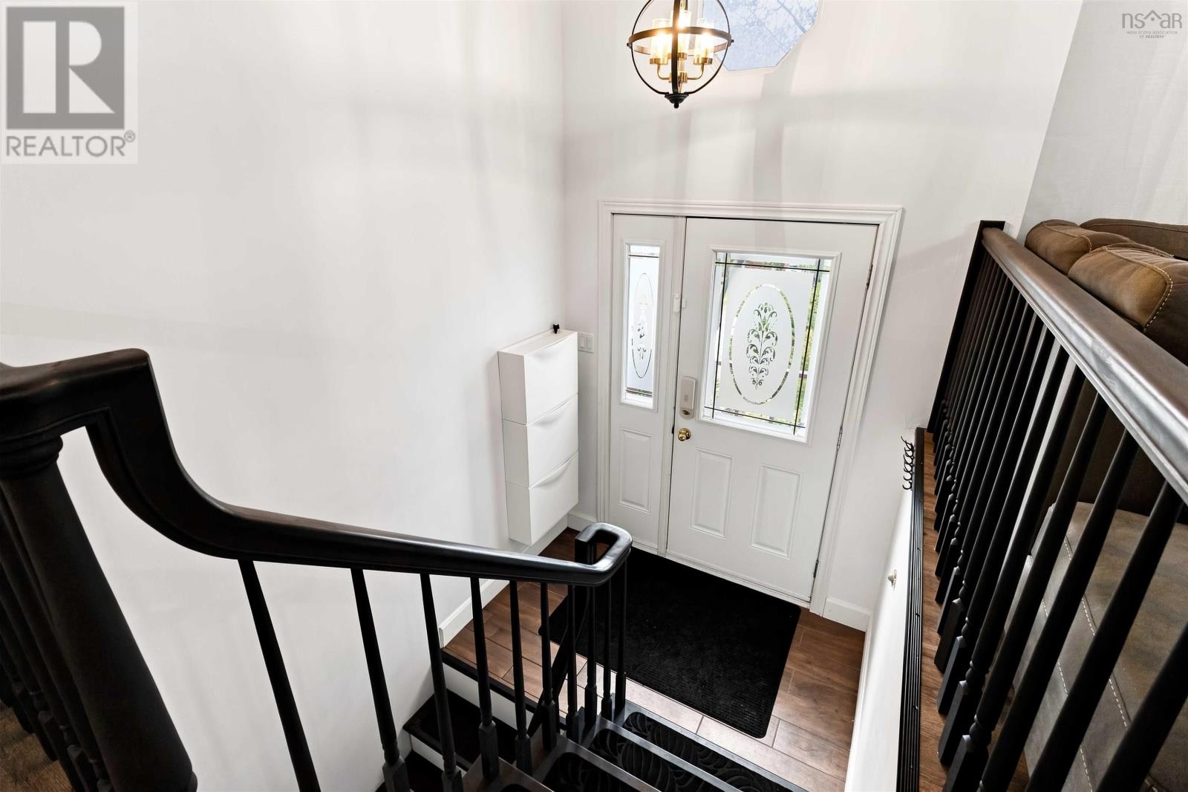
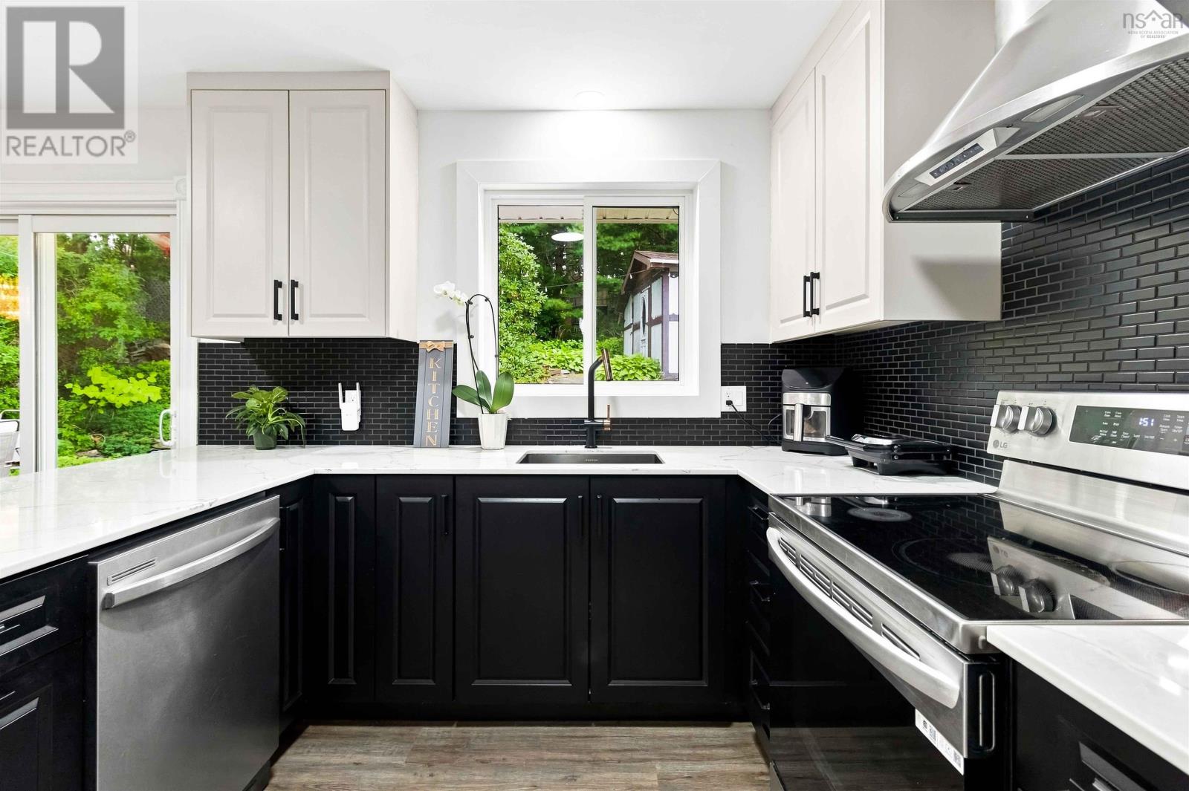
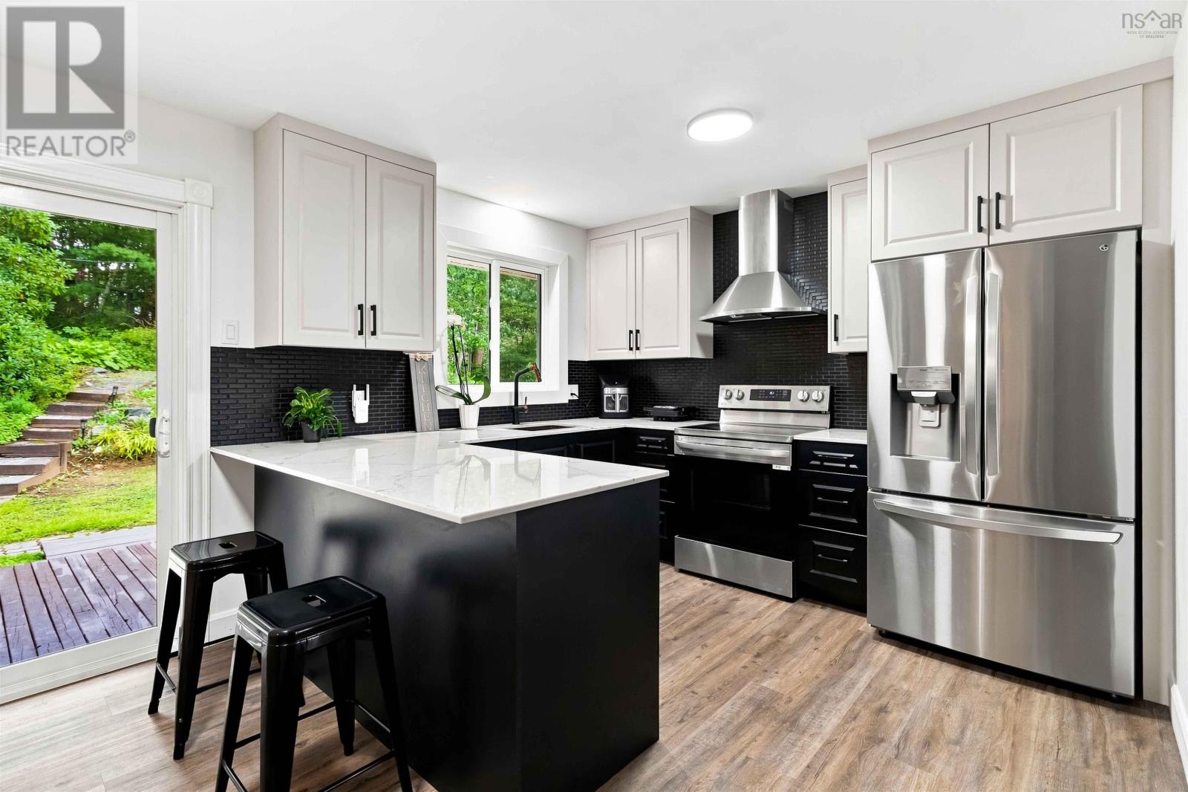
Space, style and a park-like setting come together at 57 Riverview Crescent, a distinctive Tudor-style home situated on a generous 10,778 sq. ft. lot in Bedfords sought-after Oakmount subdivision. Offering over 2,240 sq. ft. of living space, this inviting family home combines a flexible layout with stylish updates. The bright main level features an open living and dining area, large windows, updated flooring and a striking brick fireplace. The renovated kitchen showcases crisp white and dramatic dark cabinetry, quartz countertops, stainless steel appliances, a contemporary backsplash and a spacious island with seating. Doors from the kitchen and dining area open onto an expansive rear deck and backyard, creating an ideal setting for outdoor living and entertaining. Three well-proportioned bedrooms are located on the main level, while a versatile flex space on the lower level provides options for guests, a home office or extended family. A standout feature is the homes three full bathrooms, including a fully renovated primary ensuite with a modern glass-enclosed shower. Multi-zone heat pumps provide efficient year-round heating and cooling. The reconfigured lower level also offers a spacious family room, full bathroom and flexible living space that may suit potential in-law accommodations. Outside, mature trees, established gardens, stone pathways and multiple deck areas create a private retreat. A built-in single garage and double paved driveway provide ample parking. Oakmount is known for its family-friendly atmosphere, with playgrounds, basketball courts, sports fields and schools nearby. Easy access to Highway 102 makes commuting convenient, while downtown Bedford, restaurants, shopping and everyday amenities are all close at hand. Discover the space, comfort and community this fabulous Bedford home offers. View the property tour and video, then book your private viewing today! (id:27495)
Listing courtesy of One Percent Realty East Inc. · Maureen Ross
Communities.ca Inc.
Stuart Hall, REALTOR® · Licence #LIC-00651009 · Century 21 Bravo
Data from MLS® System. Deemed reliable but not guaranteed accurate by CREA. The trademarks MLS®, Multiple Listing Service® and the associated logos are owned by The Canadian Real Estate Association (CREA) and identify the quality of services provided by real estate professionals who are members of CREA.
REALTOR®, REALTORS®, and the REALTOR® logo are certification marks that are owned by REALTOR® Canada Inc. and licensed exclusively to The Canadian Real Estate Association (CREA). These certification marks identify real estate professionals who are members of CREA and who must abide by CREA’s By-Laws, Rules, and the REALTOR® Code.
Powered by CREA DDF®