Detached House for sale in Bedford, Nova Scotia. Listed at $849,900.
3 + 1 bedrooms · 4 bathrooms · 2734 sq ft · Built in 1988
MLS® 202627383
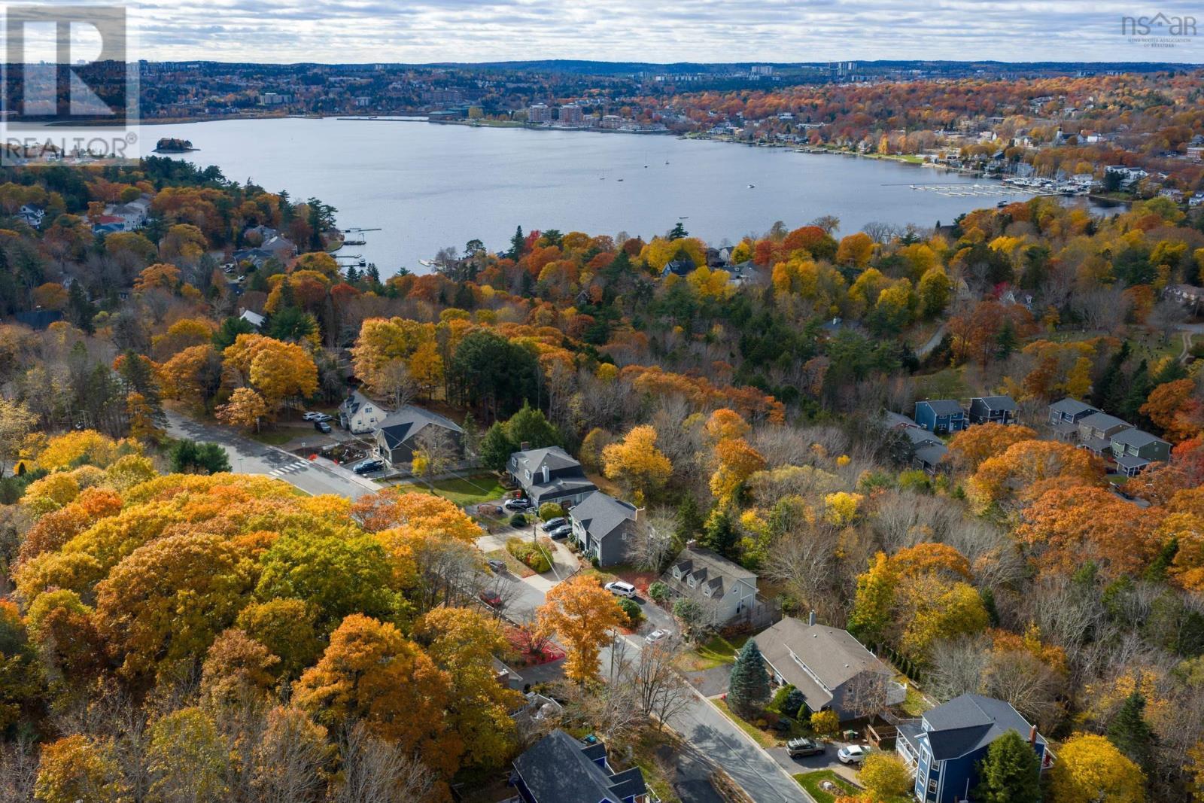
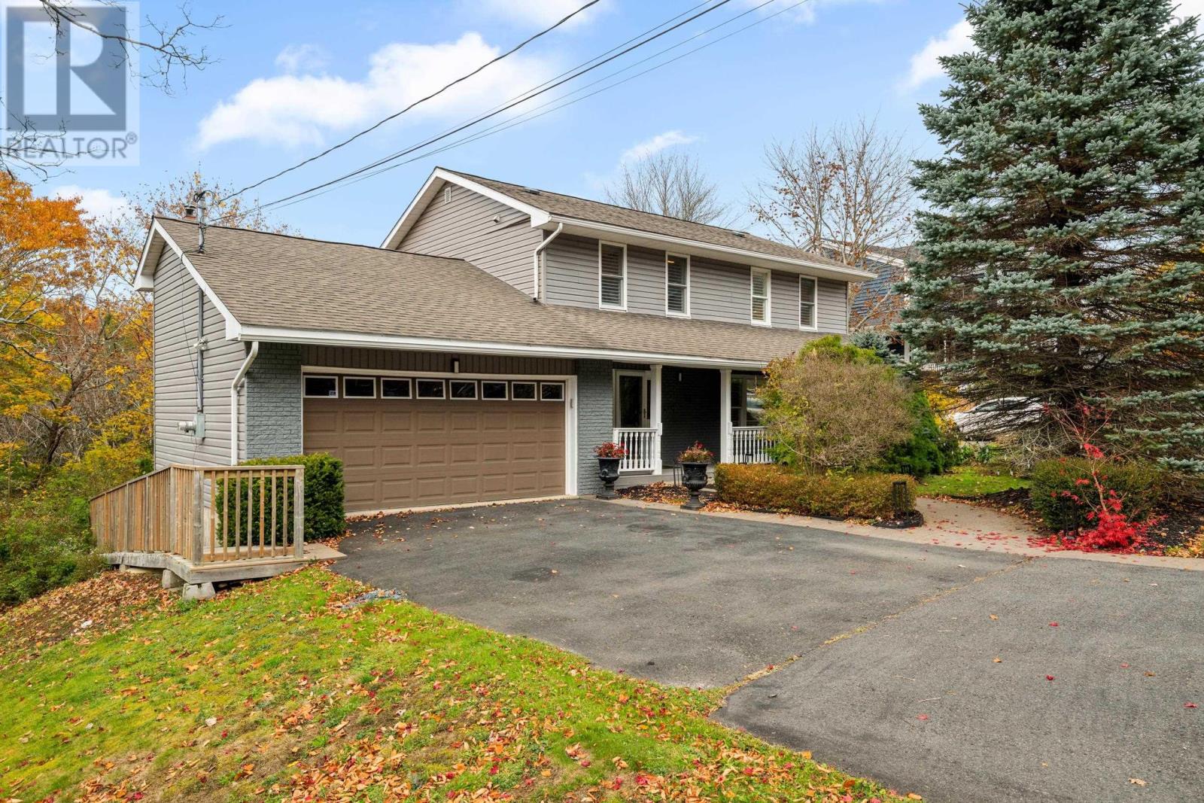
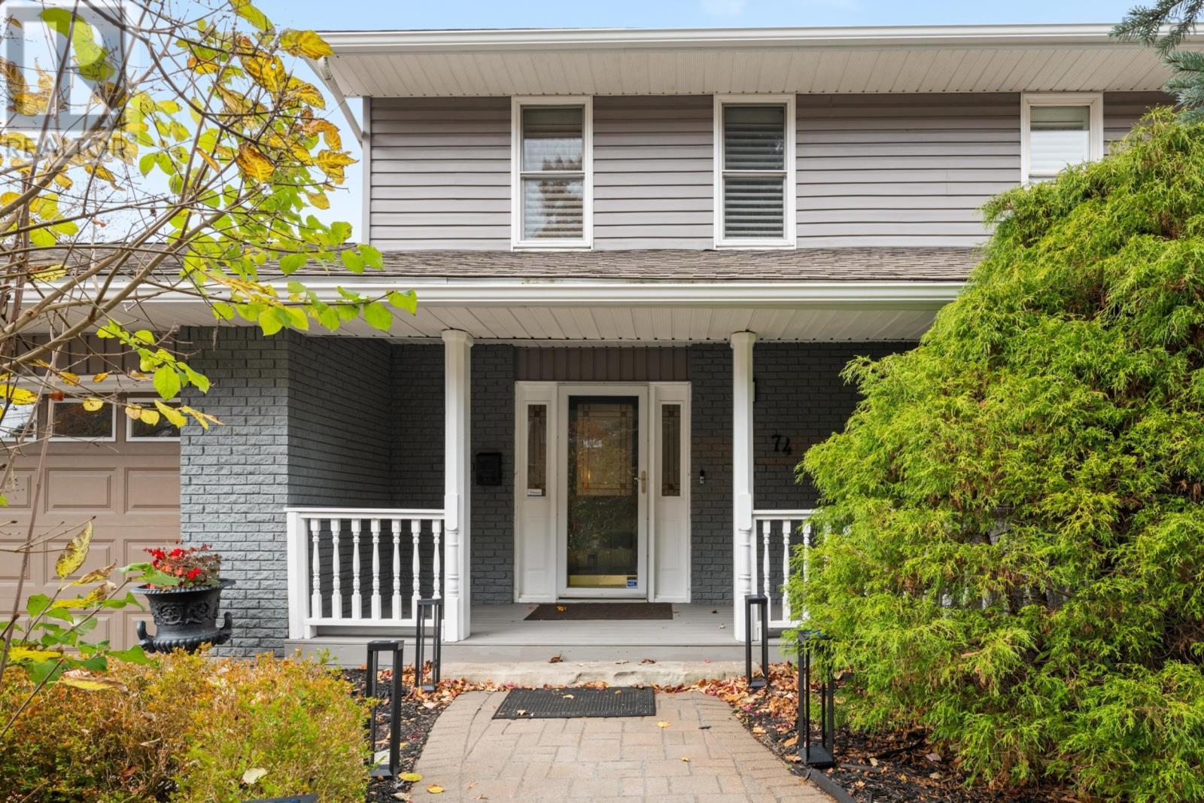
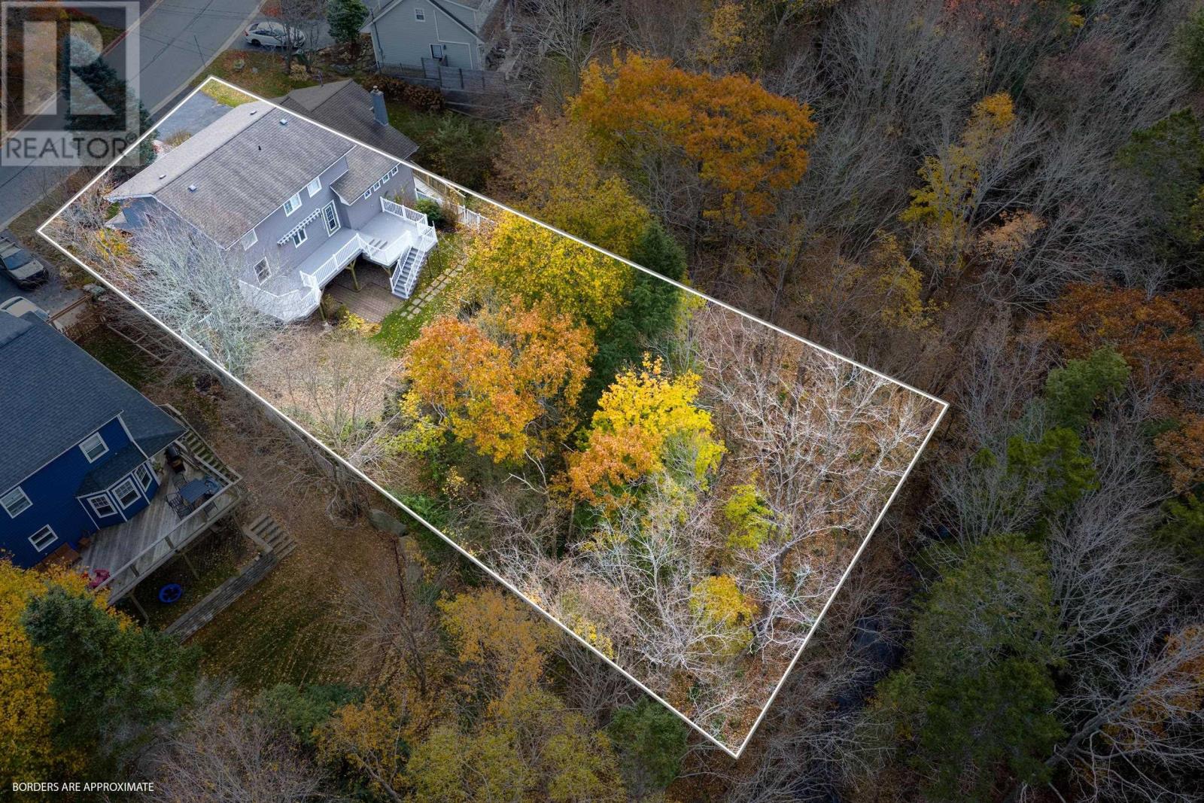
Moments from the shores of the Bedford Basin and top top-rated schools, 74 Golf Links Road sits on a 0.29-acre lot in Bedfords premier Eaglewood neighbourhood. Its the kind of street where kids still ride bikes to school and neighbours wave from the driveway. This executive two-storey gives a growing household space to spread out, with 2,734 square feet of finished living across three levels. A covered front porch welcomes you into a bright main floor elevated with hardwood, crown moulding and custom shutters. The living room gathers around a propane fireplace and opens to a dining room overlooking the treed backyard. At the heart of the home, the renovated kitchen features shaker-style cabinetry, a quartz waterfall peninsula and stainless appliances. From there it flows into a cozy family room with a second propane fireplace and a full wall of custom built-ins that keep the TV out of sight. A powder room and laundry complete the level. Upstairs, the primary suite is a quiet escape, offering a walk-in closet with built-in organizers and a 4-piece ensuite with jetted corner tub and glass shower. Two more bedrooms and a full bath complete the floor. The lower level adds real flexibility: an expansive rec room with wet bar, a fourth bedroom, a 4-piece bath, ample storage and its own entrance, giving teenagers or guests a space of their own. A heated, wired 1.5-car garage and ductless heat pump add year-round comfort and convenience. Outside, a multi-tier deck overlooks a private and fenced backyard. Under the awning, with the brook murmuring beyond the trees, its easy to forget downtown Halifax and Dartmouth are only a short drive away. Book your private showing today. (id:27495)
Listing courtesy of Engel & Volkers · Margaret Craig
Communities.ca Inc.
Stuart Hall, REALTOR® · Licence #LIC-00651009 · Century 21 Bravo
Data from MLS® System. Deemed reliable but not guaranteed accurate by CREA. The trademarks MLS®, Multiple Listing Service® and the associated logos are owned by The Canadian Real Estate Association (CREA) and identify the quality of services provided by real estate professionals who are members of CREA.
REALTOR®, REALTORS®, and the REALTOR® logo are certification marks that are owned by REALTOR® Canada Inc. and licensed exclusively to The Canadian Real Estate Association (CREA). These certification marks identify real estate professionals who are members of CREA and who must abide by CREA’s By-Laws, Rules, and the REALTOR® Code.
Powered by CREA DDF®