Detached House for sale in Belleville (Belleville Ward), Ontario. Listed at $584,900.
3 bedrooms · 3 bathrooms
MLS® X14157238
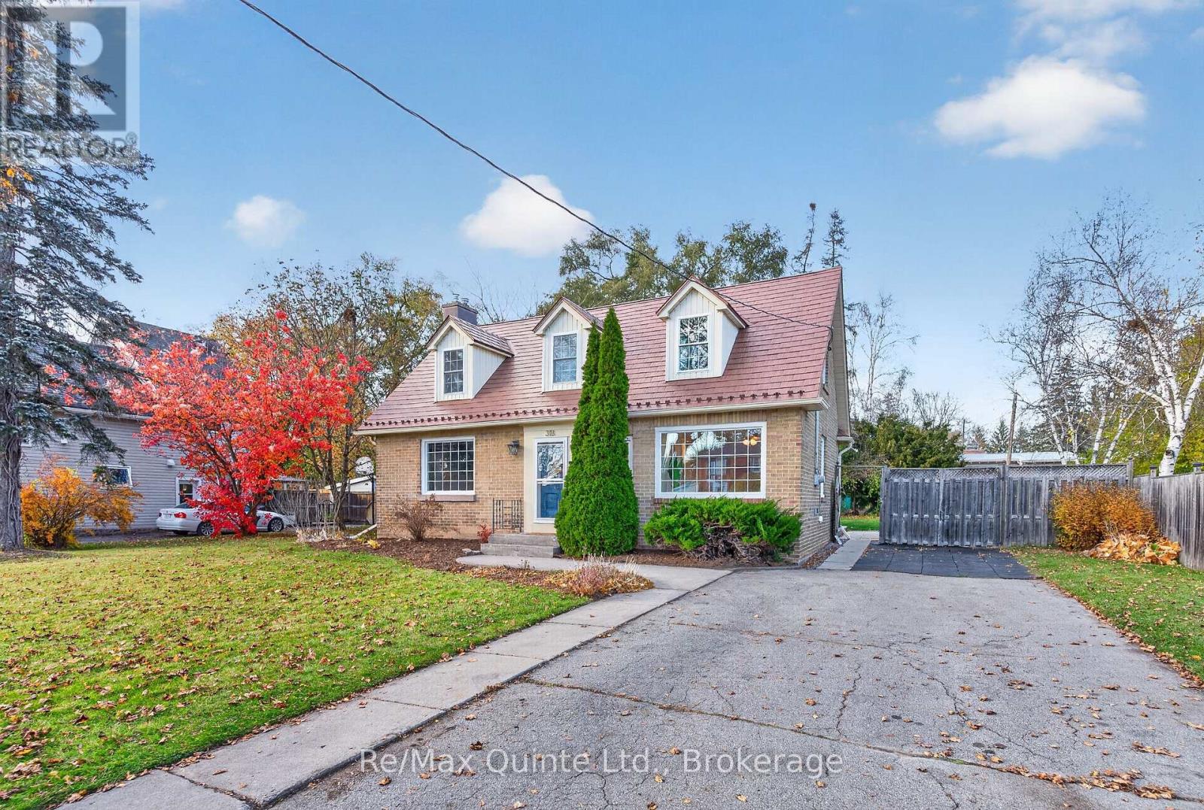
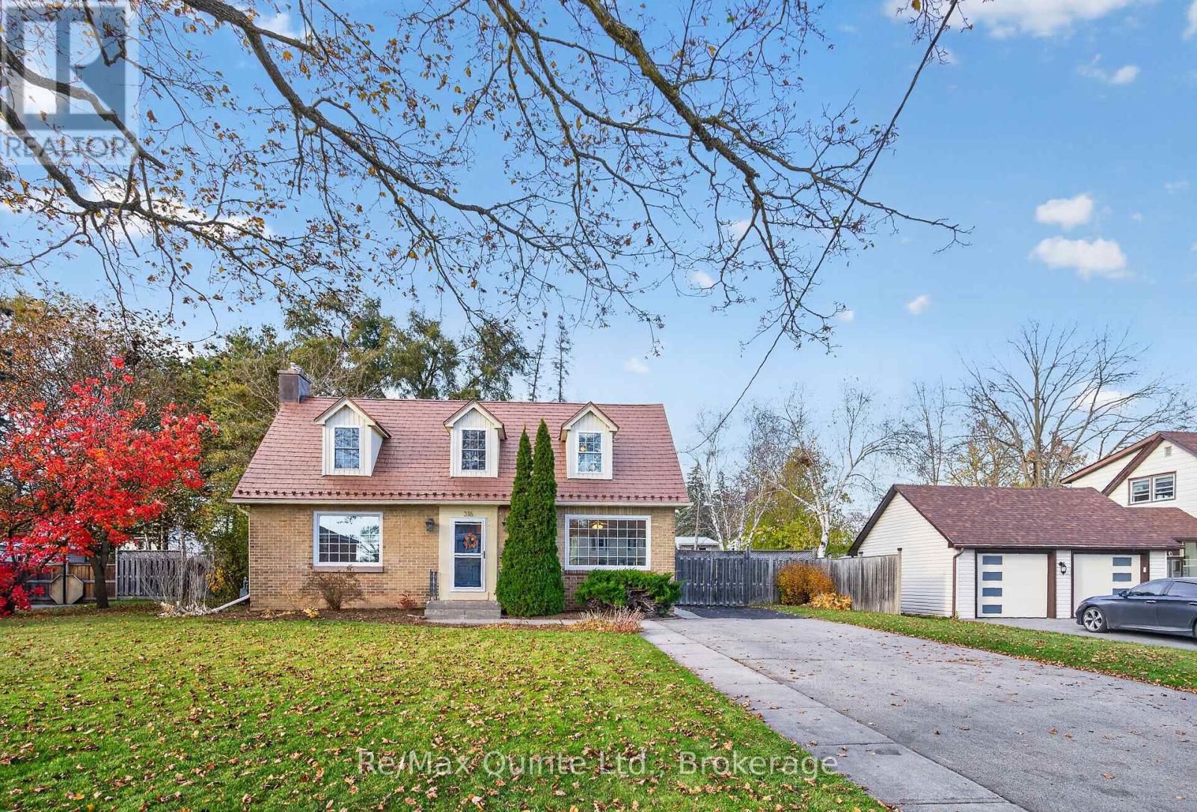
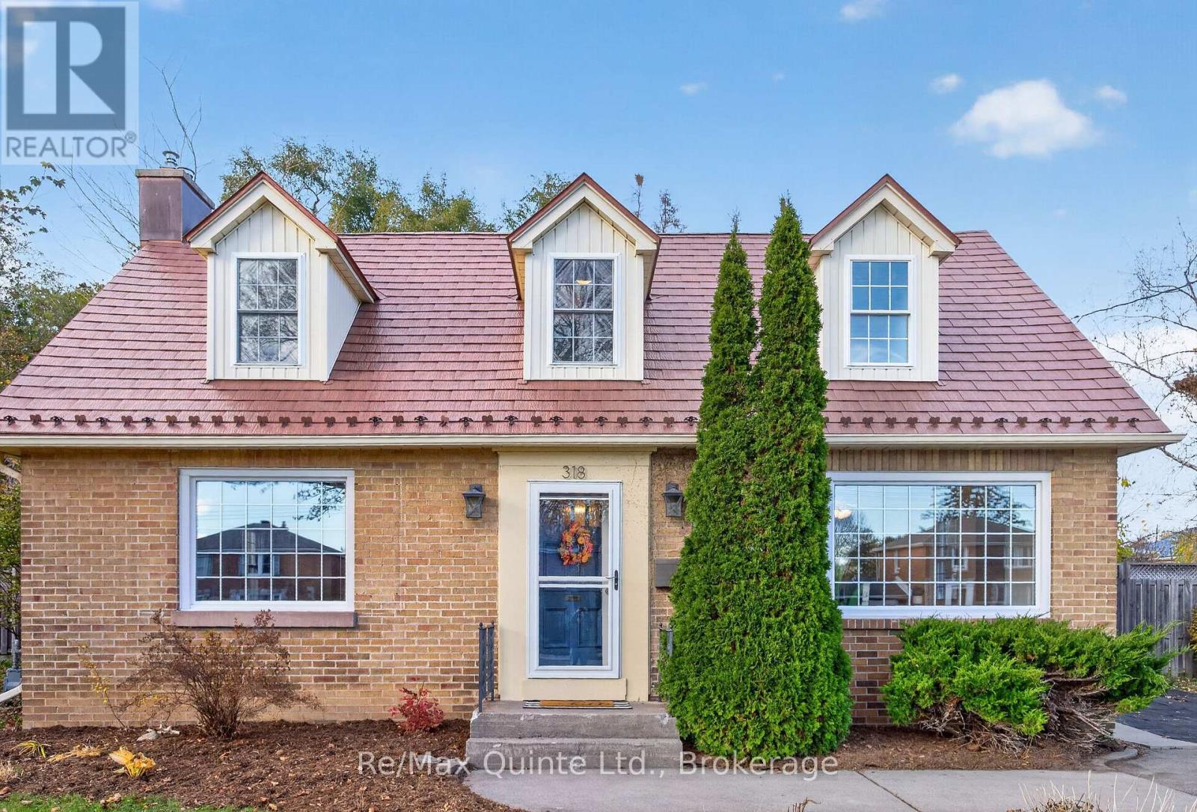
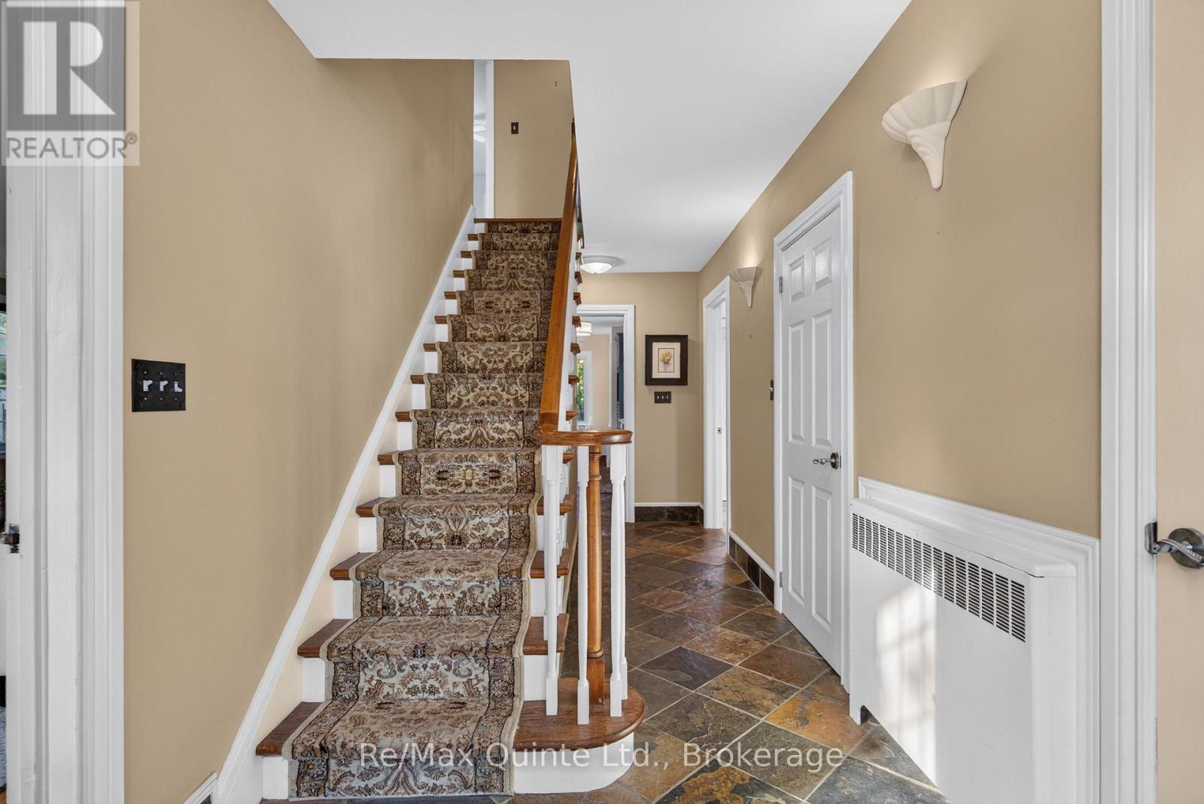
Charming all-brick Cape Cod-style home in Belleville's desirable east end! Situated on a generous in-town lot, this home offers a spacious, fully fenced backyard with plenty of room to enjoy. Inside, the functional layout features a bright living room, dining room off the kitchen and a separate family room that could easily serve as a home office. Upstairs, you'll find three bedrooms, including a primary bedroom with an ensuite, plus an additional full bathroom. The main floor also offers a convenient 2-piece bathroom and laundry area with patio doors leading to a large backyard deck. The unfinished basement features a walkout and offers excellent potential for additional living space. Complete with efficient boiler heating. Conveniently located within walking distance of elementary schools, the hospital, groceries, shopping and everyday amenities. (id:27495)
Listing courtesy of Re/Max Quinte Ltd. · Michael Denison
Communities.ca Inc.
Stuart Hall, REALTOR® · Licence #LIC-00651009 · Century 21 Bravo
Data from MLS® System. Deemed reliable but not guaranteed accurate by CREA. The trademarks MLS®, Multiple Listing Service® and the associated logos are owned by The Canadian Real Estate Association (CREA) and identify the quality of services provided by real estate professionals who are members of CREA.
REALTOR®, REALTORS®, and the REALTOR® logo are certification marks that are owned by REALTOR® Canada Inc. and licensed exclusively to The Canadian Real Estate Association (CREA). These certification marks identify real estate professionals who are members of CREA and who must abide by CREA’s By-Laws, Rules, and the REALTOR® Code.
Powered by CREA DDF®