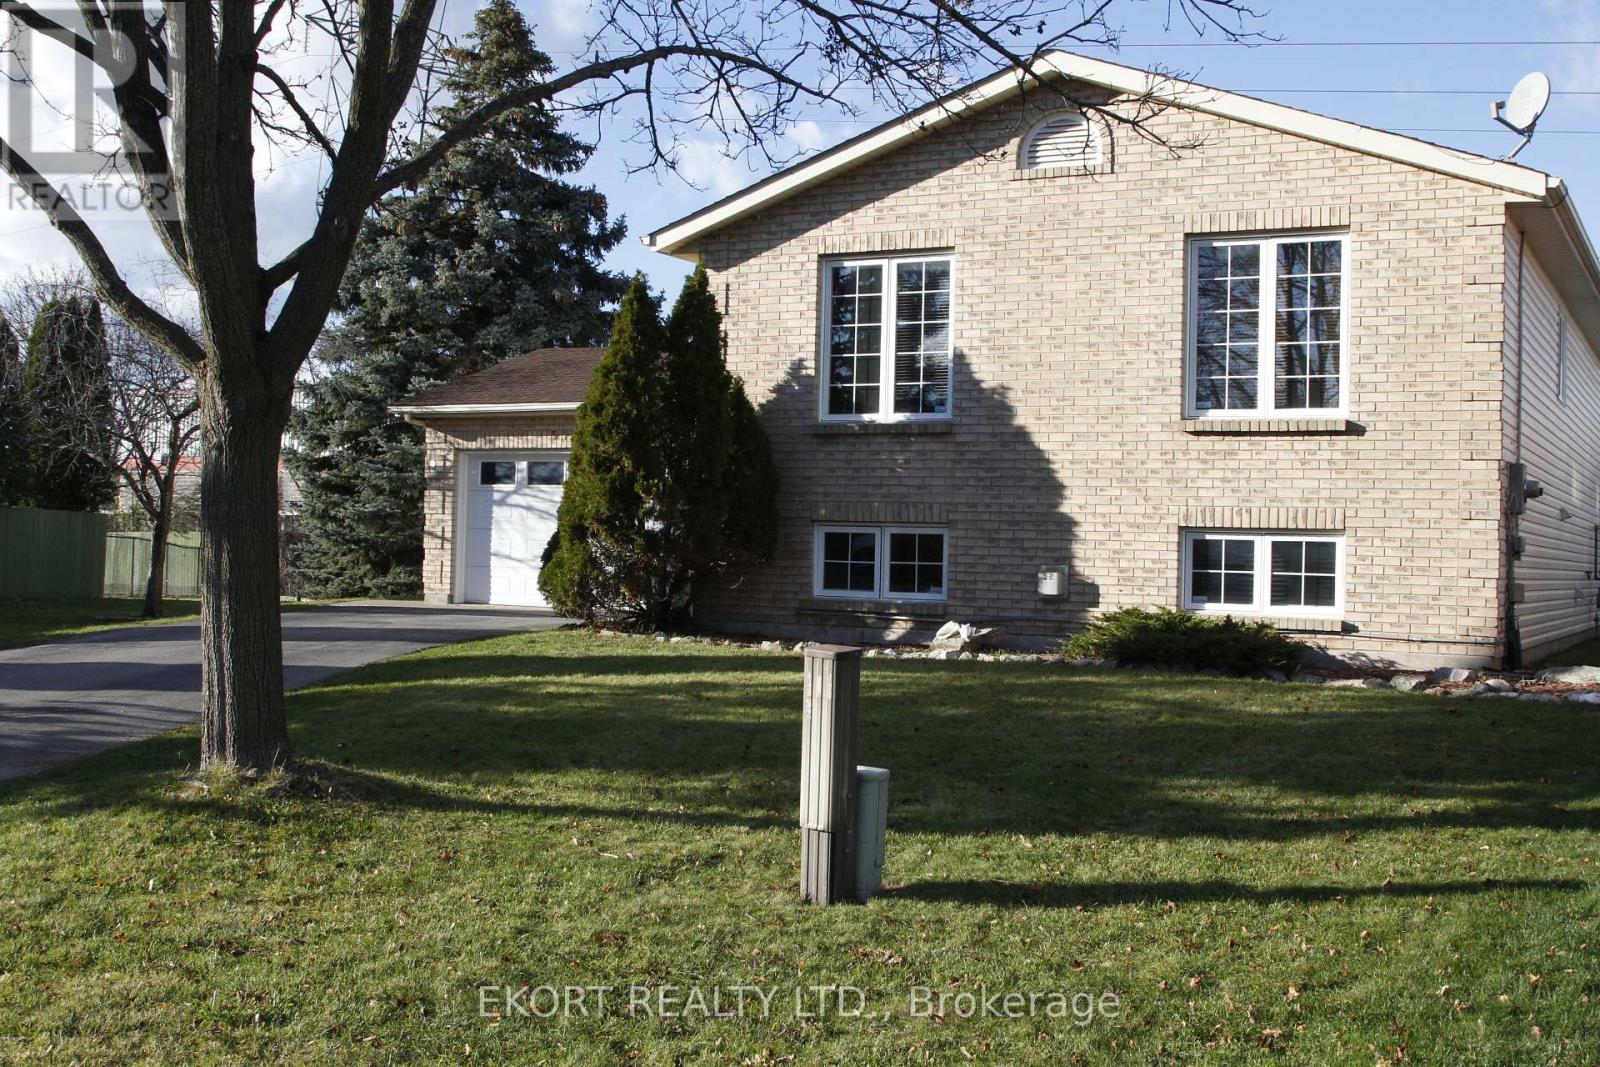
Detached House for sale in Belleville (Belleville Ward), Ontario. Listed at $664,000.
2 + 2 bedrooms · 2 bathrooms
MLS® X14173424
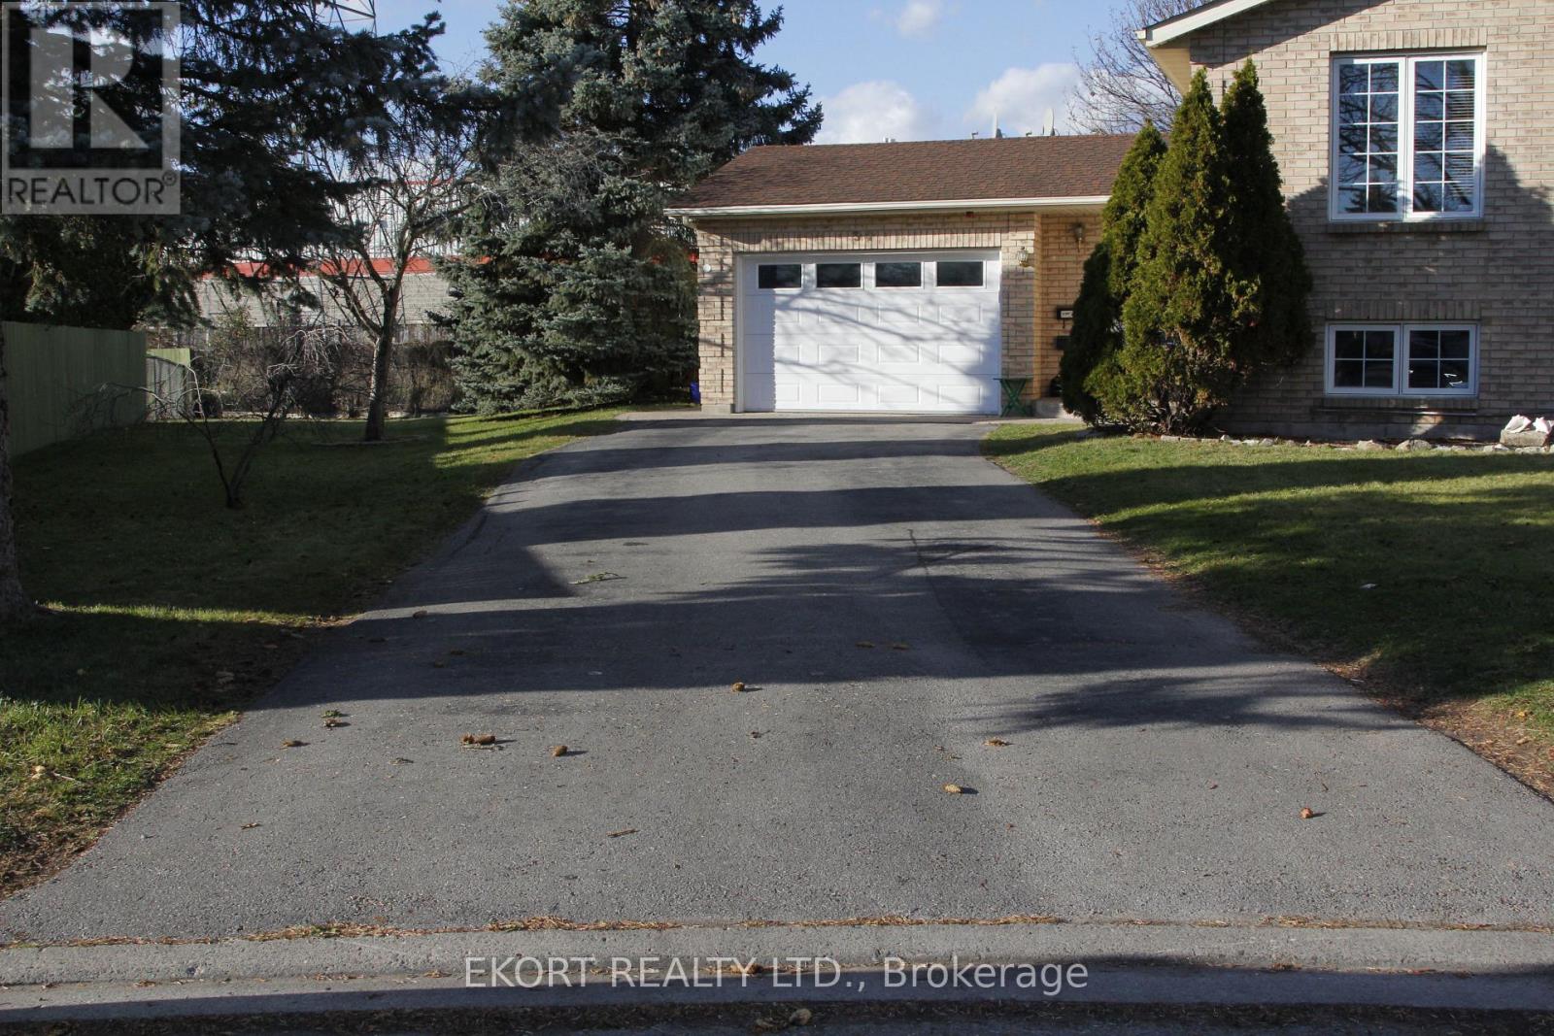
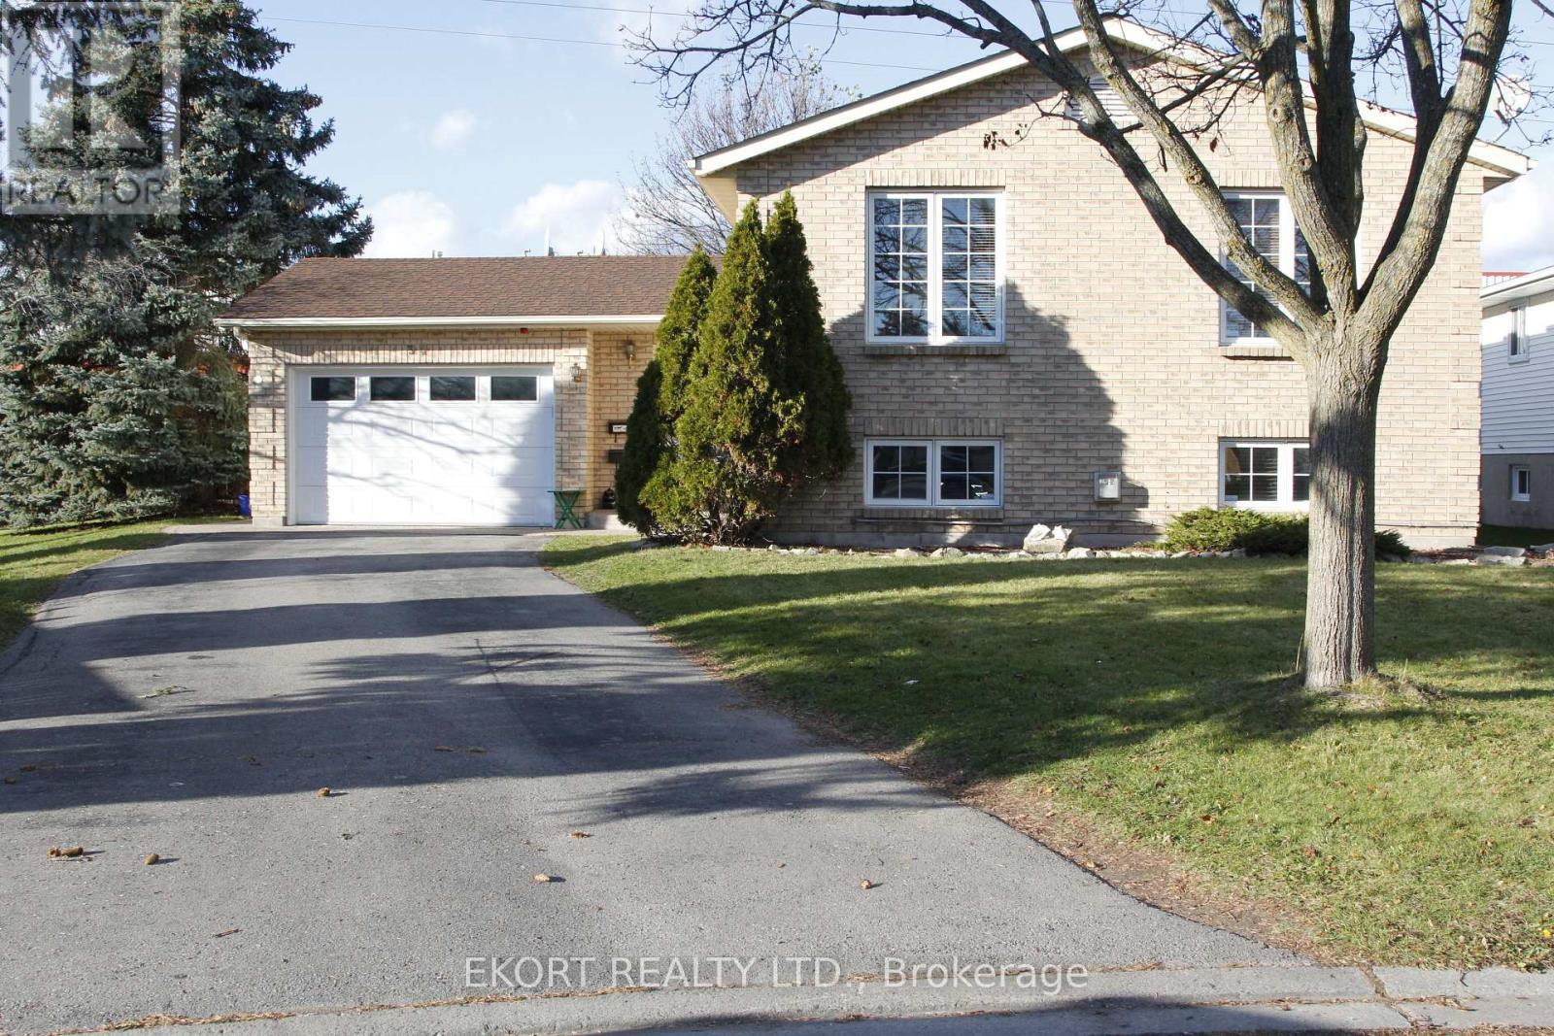
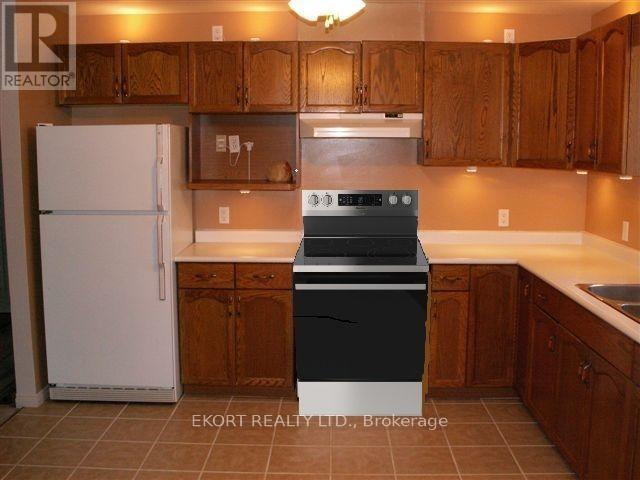
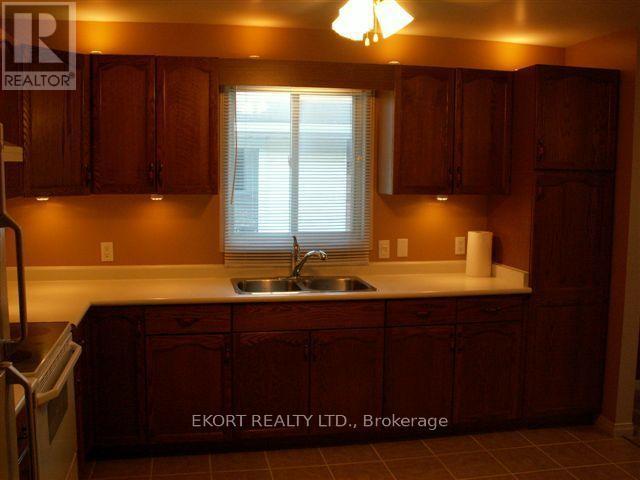
Welcome to this meticulously maintained raised bungalow on Springbrook Crescent, in an established Belleville neighbourhood offering easy access to schools, shopping, and Hwy 401, this home perfectly combines comfort, convenience and stqability. The versatile 2+2 bedroom layout is ideal for families, multi-generational living, professionals and investors alike. Each level has a self contained 2 bedroom, 1 bath, kitchen, dining, living room and laundry layout. The fully finished lower level offers a large family room with a fireplace, 2nd kitchen, 2 bedrooms, and a 3-pc bath. Attached garage has a crawl space underneath for lower level storage and private driveway parking for any of your needs. Large rear yard and patio for plenty of space and privacy while entertaining. Lower level currently rents for $1950, while the upper level could rent for $2250 or be owner occupied. Flexible closing available. (id:27495)
Communities.ca Inc.
Stuart Hall, REALTOR® · Licence #LIC-00651009 · Century 21 Bravo
Data from MLS® System. Deemed reliable but not guaranteed accurate by CREA. The trademarks MLS®, Multiple Listing Service® and the associated logos are owned by The Canadian Real Estate Association (CREA) and identify the quality of services provided by real estate professionals who are members of CREA.
REALTOR®, REALTORS®, and the REALTOR® logo are certification marks that are owned by REALTOR® Canada Inc. and licensed exclusively to The Canadian Real Estate Association (CREA). These certification marks identify real estate professionals who are members of CREA and who must abide by CREA’s By-Laws, Rules, and the REALTOR® Code.
Powered by CREA DDF®