Detached House for sale in Belleville (Belleville Ward), Ontario. Listed at $875,000.
5 + 1 bedrooms · 4 bathrooms
MLS® X14166762
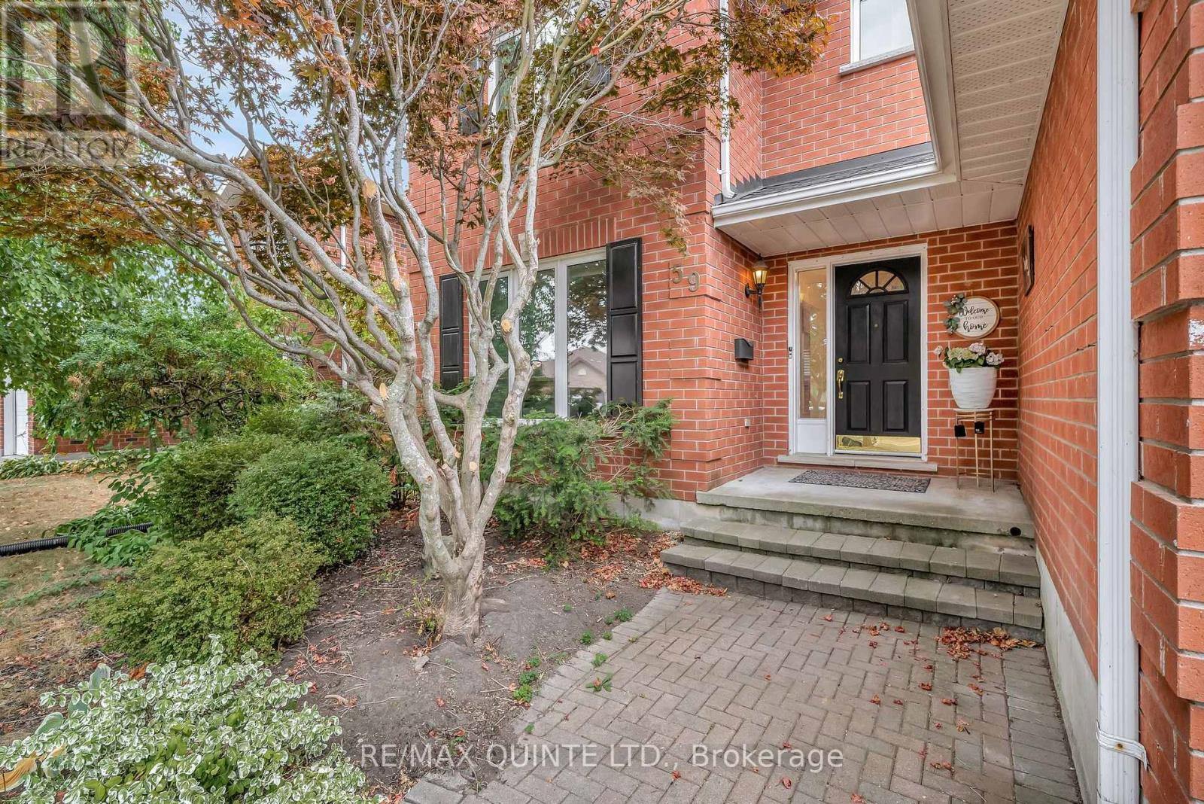
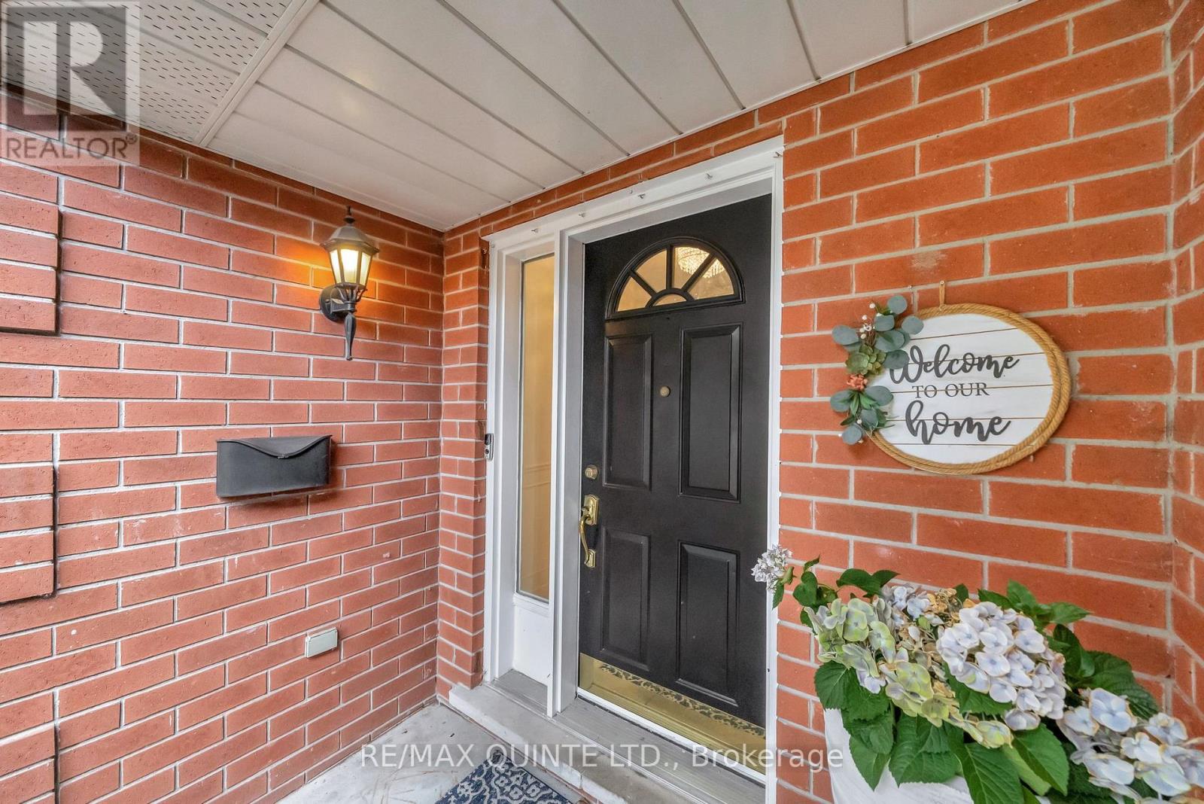
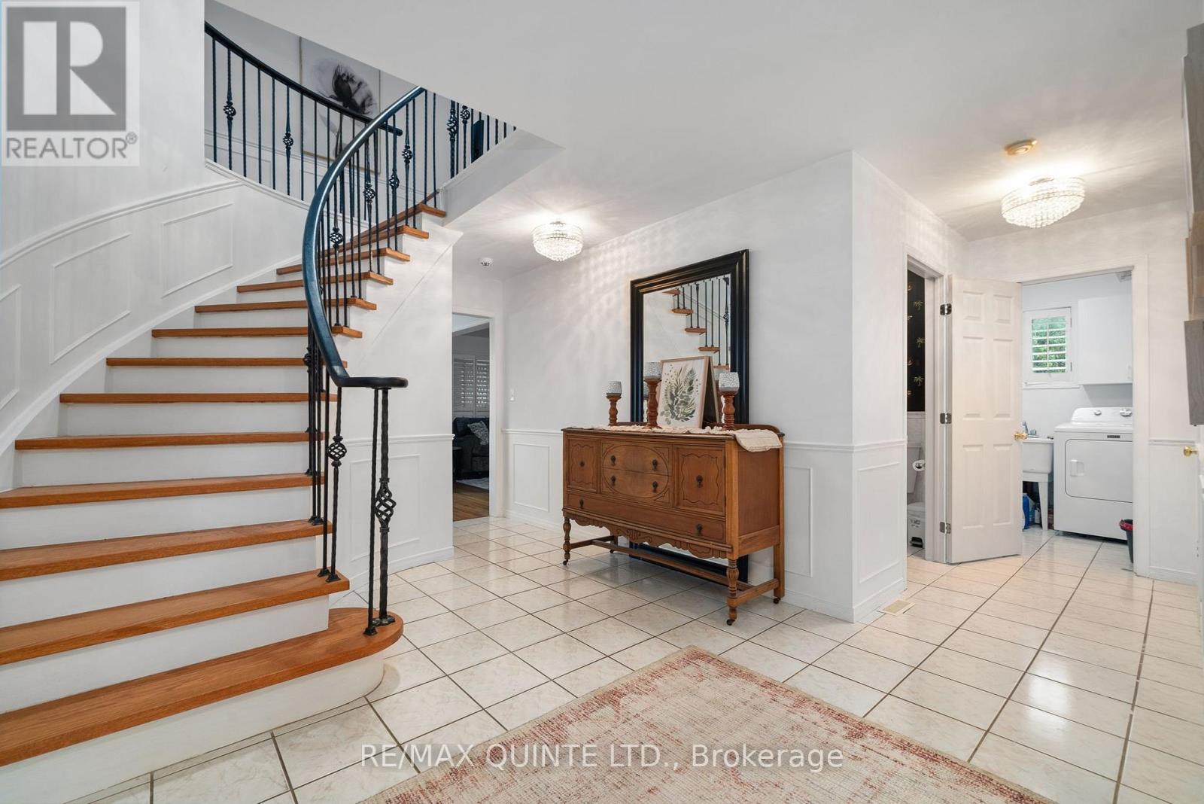
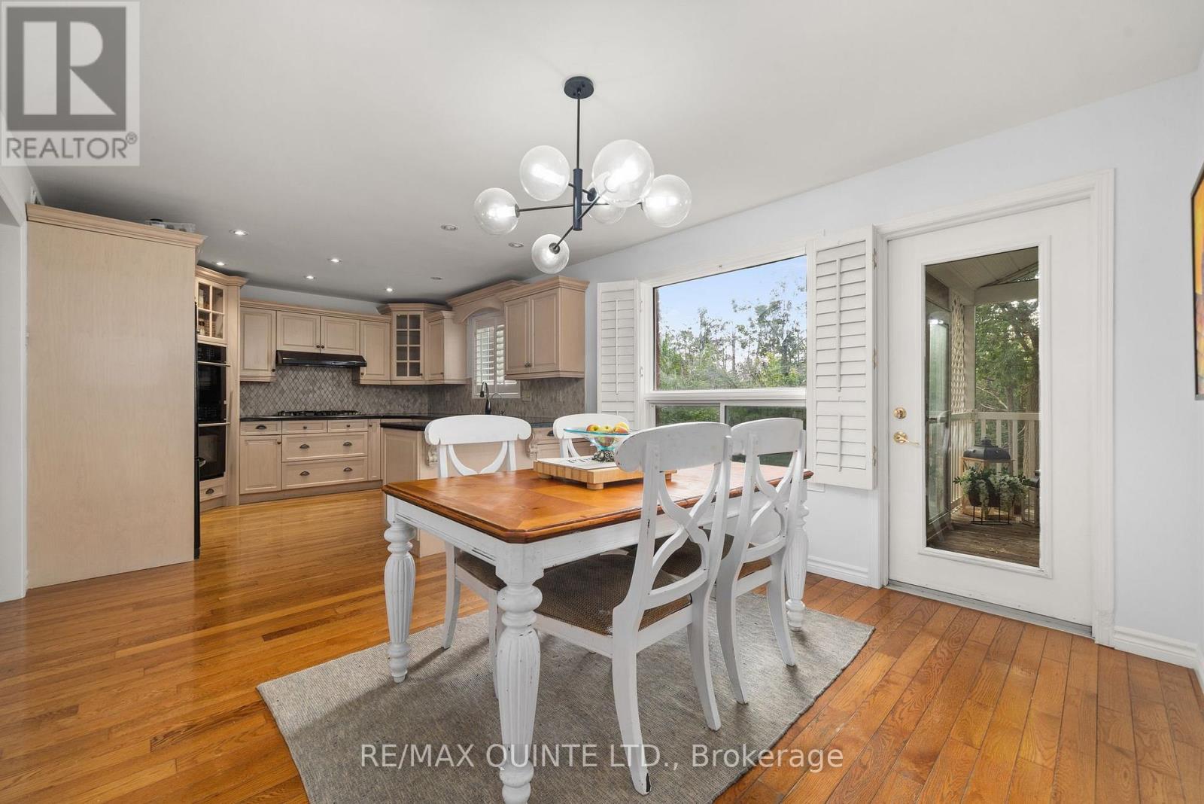
Immaculate all brick 6 bed, 4 bath, 2 storey home with a double car garage backing onto greenspace, in the sought-after Stanley Park Subdivision. Inside you are greeted with a generously sized foyer with closets for storage and a beautiful curved staircase. Continue to the living room, complete with large windows, dining room, family room, and on to a dream kitchen, featuring granite countertops, built-in oven, under cabinet lighting, option for bar seating and area for eating. The main floor also features a laundry room, 2-pc bath and access to the double car garage. The flooring throughout is hardwood with tile in the entrance. Upstairs features the primary bedroom with an ensuite, 4 additional good-sized bedrooms and a 4-pc bath. The lower level features a large living space with a 3-pc bath, bedroom, plenty of storage space and a walkout to the backyard. The home backs onto greenspace which makes for a great private oasis with a creek and plenty of trees. There is a convenient walkout from the kitchen to an enclosed sunroom with access to the backyard. Close proximity to schools, shopping, grocery stores and on school and public transit route. (id:27495)
Listing courtesy of Re/Max Quinte Ltd. · Michael Denison
Communities.ca Inc.
Stuart Hall, REALTOR® · Licence #LIC-00651009 · Century 21 Bravo
Data from MLS® System. Deemed reliable but not guaranteed accurate by CREA. The trademarks MLS®, Multiple Listing Service® and the associated logos are owned by The Canadian Real Estate Association (CREA) and identify the quality of services provided by real estate professionals who are members of CREA.
REALTOR®, REALTORS®, and the REALTOR® logo are certification marks that are owned by REALTOR® Canada Inc. and licensed exclusively to The Canadian Real Estate Association (CREA). These certification marks identify real estate professionals who are members of CREA and who must abide by CREA’s By-Laws, Rules, and the REALTOR® Code.
Powered by CREA DDF®