Detached House for sale in Belleville (Belleville Ward), Ontario. Listed at $550,000.
5 bedrooms · 3 bathrooms
MLS® 30195044
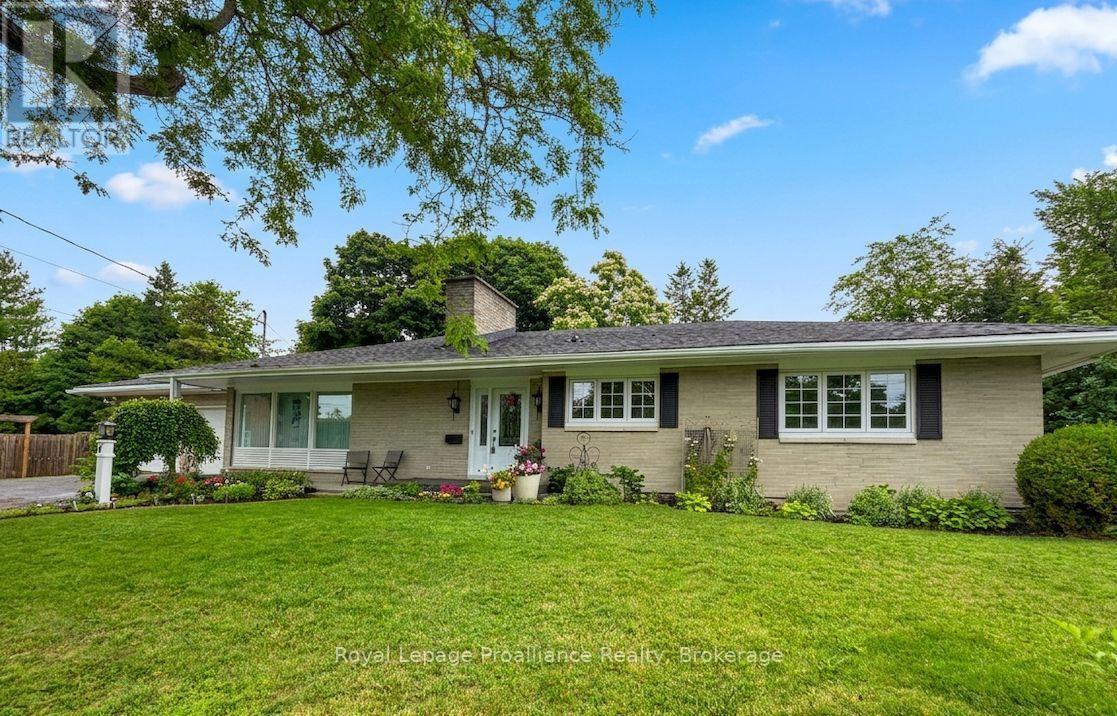
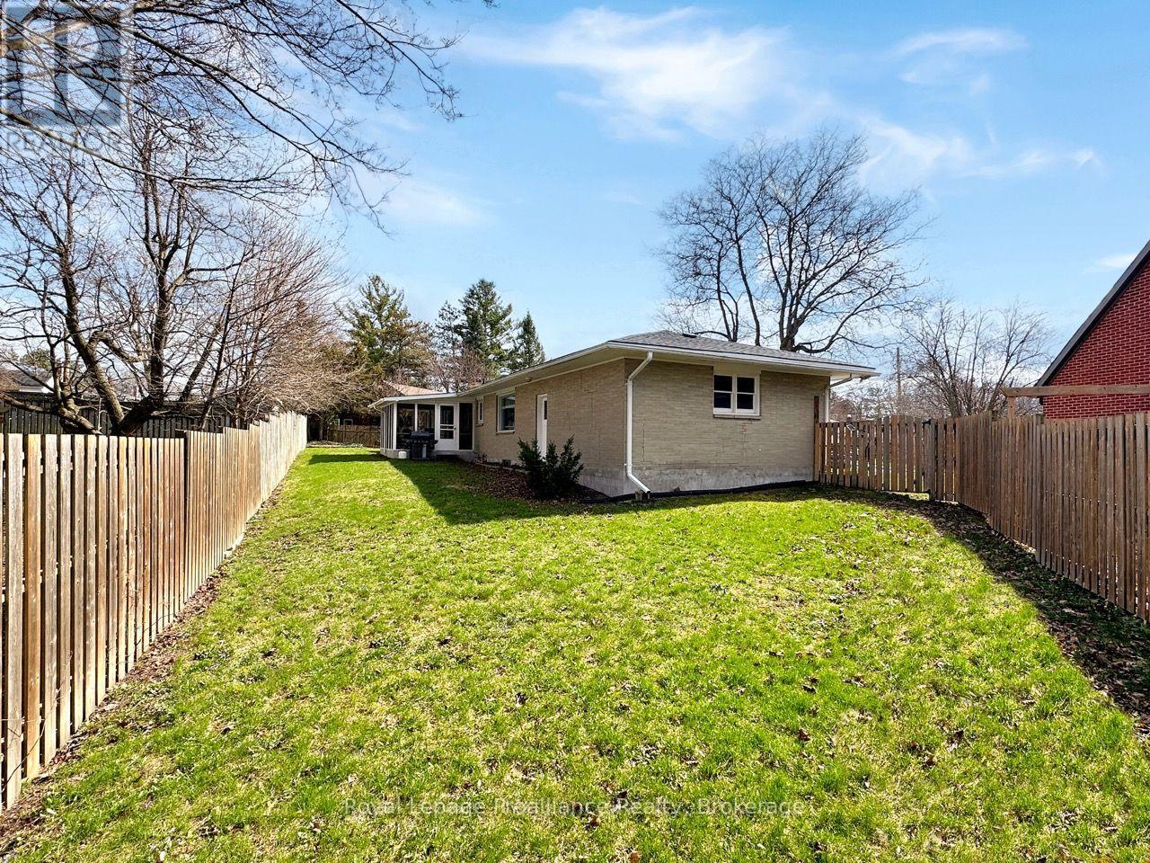
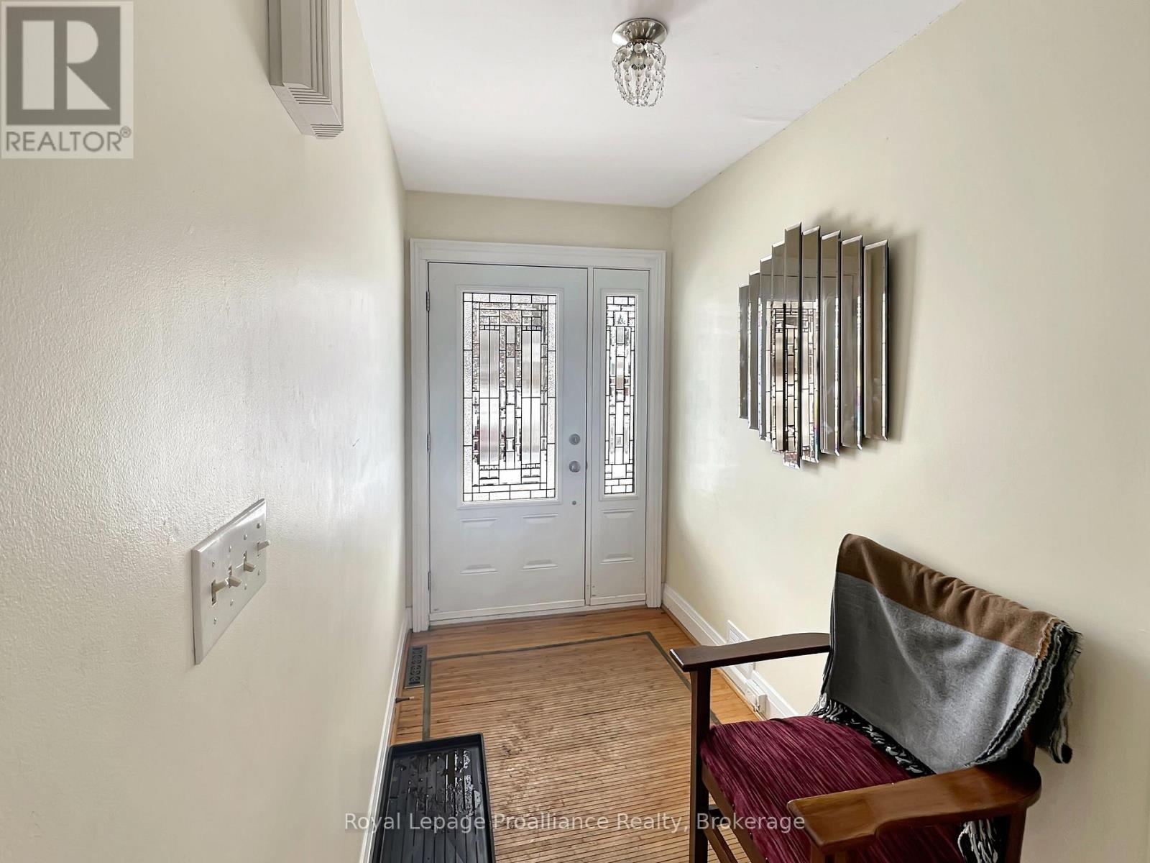
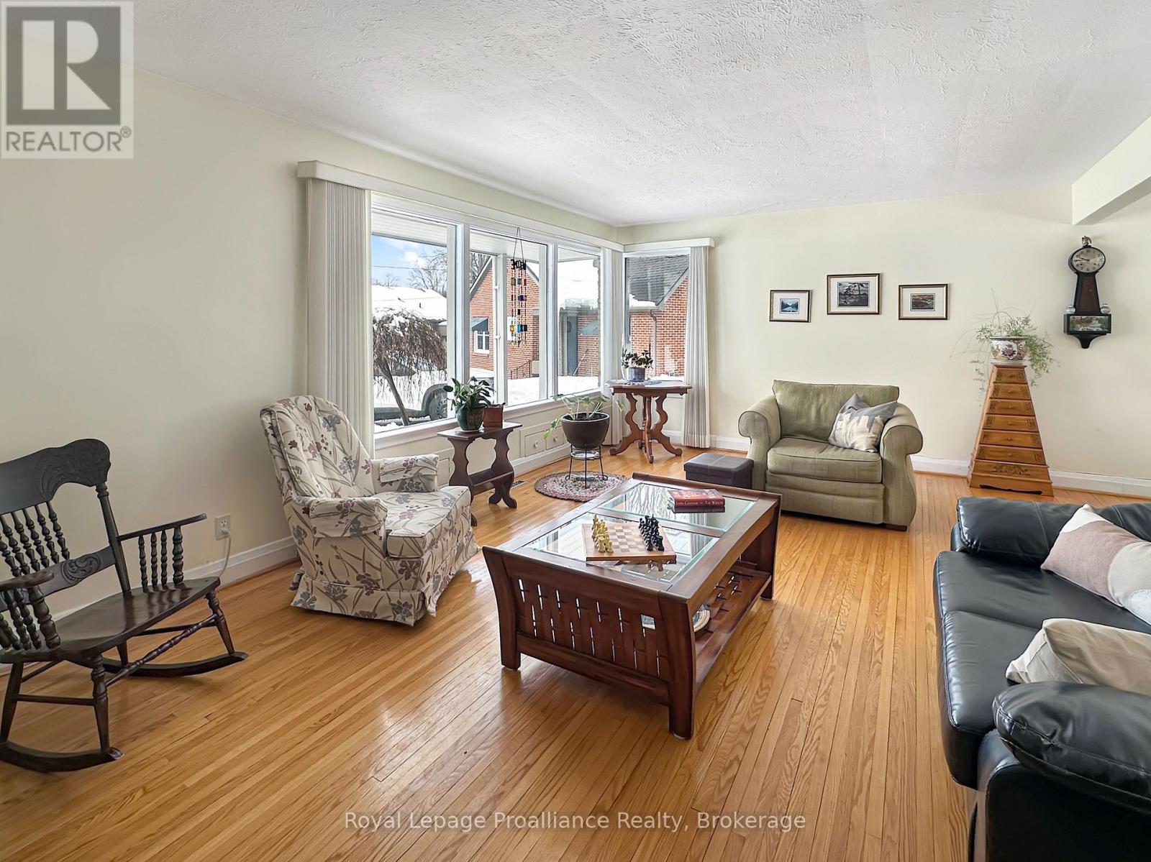
Welcome to this charming all-brick bungalow perfectly situated on a quiet, low-traffic cul-de-sac. This home combines classic curb appeal with a spacious, functional layout that is ideal for both entertaining and everyday life. The convenience begins with the attached two-car garage, providing effortless access to a home designed with comfort in mind. Enjoy a warm and inviting living room anchored by a cozy fireplace. The space flows naturally into the dining room, which features beautiful hardwood flooring, and continues into the bright eat-in kitchen. One of the home's true highlights is the screened sun-room, offering a tranquil spot to enjoy the outdoors in total comfort. The main level provides three well-appointed bedrooms, including a primary suite complete with a walk-in closet and a private three piece en-suite. An additional four-piece bathroom serves the rest of the main floor. The living space extends significantly into the finished basement, which houses a recreation room, two additional bedrooms, a third four-piece bathroom. A generous storage room completes the lower level, offering the perfect opportunity for a home gym, hobby space, or a sixth flex room to suit your needs. (id:27495)
Listing courtesy of Royal Lepage Proalliance Realty · Tara Lyons
Communities.ca Inc.
Stuart Hall, REALTOR® · Licence #LIC-00651009 · Century 21 Bravo
Data from MLS® System. Deemed reliable but not guaranteed accurate by CREA. The trademarks MLS®, Multiple Listing Service® and the associated logos are owned by The Canadian Real Estate Association (CREA) and identify the quality of services provided by real estate professionals who are members of CREA.
REALTOR®, REALTORS®, and the REALTOR® logo are certification marks that are owned by REALTOR® Canada Inc. and licensed exclusively to The Canadian Real Estate Association (CREA). These certification marks identify real estate professionals who are members of CREA and who must abide by CREA’s By-Laws, Rules, and the REALTOR® Code.
Powered by CREA DDF®