Detached House for sale in Belleville (Thurlow Ward), Ontario. Listed at $549,900.
3 bedrooms · 1 bathrooms
MLS® 30310572
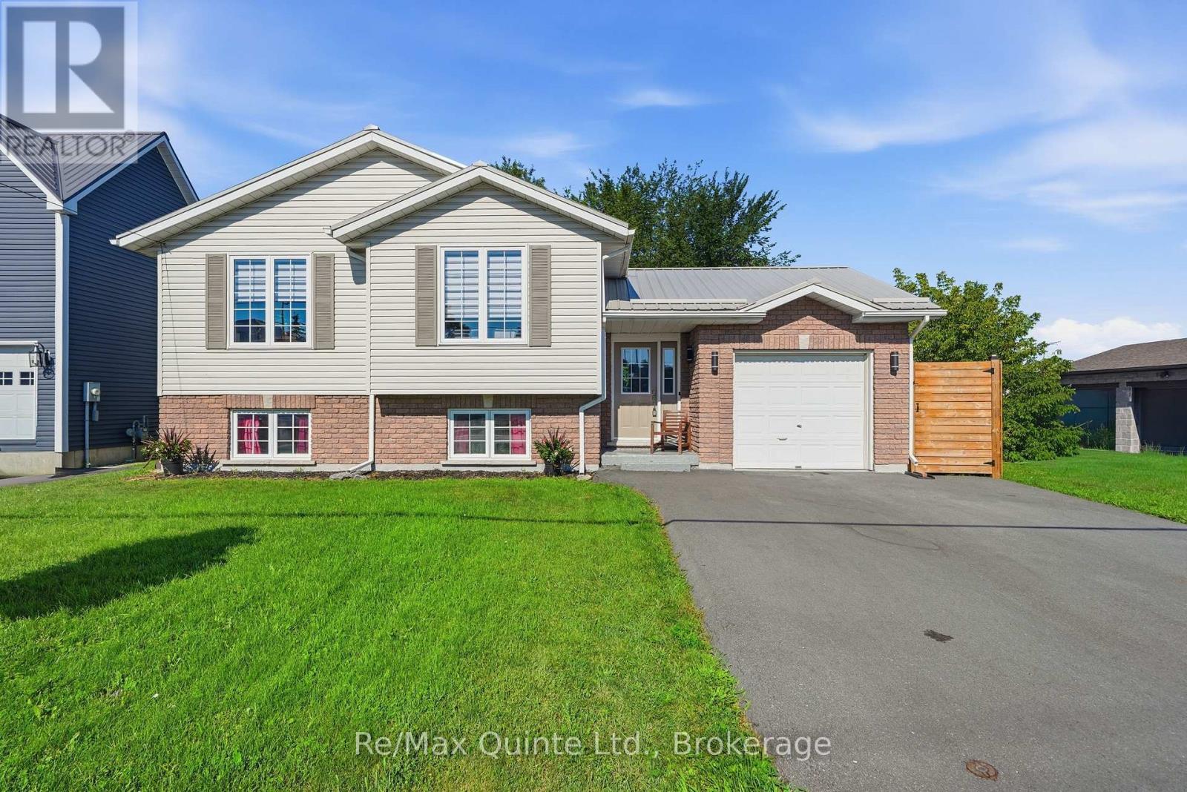
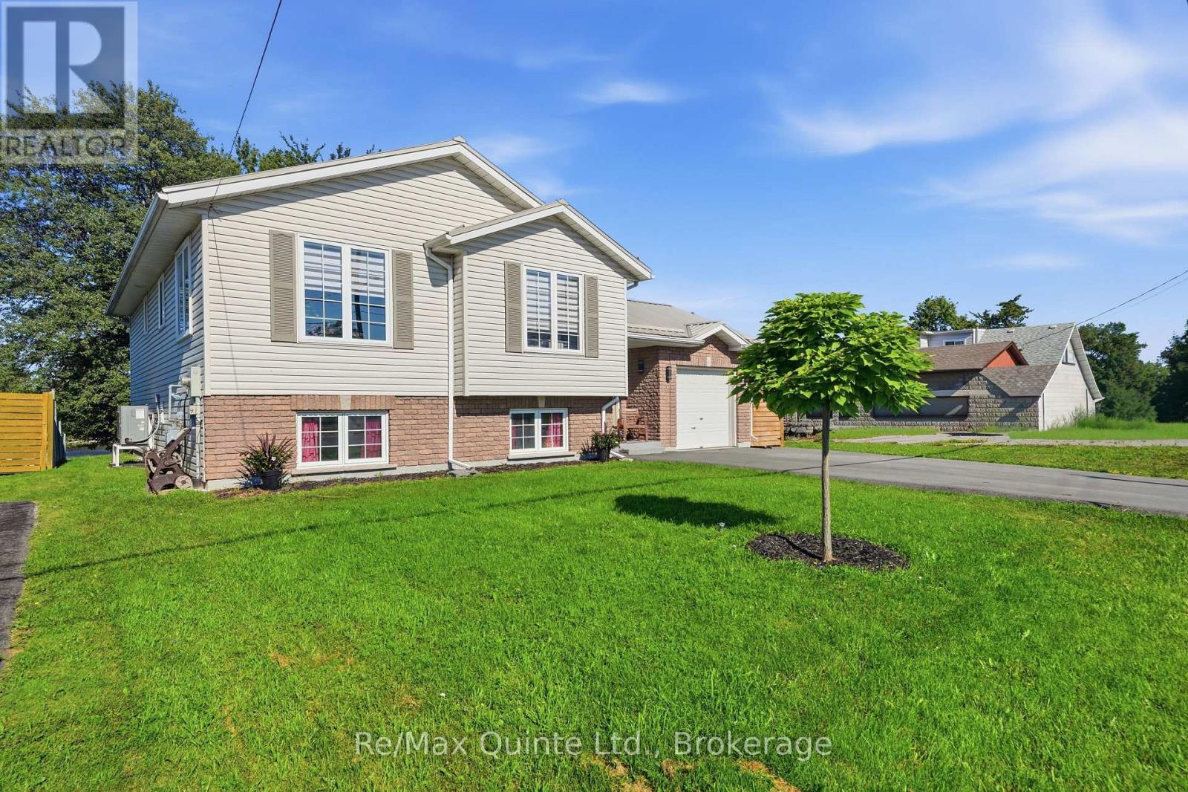
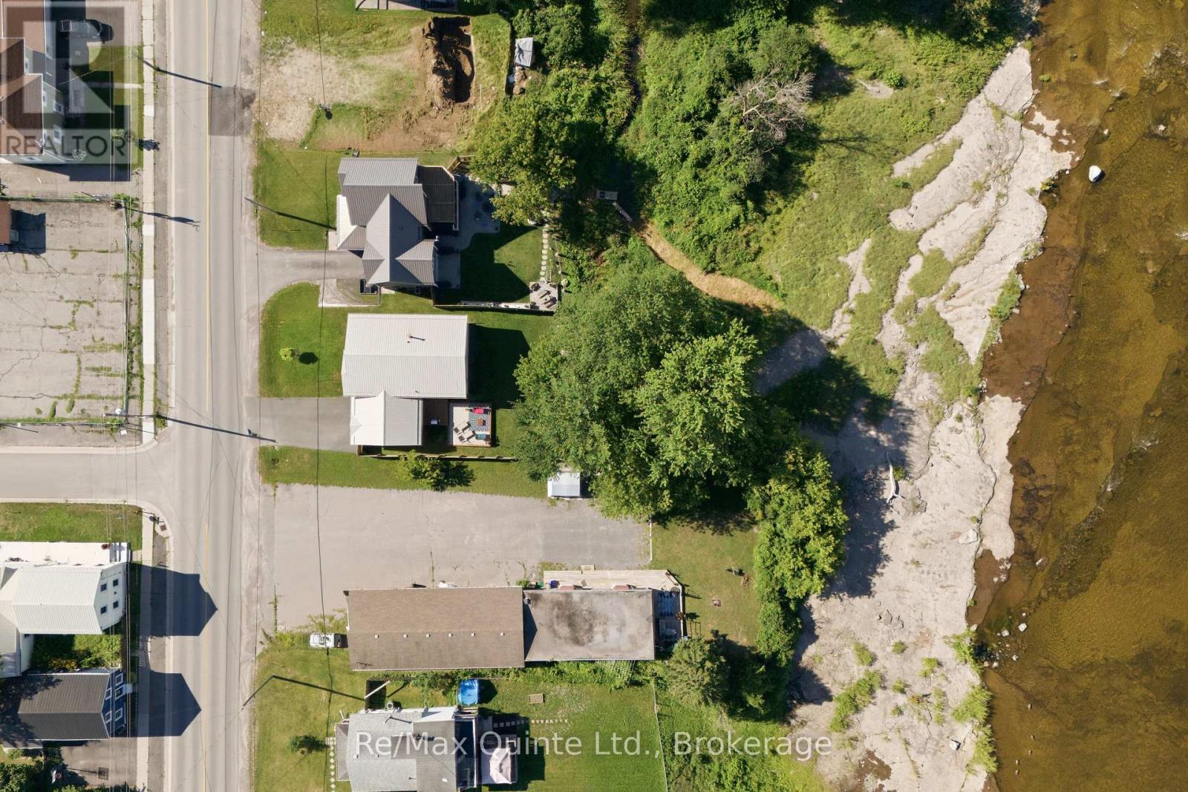
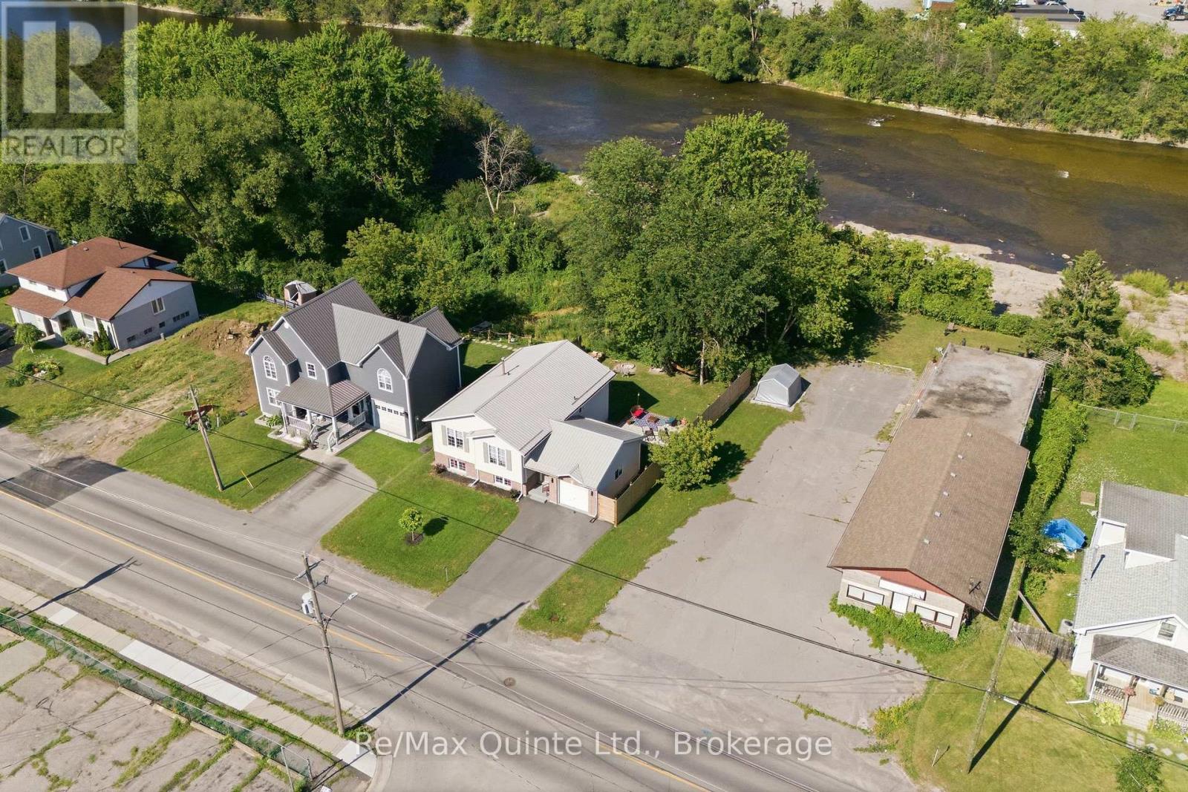
Set along the Moira River in Cannifton, this inviting home offers a little more than just a place to live - it offers a backyard made for summer days. Take the kayak out for a paddle, cool off in the shallow river pools, settle into a lawn chair by the water, or gather around the firepit as the sun goes down. With a sloped backyard leading to the river and beautiful natural views, the setting is truly one of a kind. Inside, the home has been thoughtfully updated with a fully renovated kitchen, updated flooring, oak stairs and a refreshed bathroom, while the heat pump has also been upgraded for added comfort and efficiency. The open kitchen, dining and living areas create an easy, connected space for everyday life, with three bedrooms and a full bathroom completing the main level. The improvements continue beyond the living spaces, with an insulated and finished garage, foundation repairs, a paved driveway, French drainage system, newly planted trees and a 6x6 wood fence adding both function and peace of mind. Downstairs, the unfinished lower level is ready for your ideas. It's fully insulated, offers excellent ceiling height and already has a rough-in for a future bathroom. Finish it as a family room, home office, gym, guest space or whatever your lifestyle calls for. And then there's the location. Enjoy the feeling of having nature right outside your door while remaining close to Belleville's shopping, restaurants, recreation and everyday amenities, with convenient access to the 401. A move-in-ready home, a riverfront backyard and plenty of room to make it your own - this is Cannifton living with a little something extra. (id:27495)
Listing courtesy of Re/Max Quinte Ltd. · Jillian Supryka
Communities.ca Inc.
Stuart Hall, REALTOR® · Licence #LIC-00651009 · Century 21 Bravo
Data from MLS® System. Deemed reliable but not guaranteed accurate by CREA. The trademarks MLS®, Multiple Listing Service® and the associated logos are owned by The Canadian Real Estate Association (CREA) and identify the quality of services provided by real estate professionals who are members of CREA.
REALTOR®, REALTORS®, and the REALTOR® logo are certification marks that are owned by REALTOR® Canada Inc. and licensed exclusively to The Canadian Real Estate Association (CREA). These certification marks identify real estate professionals who are members of CREA and who must abide by CREA’s By-Laws, Rules, and the REALTOR® Code.
Powered by CREA DDF®