Detached House for sale in Belleville (Thurlow Ward), Ontario. Listed at $584,900.
3 + 1 bedrooms · 2 bathrooms
MLS® X14175786
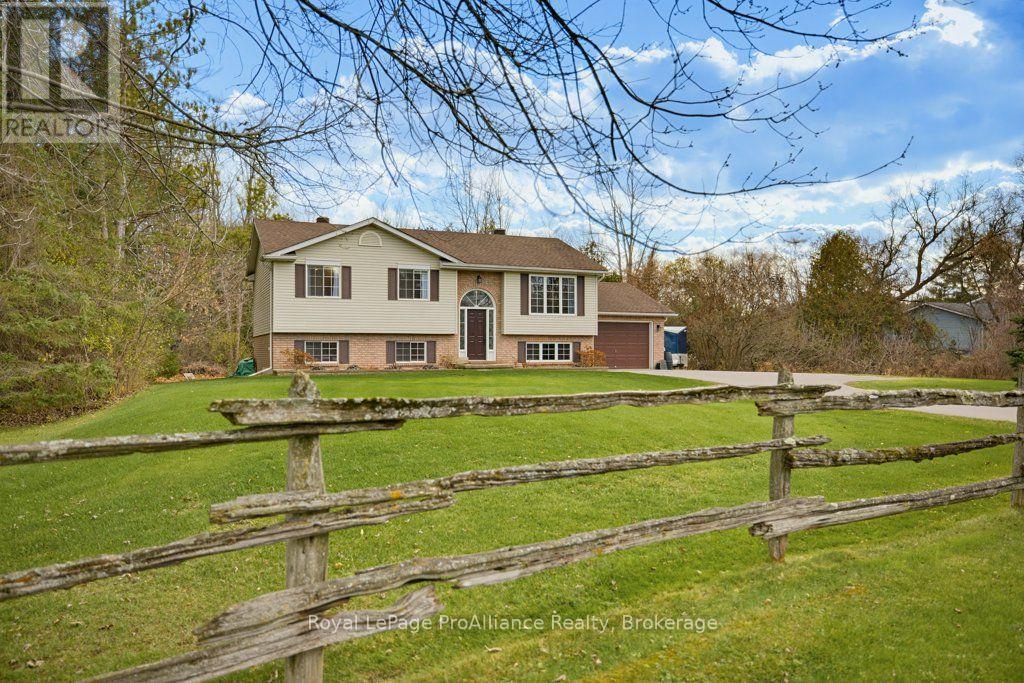
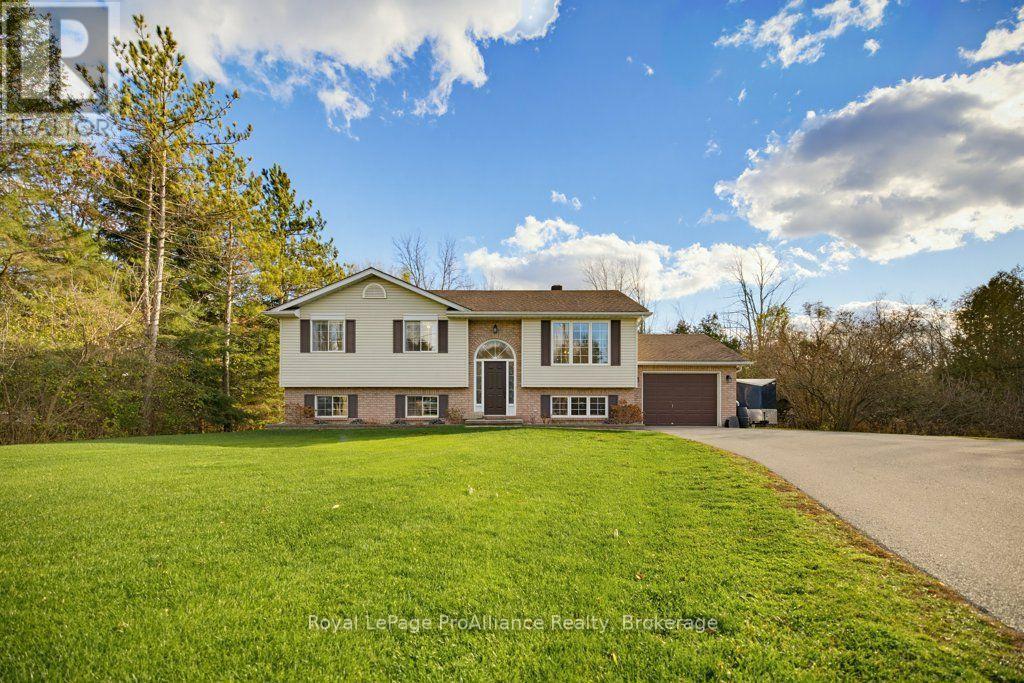
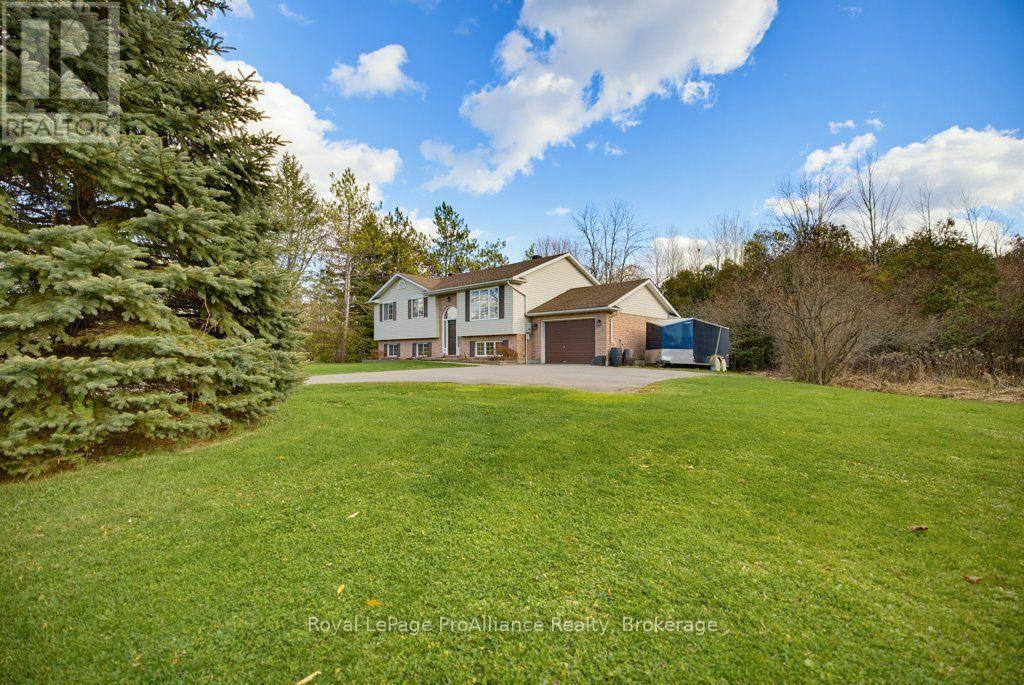
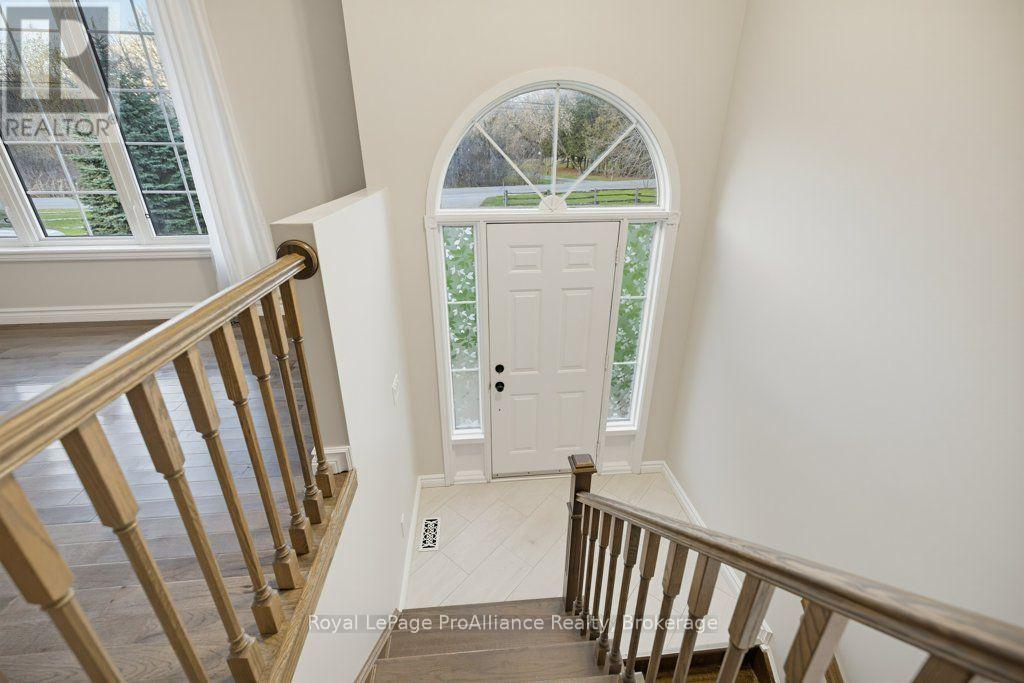
Have you been looking for a move in ready home in the Country on a gorgeous lot with plenty of space inside and out? Welcome to 36 Bethel Road located just north of Belleville. The kitchen features beautiful cabinetry with lots of counter space, plenty of storage and includes all appliances. The living room is sun drenched with stunning hardwood flooring and leads into the dining area with space for the big family dinners and access to the rear deck. There are 3 good sized bedrooms with lots of natural light including a primary with access to the semi ensuite 5-piece bathroom. The lower level shows off a large living area, 1 further bedroom and 1 den, perfect for an at home office, toy room or hobby room. A handy 2-piece bath with space to add a shower and a large laundry/ storage area with garage access complete this level. The backyard features a deck & stunning new patio area with firepit, perfect for entertaining & enjoying the great outdoors. There is lots of greenspace to play and past the creek is a picturesque wooden area to explore. Welcome Home! (id:27495)
Listing courtesy of Royal LePage ProAlliance Realty · Meaghan Cooke
Communities.ca Inc.
Stuart Hall, REALTOR® · Licence #LIC-00651009 · Century 21 Bravo
Data from MLS® System. Deemed reliable but not guaranteed accurate by CREA. The trademarks MLS®, Multiple Listing Service® and the associated logos are owned by The Canadian Real Estate Association (CREA) and identify the quality of services provided by real estate professionals who are members of CREA.
REALTOR®, REALTORS®, and the REALTOR® logo are certification marks that are owned by REALTOR® Canada Inc. and licensed exclusively to The Canadian Real Estate Association (CREA). These certification marks identify real estate professionals who are members of CREA and who must abide by CREA’s By-Laws, Rules, and the REALTOR® Code.
Powered by CREA DDF®