Townhouse for sale in Blind Bay, British Columbia. Listed at $624,900.
3 bedrooms · 3 bathrooms · 3029 sq ft · Built in 1999
MLS® 30100617
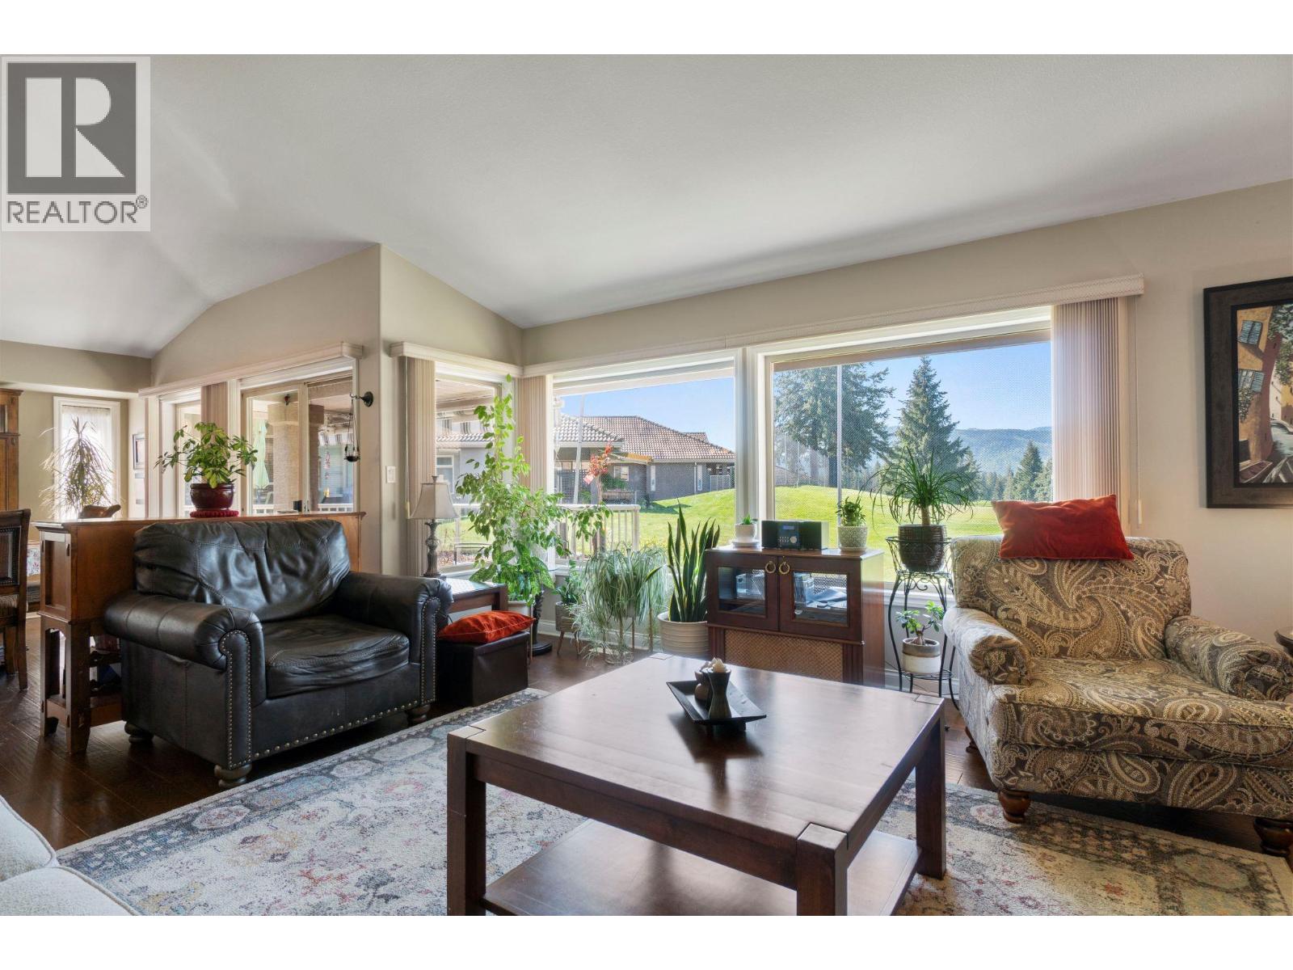
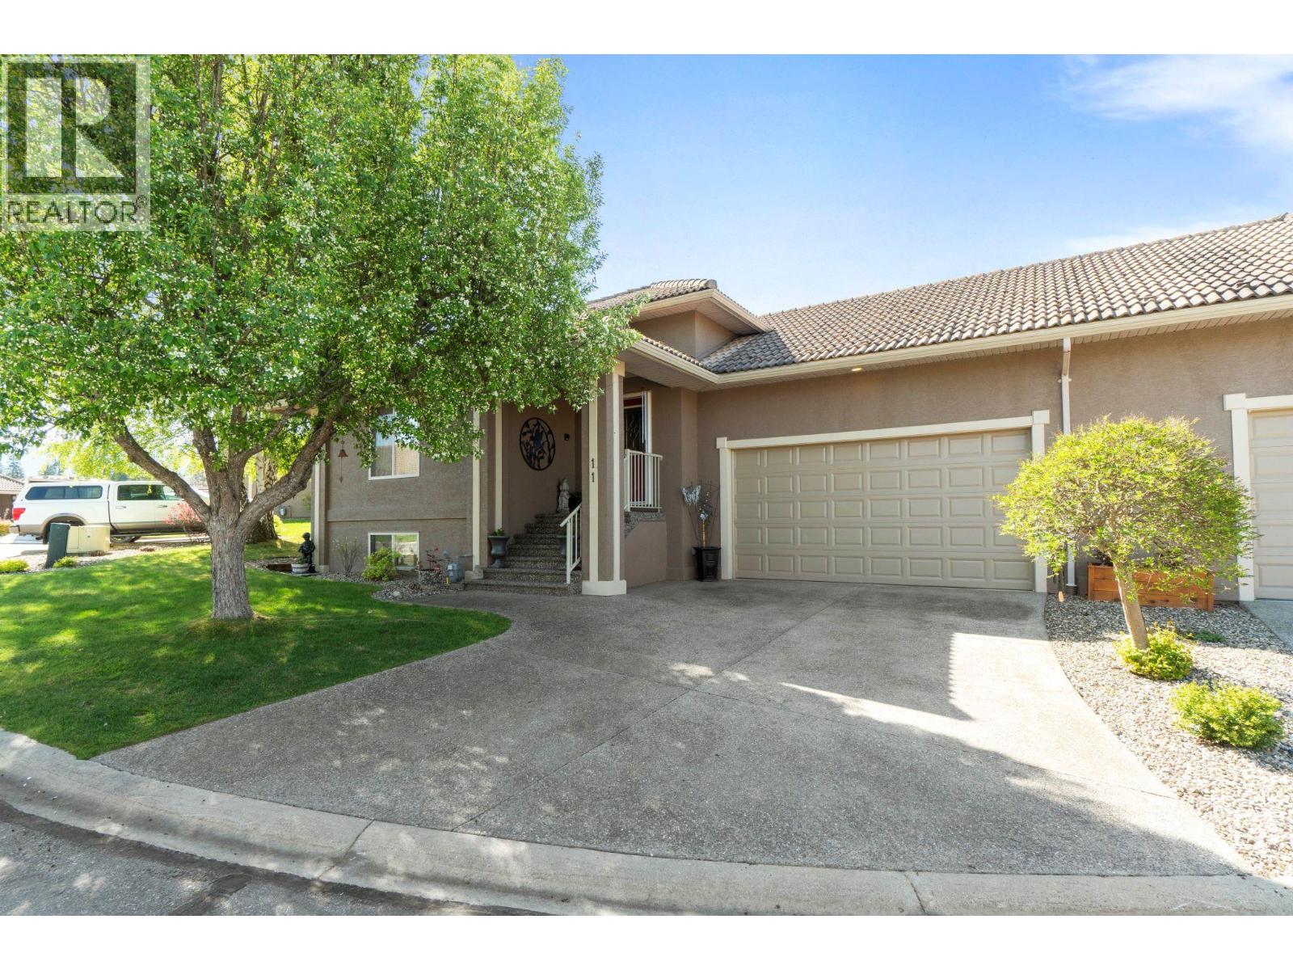
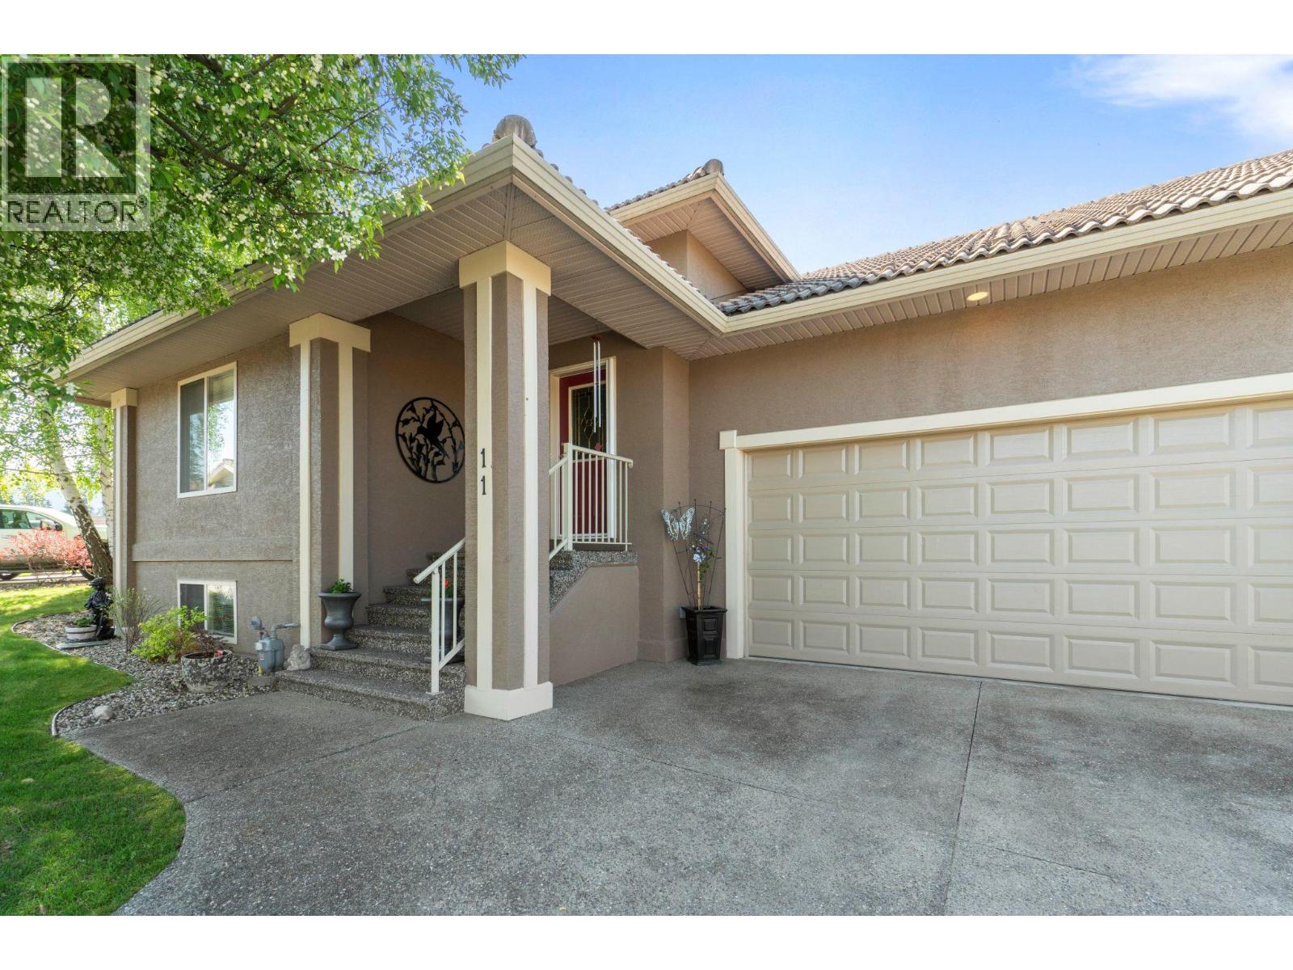
PERFECT 55+ HOME ON GOLF COURSE IN BLIND BAY. Here's 3000+ sq feet with 3 beds, 3 baths, huge rec room & huge hobby room in an upscale 55+strata townhome situated on a beautiful golf course. Your deck, equipped with sun awning overlooks the 11th green, while out front you have a view of Shuswap Lake. Chefs will love the appliances (2022) in the modern kitchen & all that counter space, cupboards and the island with counter seating.. Large picture windows & soaring cathedral ceilings provide airy & bright spaciousness in your open concept living room-dining room, walkout to large covered & open deck. Your primary bedroom is a comfortable oasis with two large double closets & huge ensuite bath with shower & jet tub. The first floor is completed by the main floor laundry, bath, guest bedroom with ensuite bath & office. If desired, it's single level living at its best. Entertainer's will love the recently refurbished rec room which sports a pool table, bar, card table & TV viewing/conversation area. Down the hallis another bedroom & a very large hobby room with adjoining storage area. High efficiency furnace & A/C installed in 2023; HWT installed in 2021. It's move-in ready and it's located in The Villas, a highly coveted premier luxury adult community with 26 units, close to many amenities, shopping & recreational options. All this space & luxury is offered at only $624,900! Watch the narrated tour at https://youtu.be/SBJHZ0YOies. Measurements from Matterport. (id:27495)
Listing courtesy of REMAX Shuswap · Paul Demenok
Communities.ca Inc.
Stuart Hall, REALTOR® · Licence #LIC-00651009 · Century 21 Bravo
Data from MLS® System. Deemed reliable but not guaranteed accurate by CREA. The trademarks MLS®, Multiple Listing Service® and the associated logos are owned by The Canadian Real Estate Association (CREA) and identify the quality of services provided by real estate professionals who are members of CREA.
REALTOR®, REALTORS®, and the REALTOR® logo are certification marks that are owned by REALTOR® Canada Inc. and licensed exclusively to The Canadian Real Estate Association (CREA). These certification marks identify real estate professionals who are members of CREA and who must abide by CREA’s By-Laws, Rules, and the REALTOR® Code.
Powered by CREA DDF®