Detached House for sale in Blind Bay, British Columbia. Listed at $820,000.
4 bedrooms · 3 bathrooms · 2738 sq ft · Built in 1976
MLS® 30232365
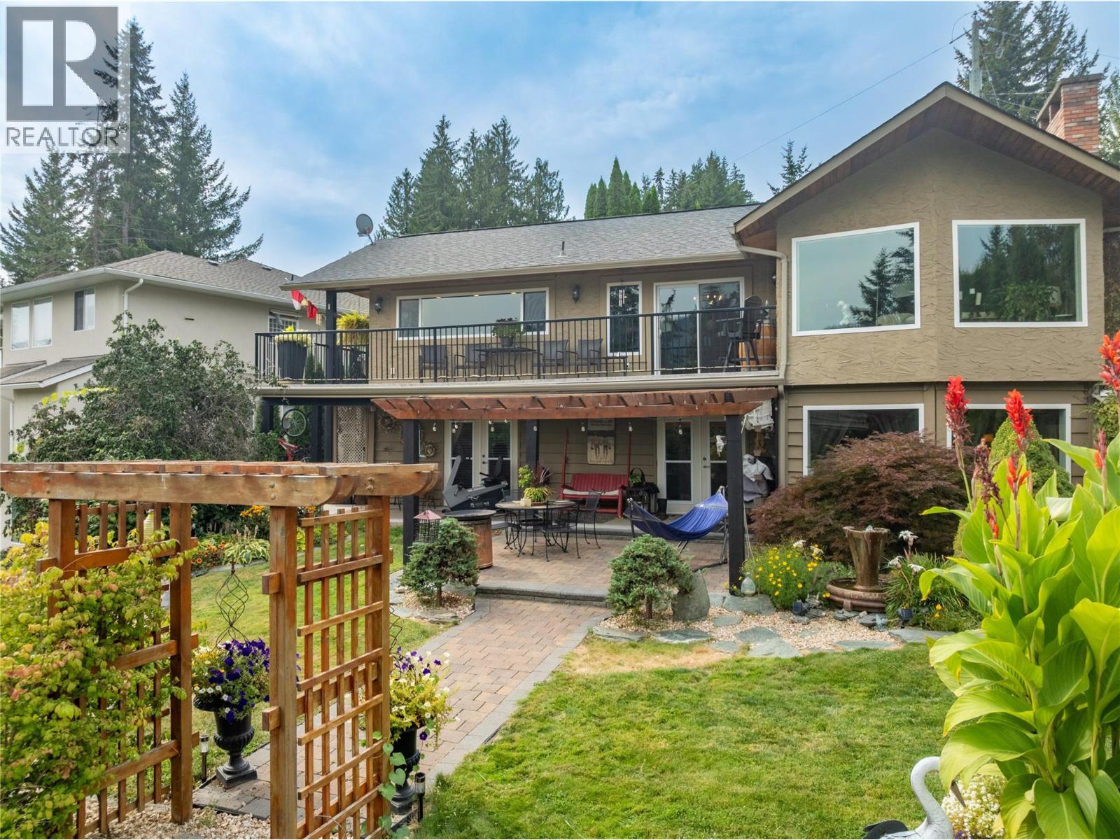
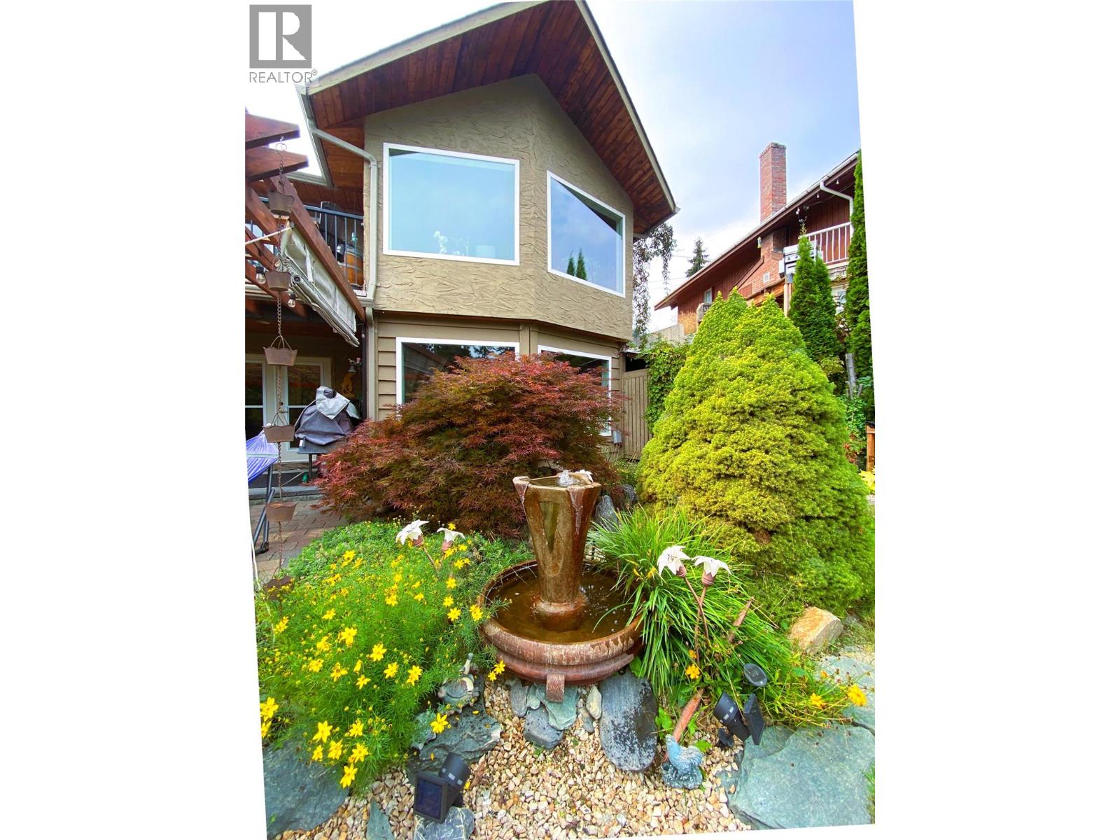
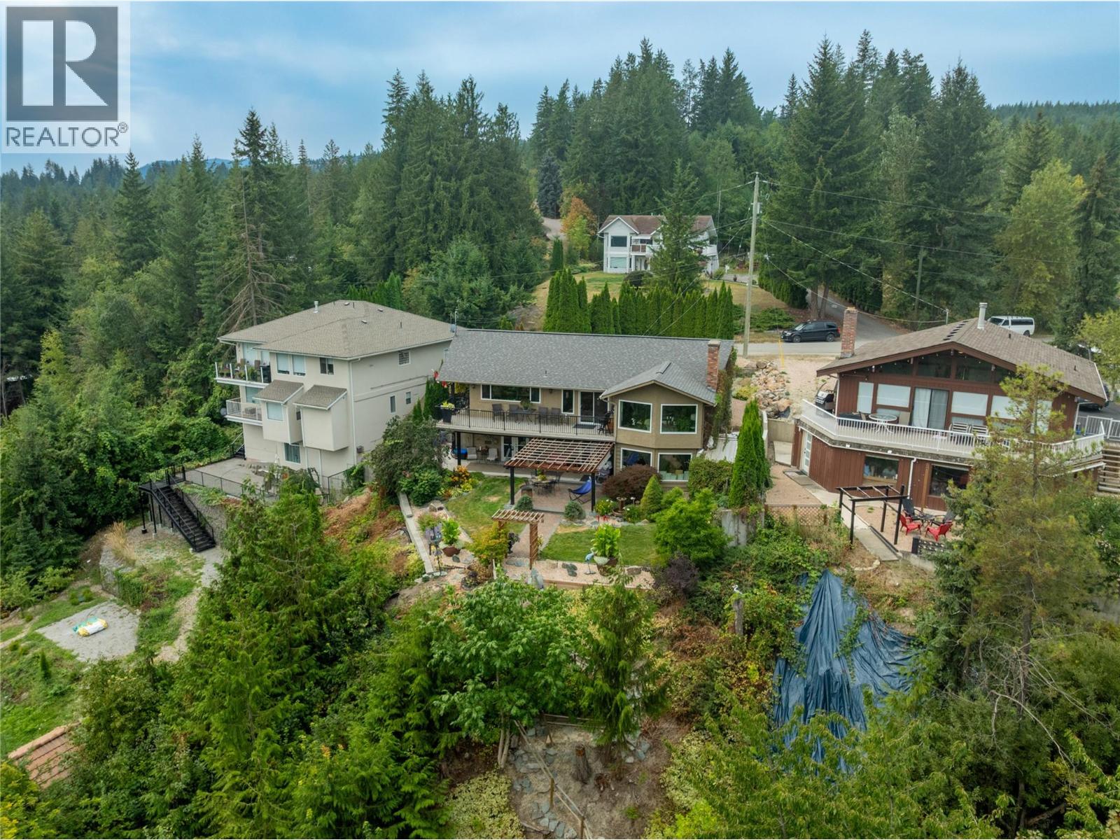
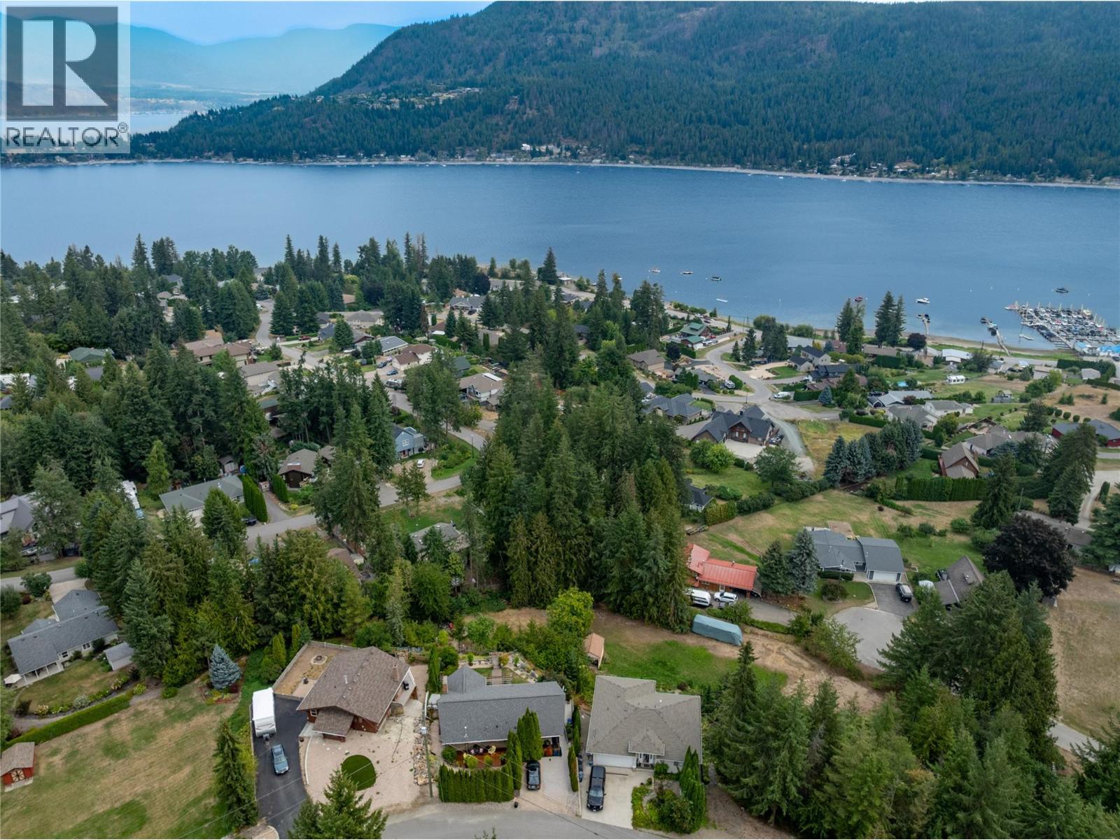
Built in the 1970's but renovated for the present, this 4 Bed/3 Bath lakeview home is ready to tick the boxes on your ""new home must have"" list. Inside & Outdoor spaces have been thoughtfully curated to create both gathering areas, & peaceful places for private reflection. From the driveway, enter via stairs to the porch or by way of an Allen block wheelchair accessible ramp. Main entrance hall leads to open concept Dining/Kitchen space with French doors to raised deck & plenty of windows for enjoying expansive lake & mountain views. Kitchen features Quartz countertops & custom cabinetry with chestnut finish. Generous Living Room with vaulted t & g ceiling is anchored by a fieldstone fireplace updated with gas insert (2023). Main floor Primary Bedroom has 5 pc Ensuite fully updated (including marble-topped double vanity) in 2023. 2nd main floor Bedroom has 3 pc Ensuite also reno'd in 2023. Down the perfect 1970's circular staircase, find the Summer Kitchen with French doors to covered concrete patio & backyard. Huge Family Room also has a stone fireplace with 2023 gas insert. 2 Bedrooms & an updated 3 pc Bathroom provide possibility of creating a Suite. Laundry & Utility rooms complete this floor. The backyard exists on 2 levels. The upper boasts Pergola, Water Feature, Flower gardens with Corkscrew Hazelnut tree, Shed, & raised Garden Beds. Peaceful lower level has firepit & lawns. Front yard features open sundeck & privacy hedge. Close to beaches, golf, amenities & TCH. (id:27495)
Listing courtesy of Fair Realty (Sorrento) · Desmond Arens
Communities.ca Inc.
Stuart Hall, REALTOR® · Licence #LIC-00651009 · Century 21 Bravo
Data from MLS® System. Deemed reliable but not guaranteed accurate by CREA. The trademarks MLS®, Multiple Listing Service® and the associated logos are owned by The Canadian Real Estate Association (CREA) and identify the quality of services provided by real estate professionals who are members of CREA.
REALTOR®, REALTORS®, and the REALTOR® logo are certification marks that are owned by REALTOR® Canada Inc. and licensed exclusively to The Canadian Real Estate Association (CREA). These certification marks identify real estate professionals who are members of CREA and who must abide by CREA’s By-Laws, Rules, and the REALTOR® Code.
Powered by CREA DDF®