Detached House for sale in Blind Bay, British Columbia. Listed at $1,099,900.
4 bedrooms · 3 bathrooms · 2947 sq ft · Built in 2027
MLS® 30110802
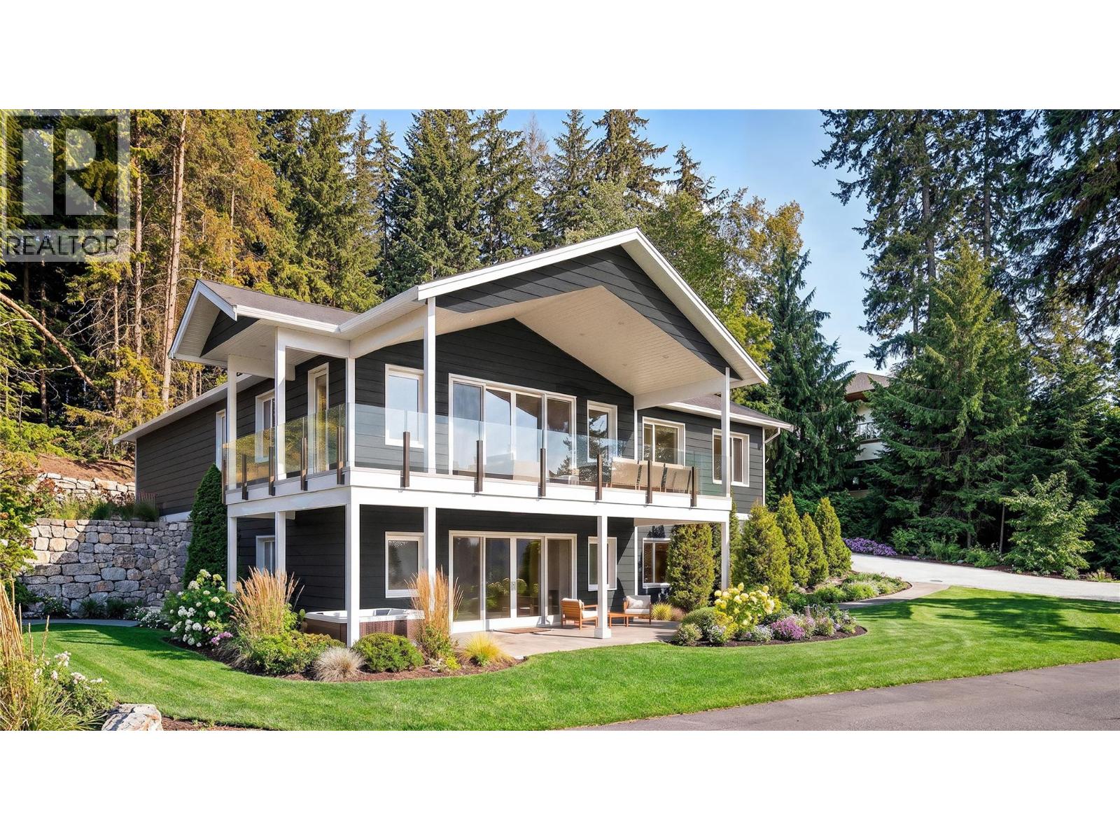
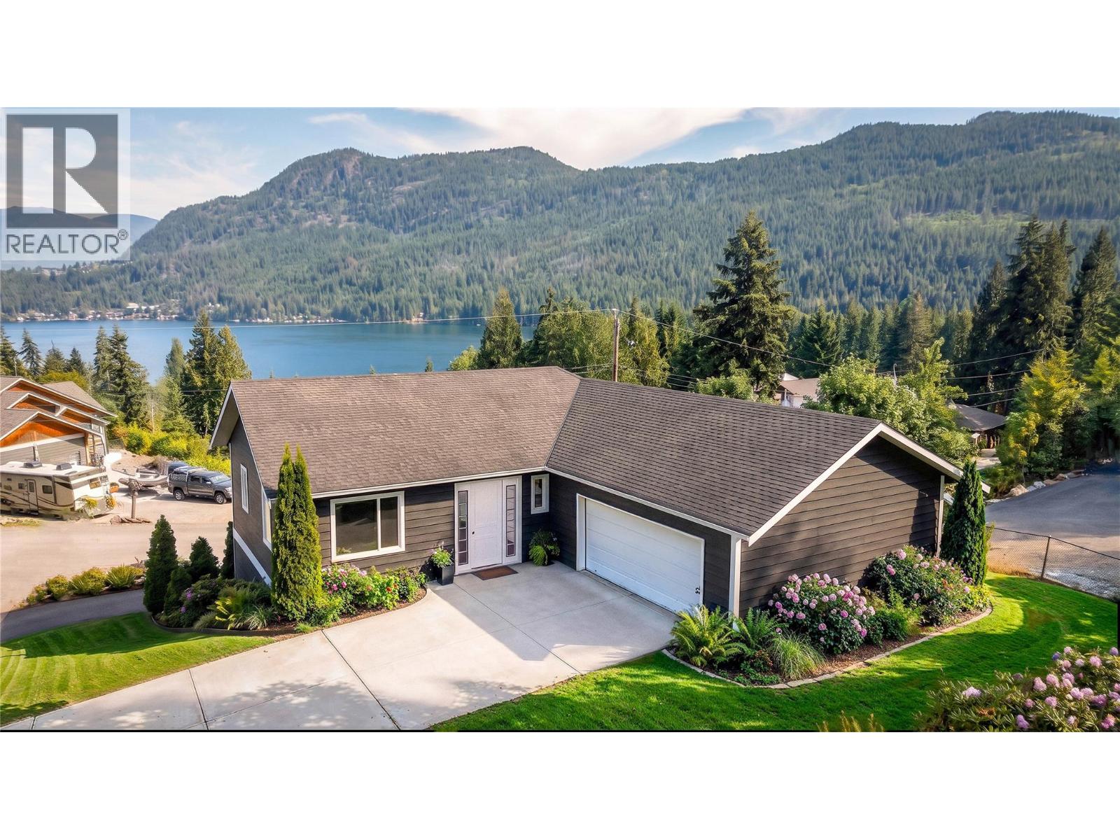
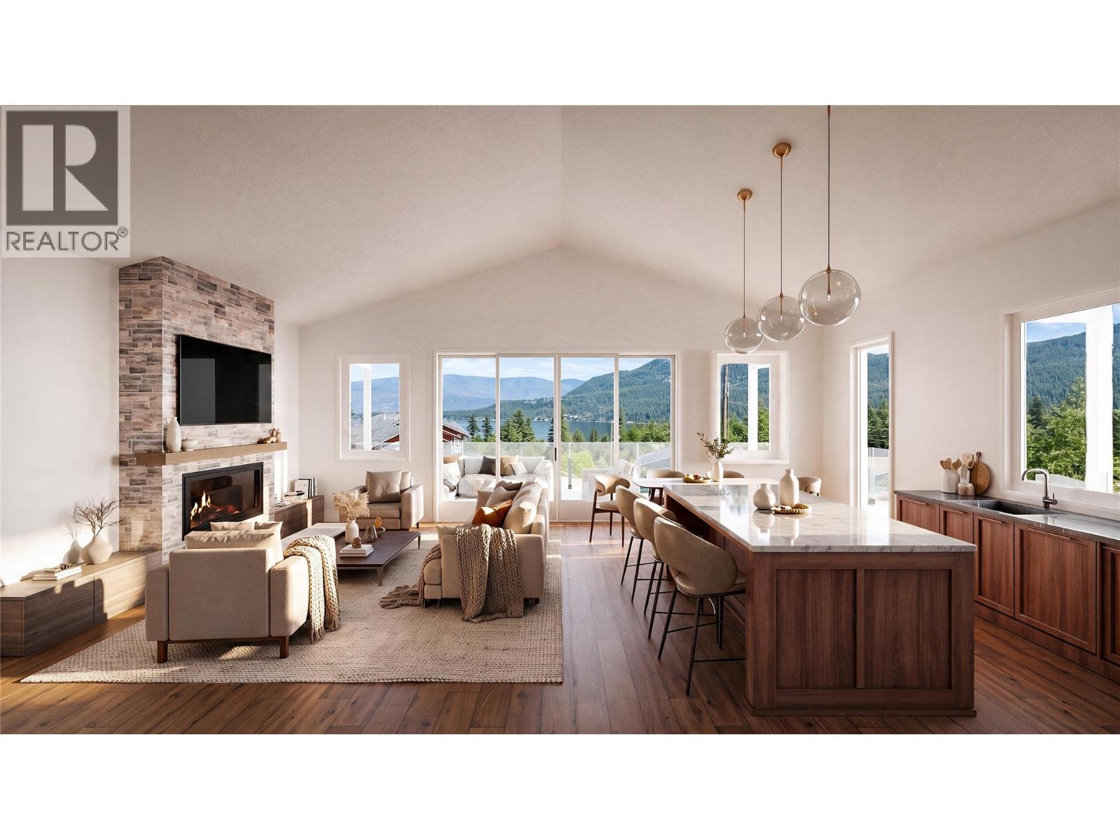
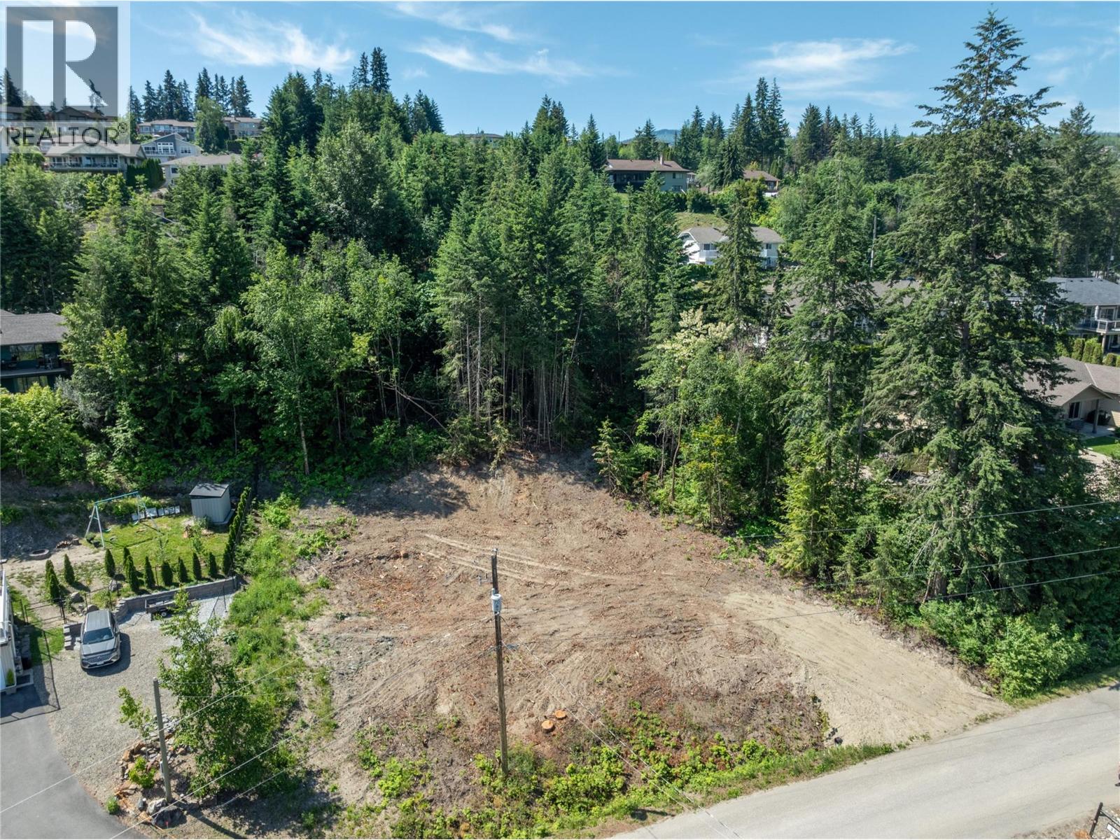
Just can't find that brand-new lake view home in the Shuswap that you want? Well, this is the solution! A to-be-built lake view home by local, multiple award-winning, long-time builder Copper Island Fine Homes. This is the best of both worlds—you know what you are getting. Check out the specification sheet, along with the VR walkthrough options. For the lucky buyer, you get to see your home come to life! Fantastic views from this lot of the bay and lake, as well as Copper Island. The kitchen and part of the balcony are on the east side, so you can really enjoy those morning sun moments on your lake view deck. This home features a primary bedroom and den on the main floor, plus 1.5 baths, a mudroom from the 23 x 23'6"" garage (with 9 ft ceilings), and open-plan living with the kitchen, living, and dining areas all facing the lake views. Partially covered deck. Large patio sliding doors lead out onto the deck. Downstairs, in this walk-out rancher design, you have an additional 3 bedrooms and a full bath, plus storage, a hobby room, and a large family room area that opens out into the yard. This home is level entry, and all major living is on the main floor, so downstairs can be utilized as you need it for family or guests. This is a to-be-built home, so please enquire for a specification package if you would like to know more. The Shuswap lifestyle awaits you with all the amenities of the lake, golfing, hiking, and more. (id:27495)
Listing courtesy of Fair Realty (Sorrento) · Shalon Clarke
Communities.ca Inc.
Stuart Hall, REALTOR® · Licence #LIC-00651009 · Century 21 Bravo
Data from MLS® System. Deemed reliable but not guaranteed accurate by CREA. The trademarks MLS®, Multiple Listing Service® and the associated logos are owned by The Canadian Real Estate Association (CREA) and identify the quality of services provided by real estate professionals who are members of CREA.
REALTOR®, REALTORS®, and the REALTOR® logo are certification marks that are owned by REALTOR® Canada Inc. and licensed exclusively to The Canadian Real Estate Association (CREA). These certification marks identify real estate professionals who are members of CREA and who must abide by CREA’s By-Laws, Rules, and the REALTOR® Code.
Powered by CREA DDF®