Detached House for sale in Blue Mountains, Ontario. Listed at $999,999.
5 bedrooms · 3 bathrooms
MLS® 30206918
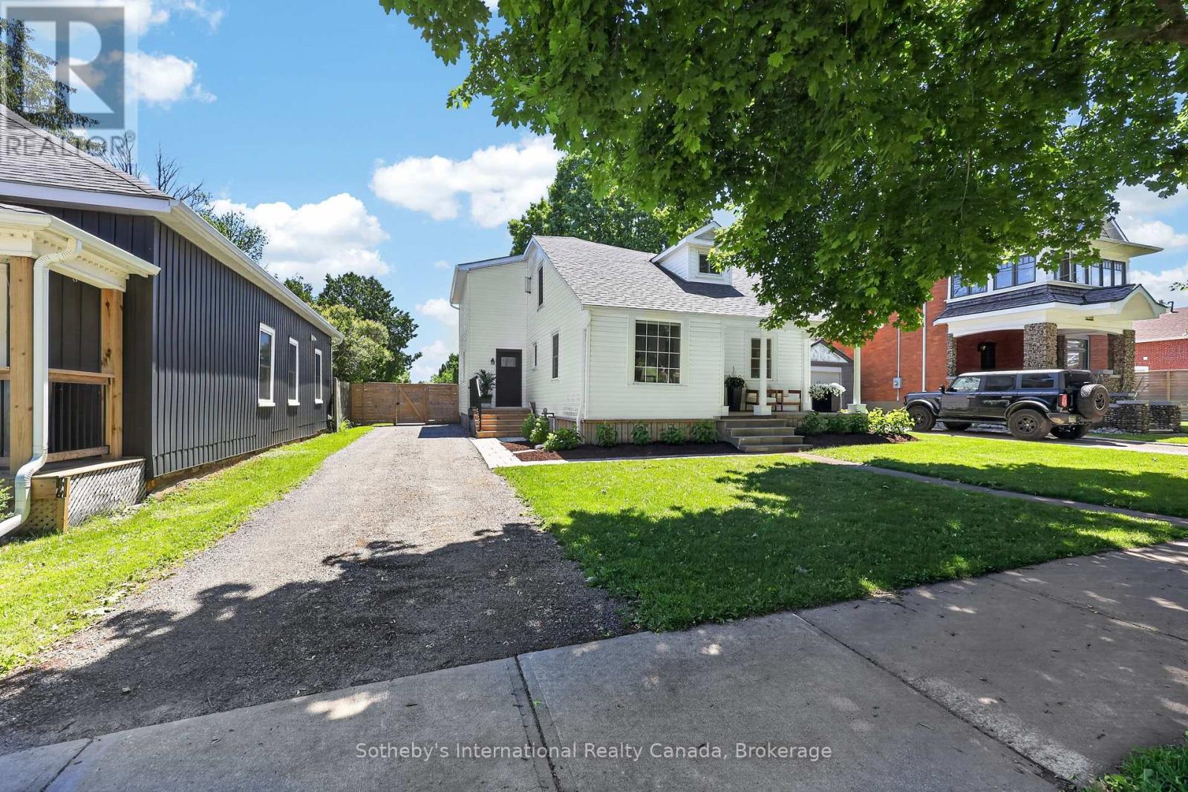
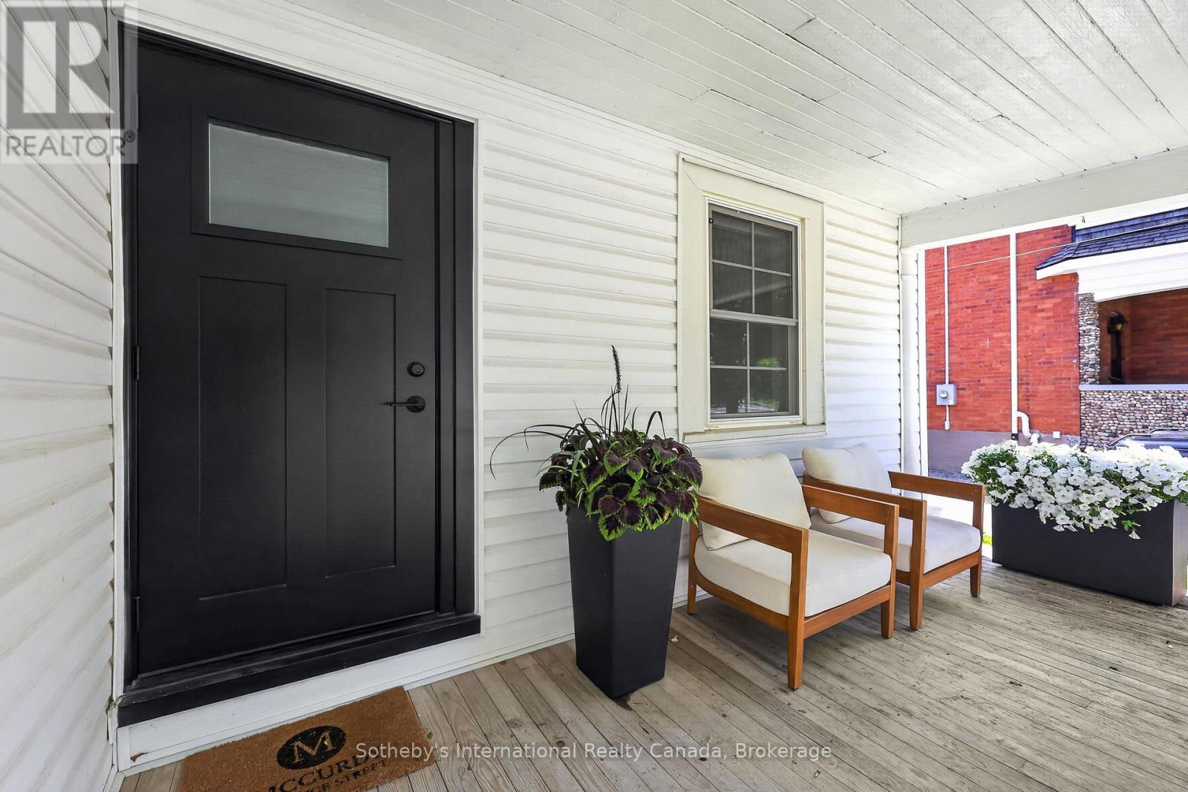
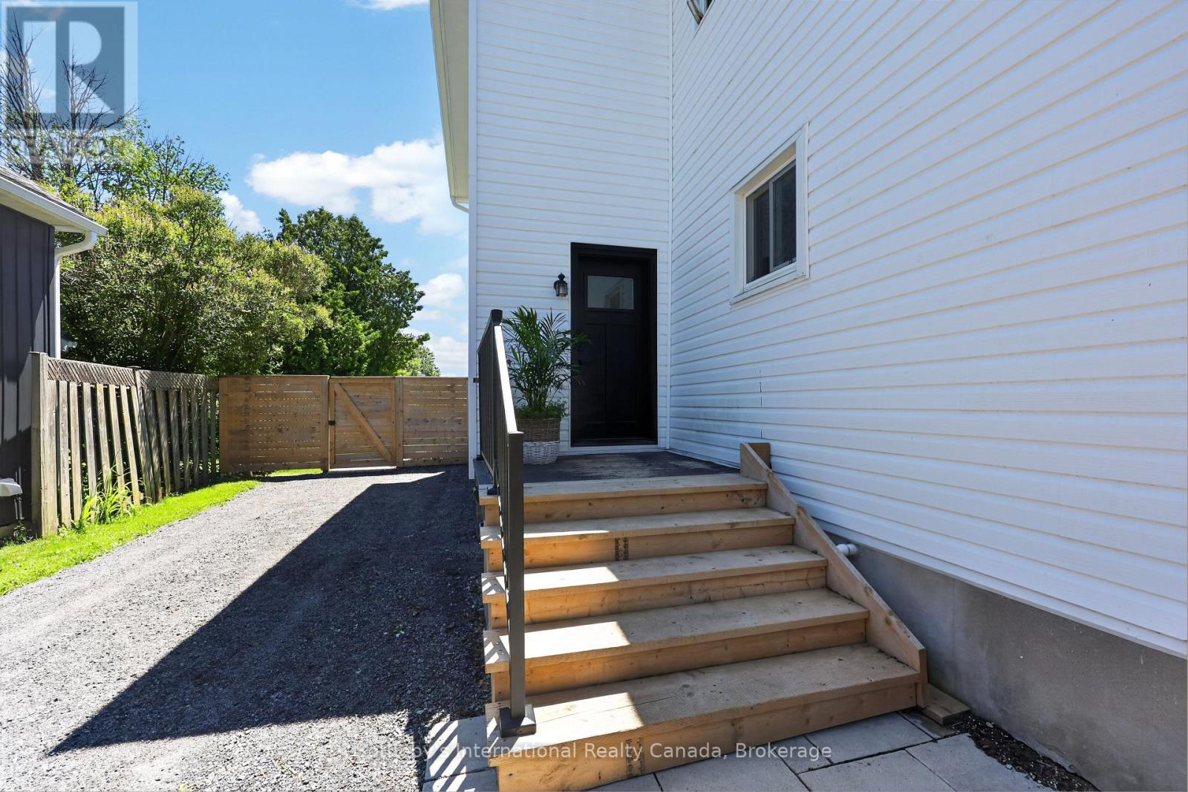
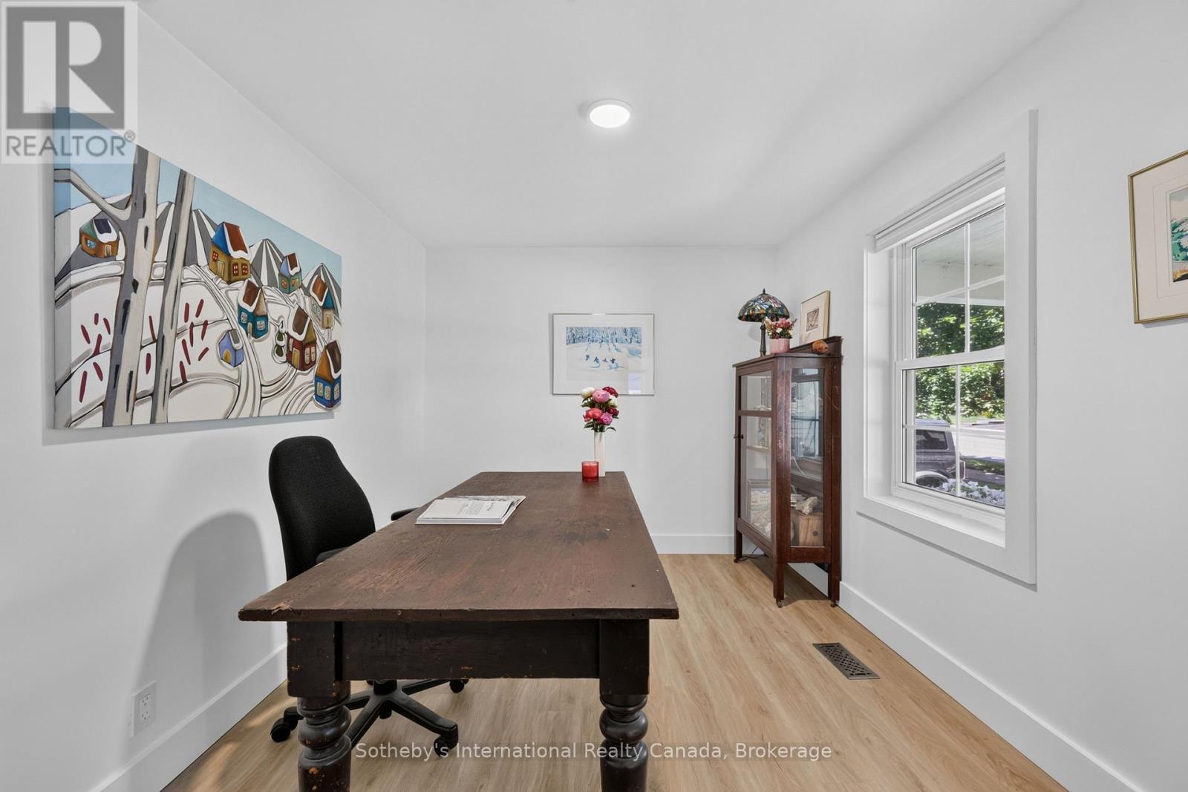
Walk to Georgian Bay waterfront, downtown Thornbury, marina, beaches, boutique shopping and restaurants. Just under 1900 sq ft of living space, this beautifully updated home offers the perfect alternative to condo living with the space, privacy and convenience buyers are searching for. Just minutes to Blue Mountain ski clubs, golf, hiking and year-round recreation, this is an exceptional full-time residence, weekend retreat or investment opportunity. Designed for easy main-floor living, the home offers a spacious primary bedroom with a private ensuite, powder room, and laundry adding everyday convenience. The renovated kitchen features newer appliances and opens to both casual and formal dining areas, making it ideal for entertaining. The inviting living room showcases a gas fireplace with a stone surround, custom shiplap accents and sliding barn doors. Upstairs, four additional bedrooms and a full bathroom provide outstanding flexibility for guests, grandchildren or extended family. From the street, the home is pleasantly unassuming but opens into an impressively spacious interior. Professionally landscaped grounds, mature trees and a private backyard create a peaceful outdoor setting. The detached single-car garage/workshop with hydro offers excellent storage for vehicles, bikes, skis and golf equipment. Whether you're searching for a low-maintenance home, a bungalow alternative, ski property or four-season escape close to the waterfront, this exceptional Thornbury home delivers outstanding lifestyle and value. (id:27495)
Listing courtesy of Sotheby's International Realty Canada · JULIA APBLETT
Communities.ca Inc.
Stuart Hall, REALTOR® · Licence #LIC-00651009 · Century 21 Bravo
Data from MLS® System. Deemed reliable but not guaranteed accurate by CREA. The trademarks MLS®, Multiple Listing Service® and the associated logos are owned by The Canadian Real Estate Association (CREA) and identify the quality of services provided by real estate professionals who are members of CREA.
REALTOR®, REALTORS®, and the REALTOR® logo are certification marks that are owned by REALTOR® Canada Inc. and licensed exclusively to The Canadian Real Estate Association (CREA). These certification marks identify real estate professionals who are members of CREA and who must abide by CREA’s By-Laws, Rules, and the REALTOR® Code.
Powered by CREA DDF®