Townhouse for sale in Blue Mountains, Ontario. Listed at $829,000.
4 bedrooms · 3 bathrooms
MLS® 30265360
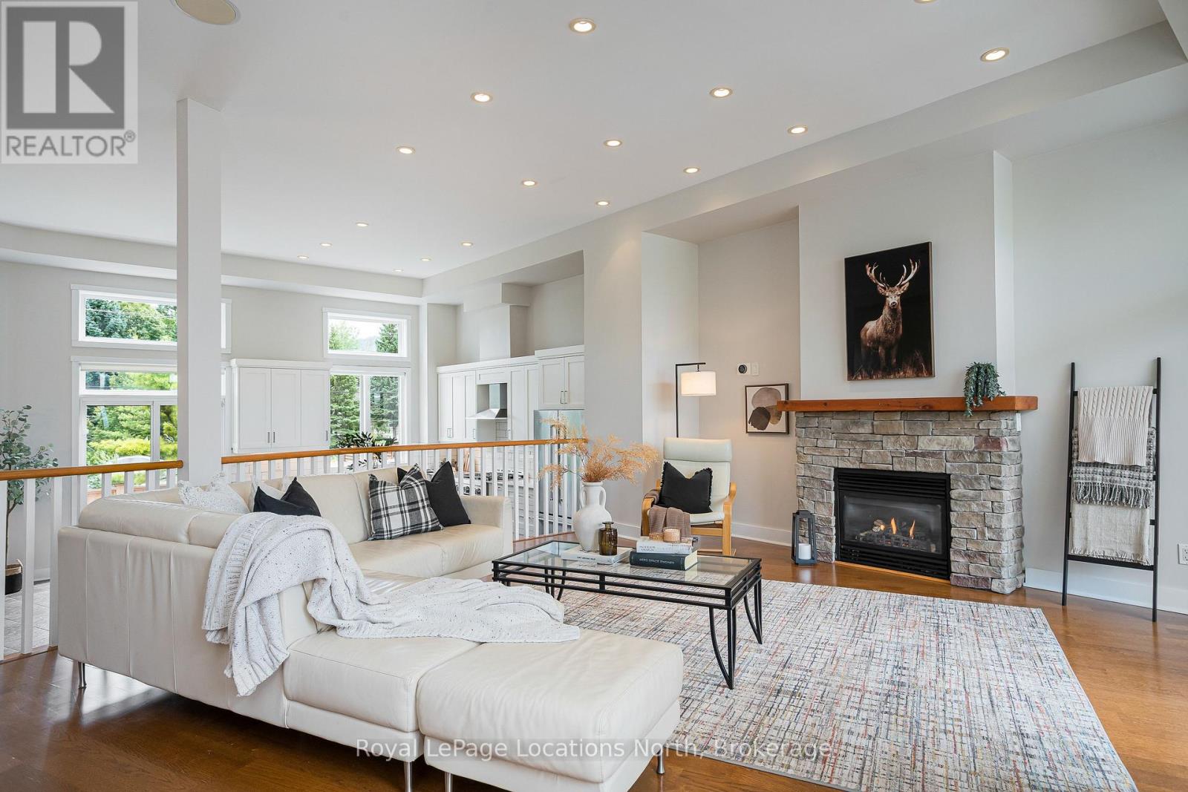
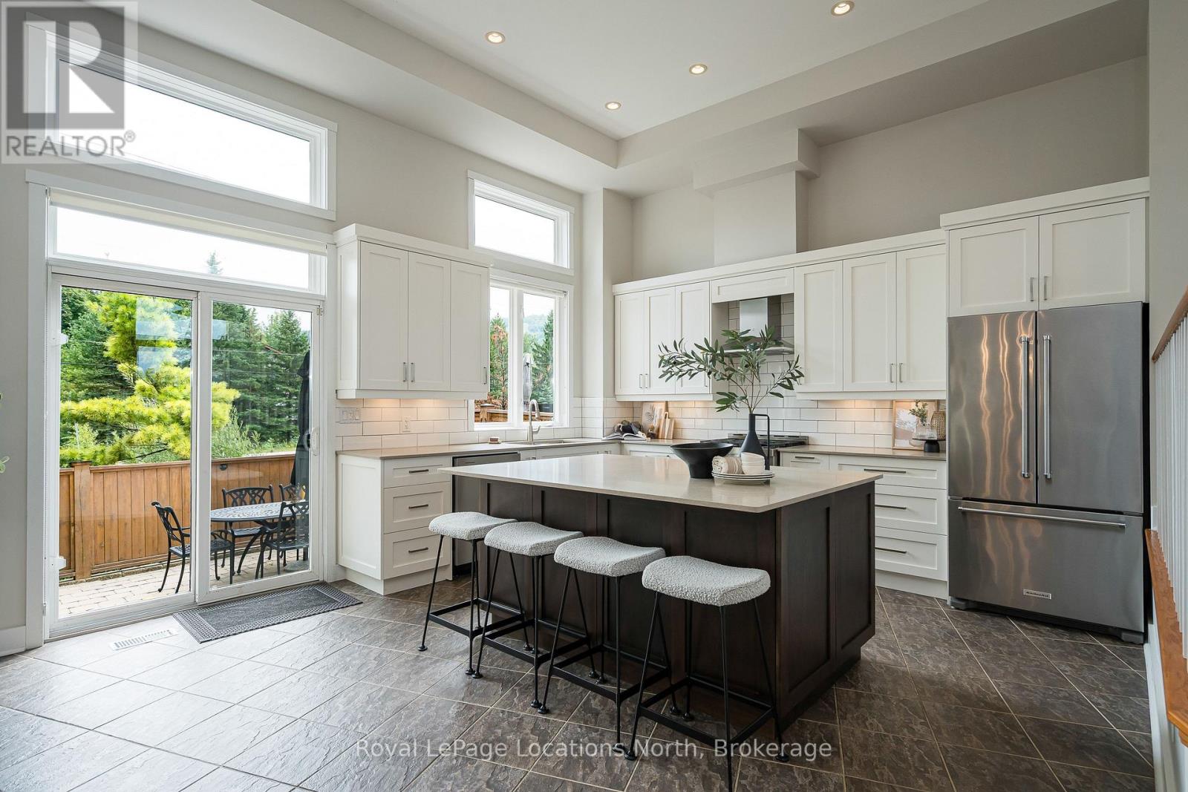
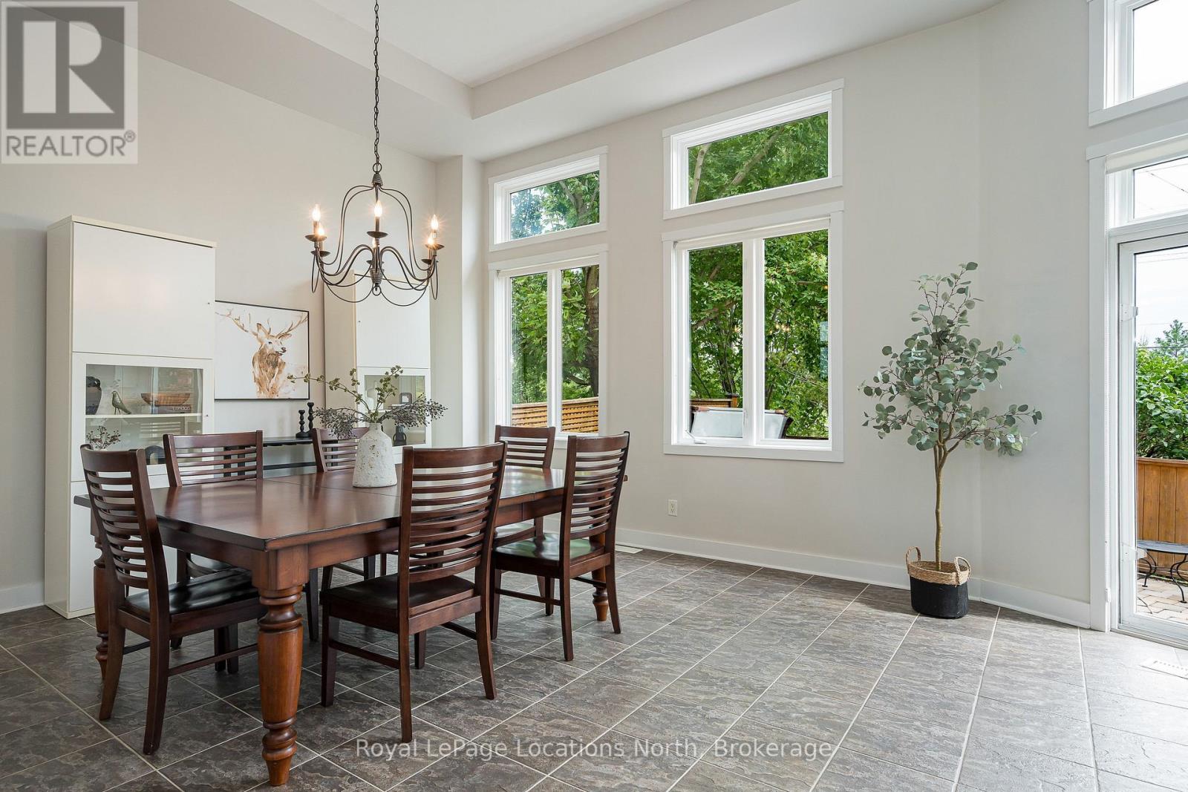
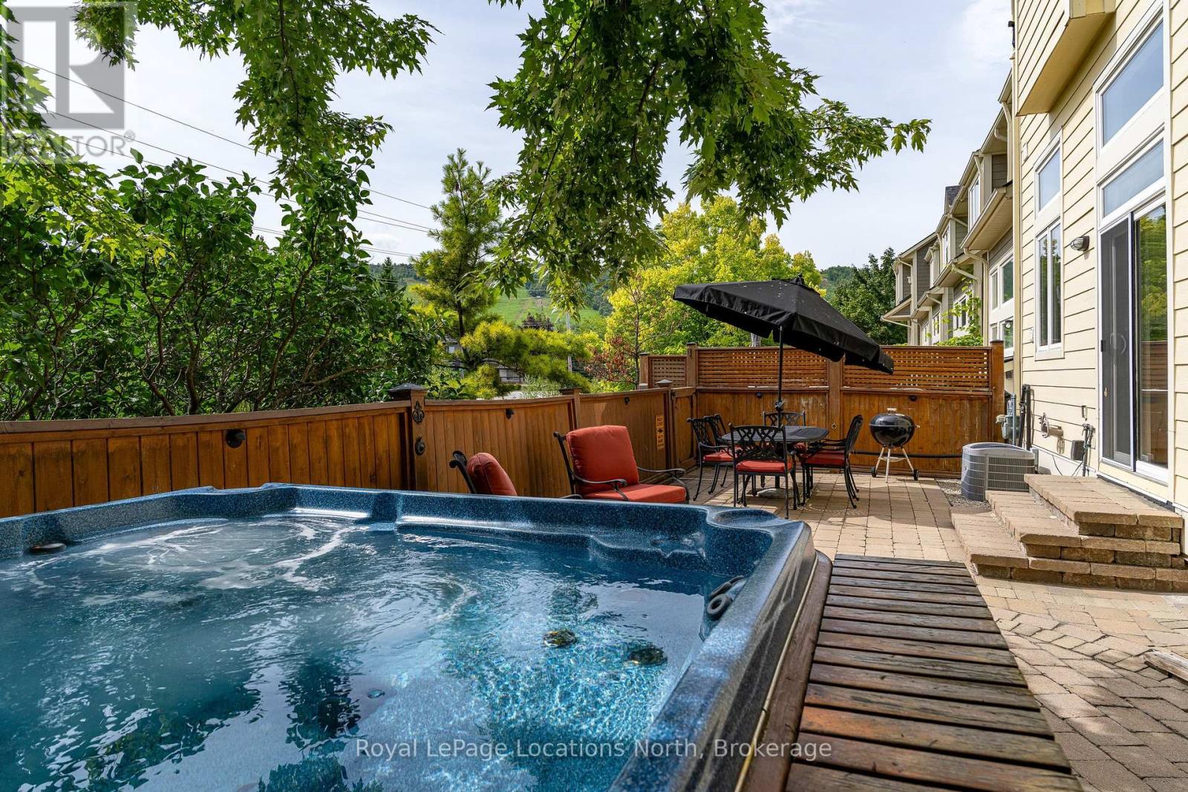
Four-season living within walking distance of Blue Mountain Village. This spacious 4-bedroom, 3-full-bath townhome in Arrowhead offers over 2,700 sq. ft. of finished living space with plenty of room for family and friends. The bright, south-facing main level features high ceilings, large windows and an open-concept kitchen, dining and living area. The custom kitchen offers Caesarstone counters, stainless appliances, extensive cabinetry and a large island with seating. The generous space allows for a large dining table, while a gas fireplace anchors the living room. Sliding doors open to a covered balcony overlooking the community toward Tyrolean Park. Outdoor living is a highlight. The large, private interlock patio spans the rear of the home, with ski-hill views and room for dining and lounging alongside the hot tub. Mature trees and fencing add privacy, while a rear gate provides convenient pedestrian access toward the Village. The included vintage ski-lift chair bench adds a fun touch of mountain character. Three bedrooms are located on the second level, including the primary with ensuite. The expansive third-level fourth bedroom offers plenty of room for family and guests. Downstairs, a finished rec room with custom Italian cabinetry provides a second living space, along with a full 3-piece bath, laundry, storage and an inside entry from the single-car garage. Recent improvements include the custom kitchen (2021), shingles and front balcony flooring (2024), owned water heater (2026), foyer flooring and fresh main-level/hallway paint (2026). Furniture is available. Freehold ownership with a common-elements fee($291/month) covering lawn and garden maintenance, snow removal, garbage/recycling, visitor parking, plus Rogers high-speed internet and cable. A spacious weekend retreat or full-time home in the heart of Blue Mountain. (id:27495)
Listing courtesy of Royal LePage Locations North · LEE ANN MATTHEWS
Communities.ca Inc.
Stuart Hall, REALTOR® · Licence #LIC-00651009 · Century 21 Bravo
Data from MLS® System. Deemed reliable but not guaranteed accurate by CREA. The trademarks MLS®, Multiple Listing Service® and the associated logos are owned by The Canadian Real Estate Association (CREA) and identify the quality of services provided by real estate professionals who are members of CREA.
REALTOR®, REALTORS®, and the REALTOR® logo are certification marks that are owned by REALTOR® Canada Inc. and licensed exclusively to The Canadian Real Estate Association (CREA). These certification marks identify real estate professionals who are members of CREA and who must abide by CREA’s By-Laws, Rules, and the REALTOR® Code.
Powered by CREA DDF®