Detached House for sale in Blue Mountains, Ontario. Listed at $1,975,000.
4 bedrooms · 4 bathrooms
MLS® X14134058
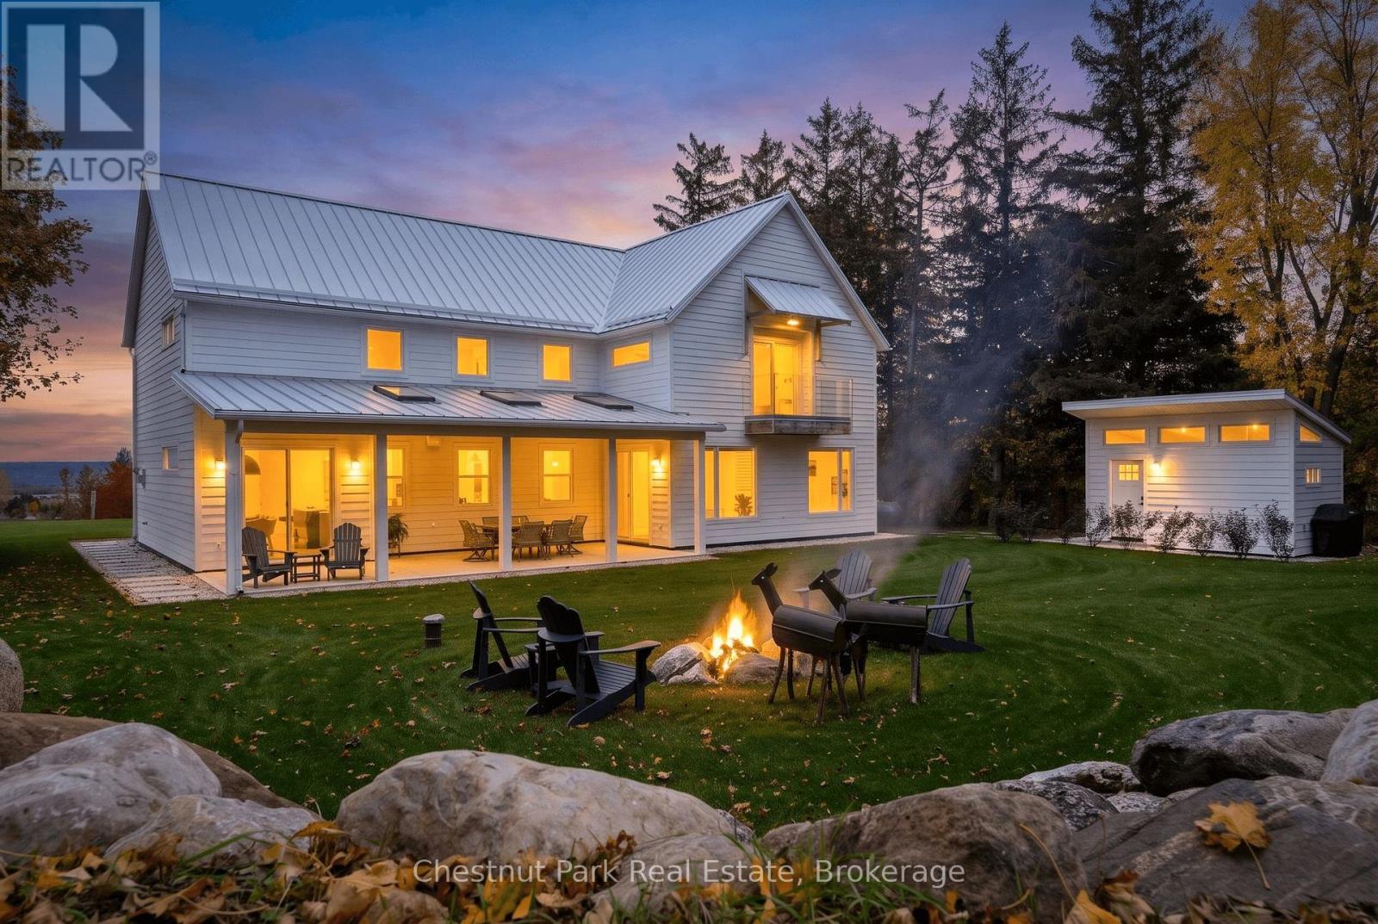
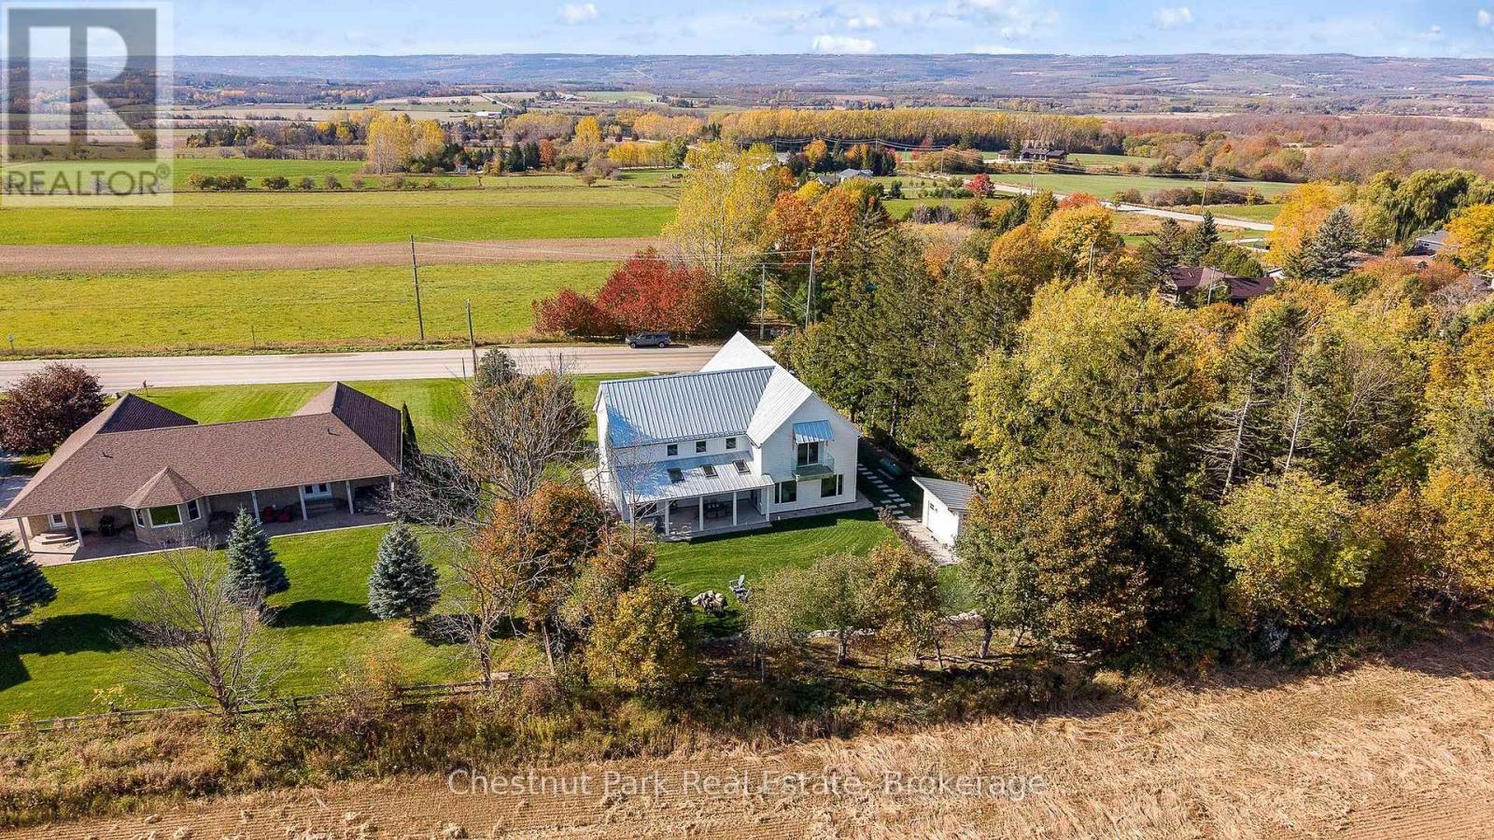
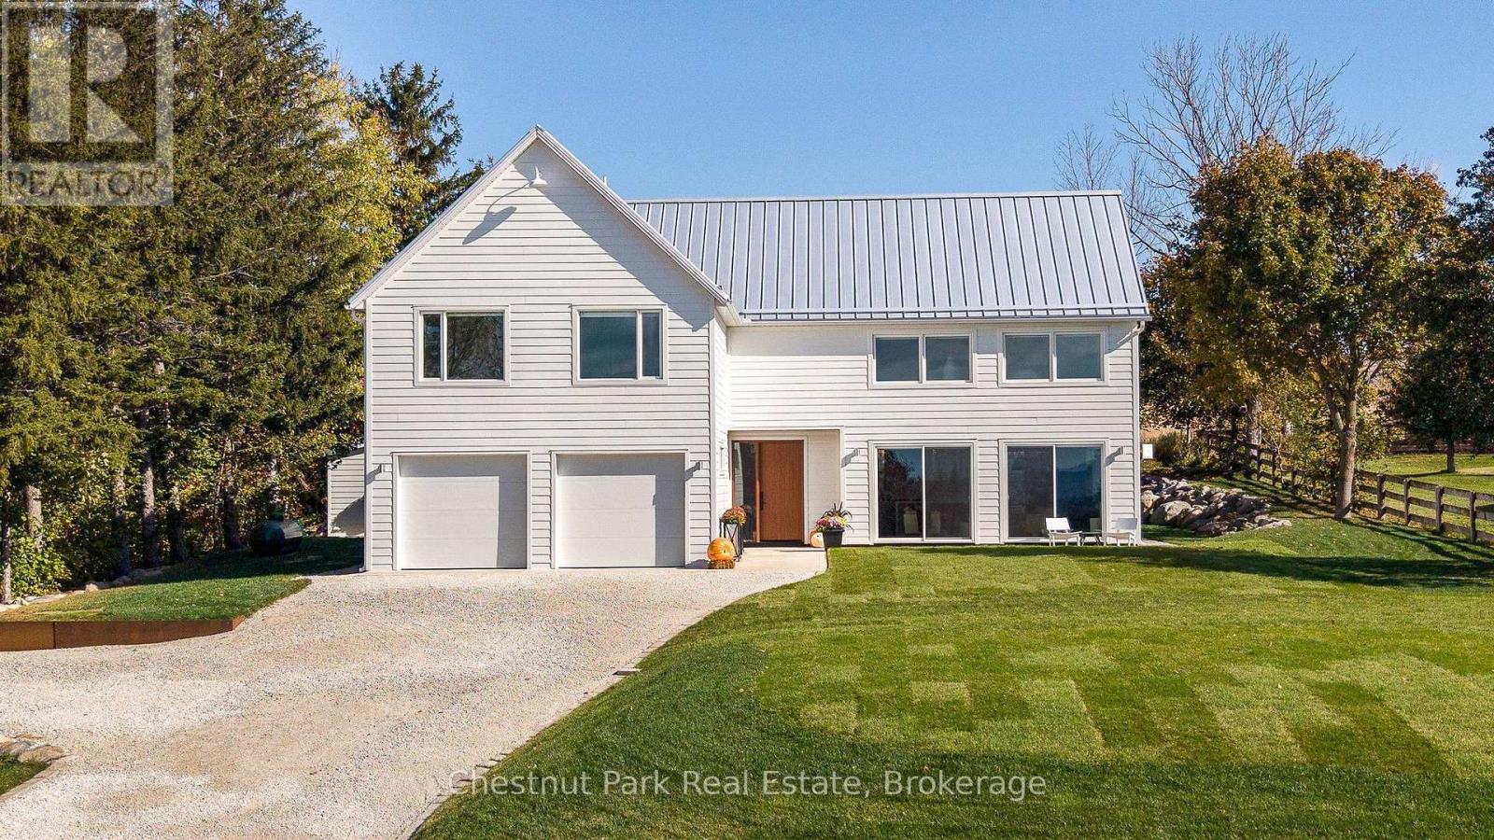
An abundance of inspiration in the heart of The Blue Mountains. Welcome to 495957 Grey Road 2, where crisp white interiors, sculptural lighting, warm wood accents and beautifully simple lines bring a fresh perspective to countryside living. Built in 2023, this custom two-storey home offers 3,399 finished sq. ft., 4 bedrooms and 4 bathrooms, all framed by sweeping Beaver Valley views. The spectacular great room rises 18.5 feet above polished concrete floors with in-floor heat, while oversized windows flood the space with natural light. A striking fireplace anchors the living area, flowing into an inviting dining space and a chef's kitchen with built-in appliances, generous island, farmhouse sink and separate pantry. A second family room, convenient mudroom and covered outdoor living area make everyday life as enjoyable as entertaining. Upstairs, radiant heated engineered hardwood adds comfort throughout. The primary suite is a true escape with its own fireplace, luxurious 4-piece ensuite, walk-through dressing room and private balcony overlooking the countryside. A guest suite with 3-piece ensuite, additional bedrooms, lofted lounge and upper-level laundry complete the thoughtful layout. Outside, landscaped grounds, a covered patio and a gathering area around the firepit invite you to slow down and stay awhile. Even the double garage features heated floors and interior access. In Ravenna, mornings can begin with coffee and pastries at the General Store, followed by scenic cycling routes, farm markets, orchards and nearby wineries. Skiing, hiking, golf and Georgian Bay adventures are all within reach, with Thornbury approximately 15 minutes away and Collingwood just 20. Modern design, country air and room to breathe. This is luxury that feels like home. (id:27495)
Listing courtesy of Chestnut Park Real Estate · BARB PICOT
Communities.ca Inc.
Stuart Hall, REALTOR® · Licence #LIC-00651009 · Century 21 Bravo
Data from MLS® System. Deemed reliable but not guaranteed accurate by CREA. The trademarks MLS®, Multiple Listing Service® and the associated logos are owned by The Canadian Real Estate Association (CREA) and identify the quality of services provided by real estate professionals who are members of CREA.
REALTOR®, REALTORS®, and the REALTOR® logo are certification marks that are owned by REALTOR® Canada Inc. and licensed exclusively to The Canadian Real Estate Association (CREA). These certification marks identify real estate professionals who are members of CREA and who must abide by CREA’s By-Laws, Rules, and the REALTOR® Code.
Powered by CREA DDF®