Detached House for sale in Bluewater (Hensall), Ontario. Listed at $599,900.
3 bedrooms · 3 bathrooms
MLS® X14029004
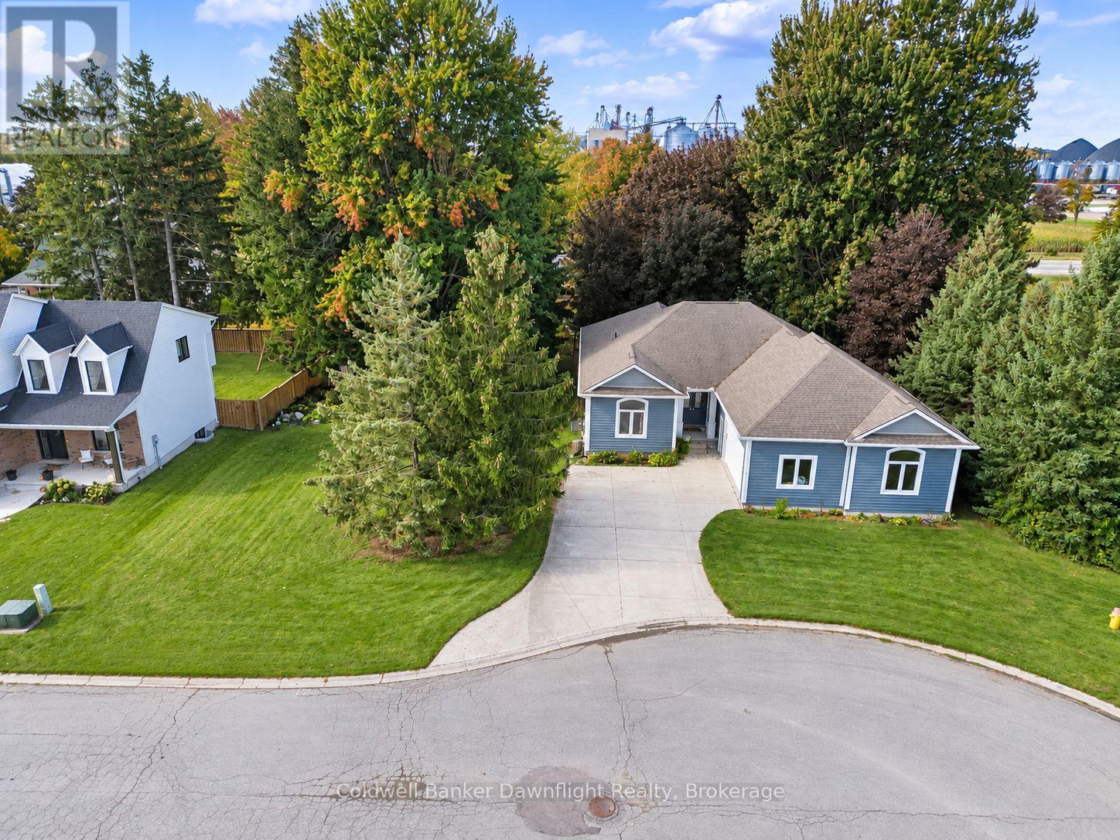
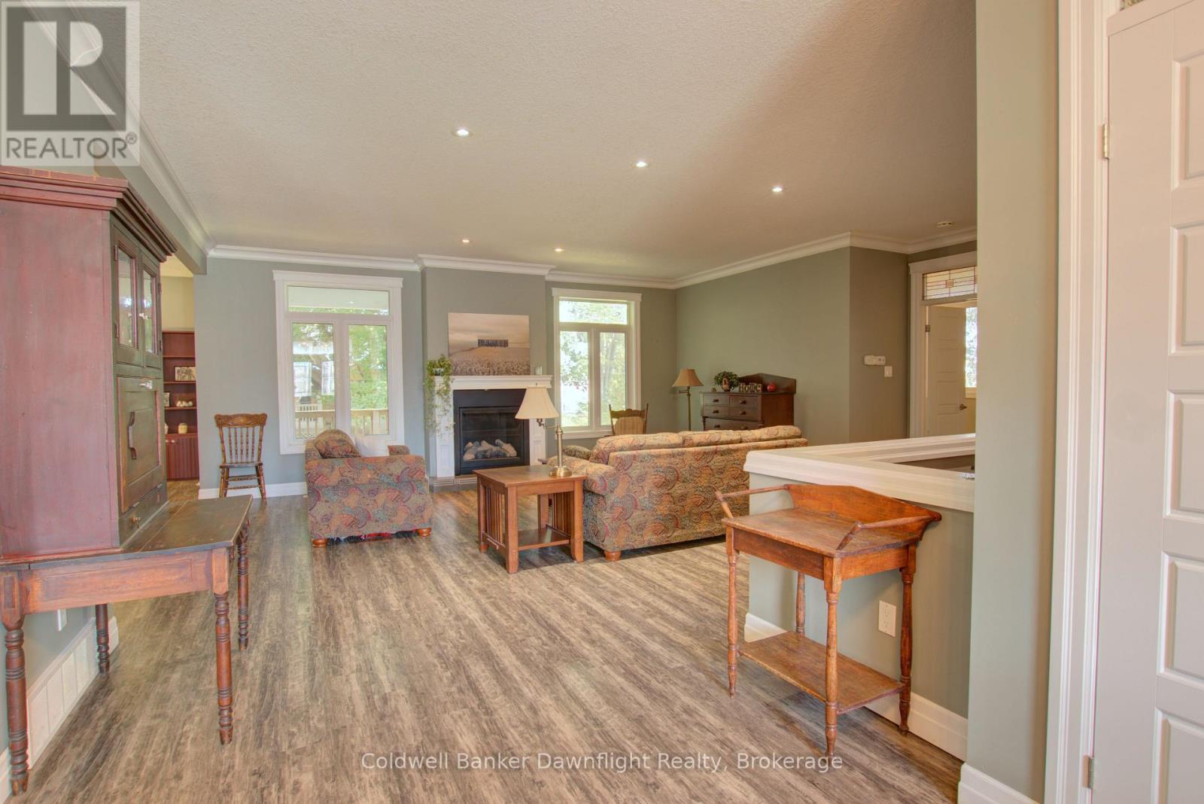
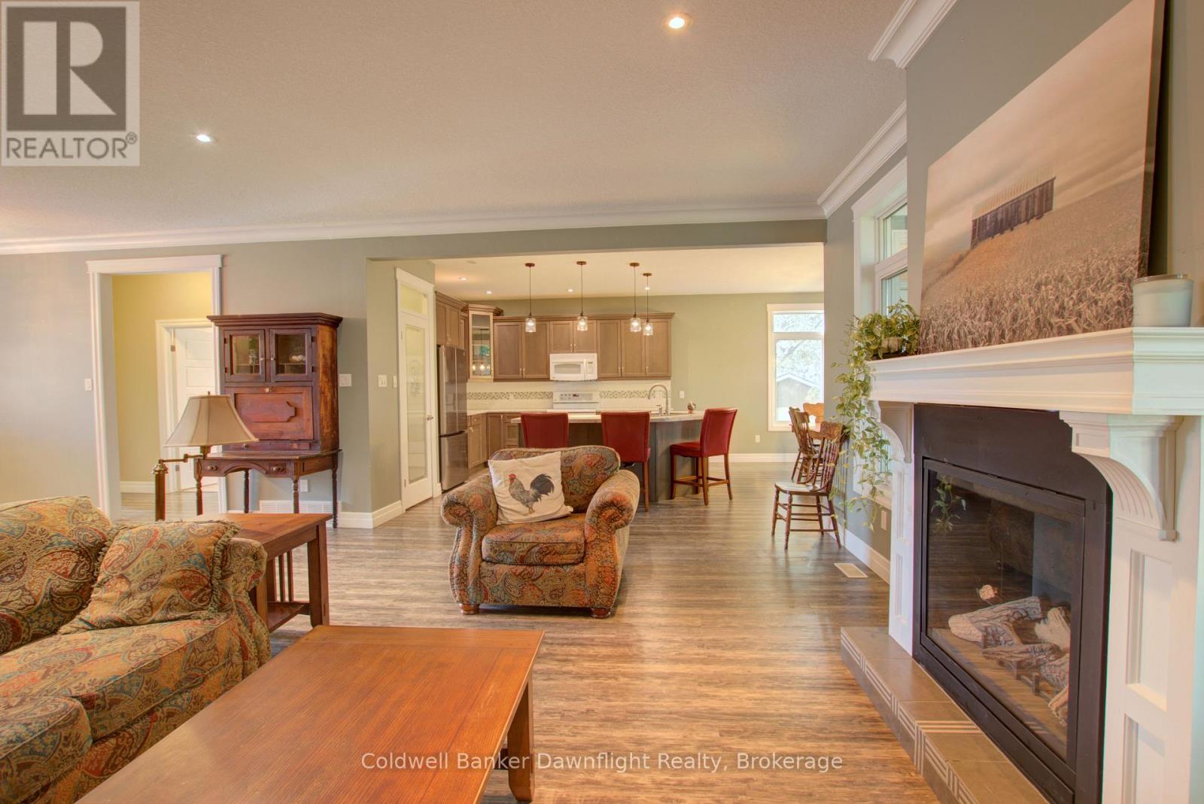
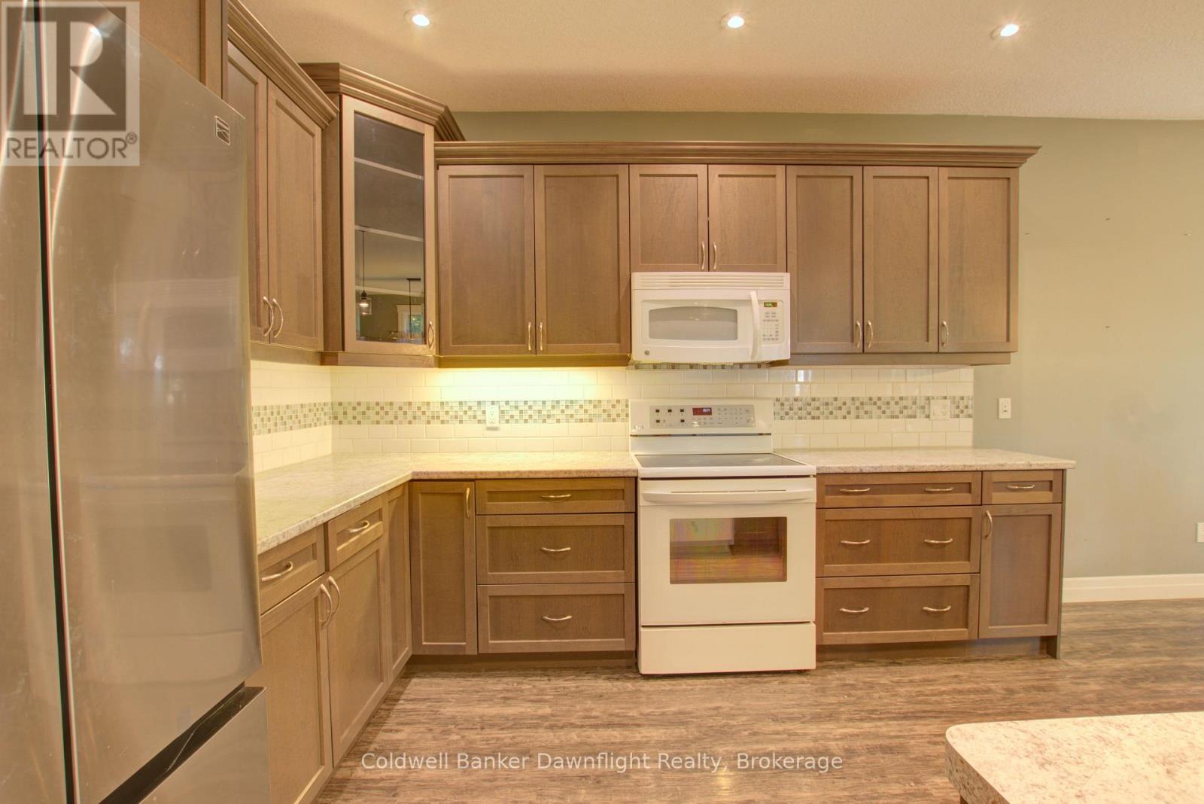
Welcome to 54 Lorne Avenue in Hensall! Built in 2014, this well-maintained bungalow offers comfortable main-floor living, a fully finished lower level and plenty of space both inside and out. The main floor features two bedrooms, including a primary bedroom with its own ensuite and gas fireplace, a second full bathroom and convenient main-floor laundry. A second gas fireplace adds warmth and character to the main living room. Downstairs, the fully finished basement offers a third bedroom, full bathroom, spacious recreation room with a third gas fireplace and additional flexible living space. In-floor heating in both the basement and attached double garage provides added comfort, supplied by an on-demand water heating system that also serves the home's domestic hot water. Outside, the property sits on an impressive approximately 137' x 119' lot, offering considerably more outdoor space than typically found with newer homes. The attached double garage provides plenty of room for vehicles, storage or workshop use. Located in the community of Hensall, this property combines newer construction, generous living space and thoughtful comfort features in a well-established residential setting. (id:27495)
Listing courtesy of Coldwell Banker Dawnflight Realty, Brokerage · DAN MCCARTER
Communities.ca Inc.
Stuart Hall, REALTOR® · Licence #LIC-00651009 · Century 21 Bravo
Data from MLS® System. Deemed reliable but not guaranteed accurate by CREA. The trademarks MLS®, Multiple Listing Service® and the associated logos are owned by The Canadian Real Estate Association (CREA) and identify the quality of services provided by real estate professionals who are members of CREA.
REALTOR®, REALTORS®, and the REALTOR® logo are certification marks that are owned by REALTOR® Canada Inc. and licensed exclusively to The Canadian Real Estate Association (CREA). These certification marks identify real estate professionals who are members of CREA and who must abide by CREA’s By-Laws, Rules, and the REALTOR® Code.
Powered by CREA DDF®