Detached House for sale in Bluewater (Stanley), Ontario. Listed at $649,000.
4 bedrooms · 2 bathrooms
MLS® 30226961
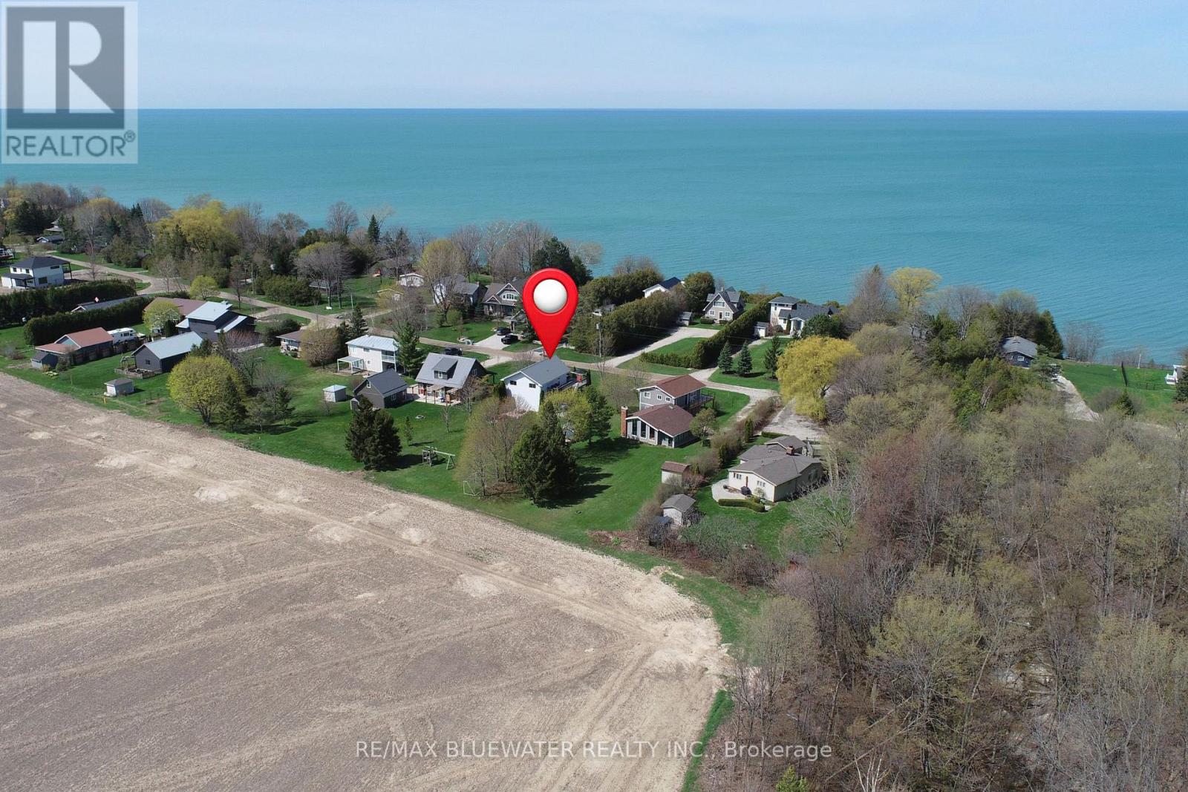
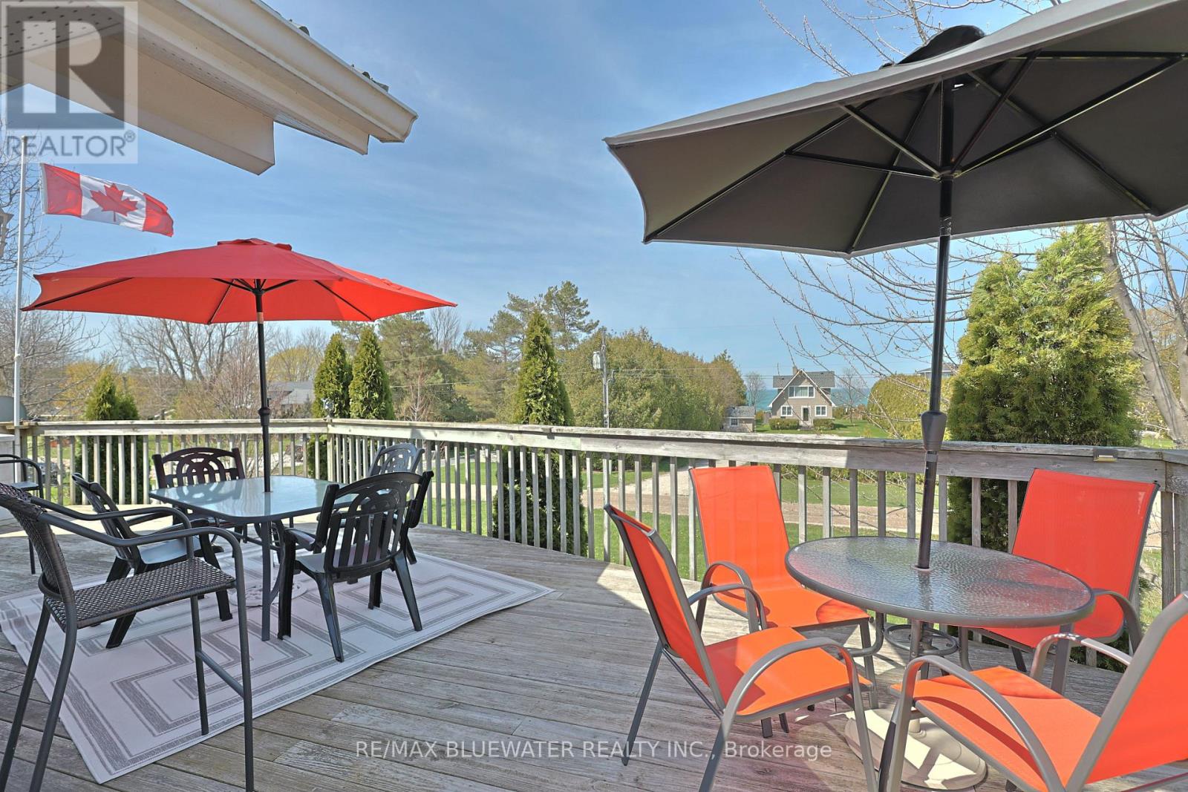
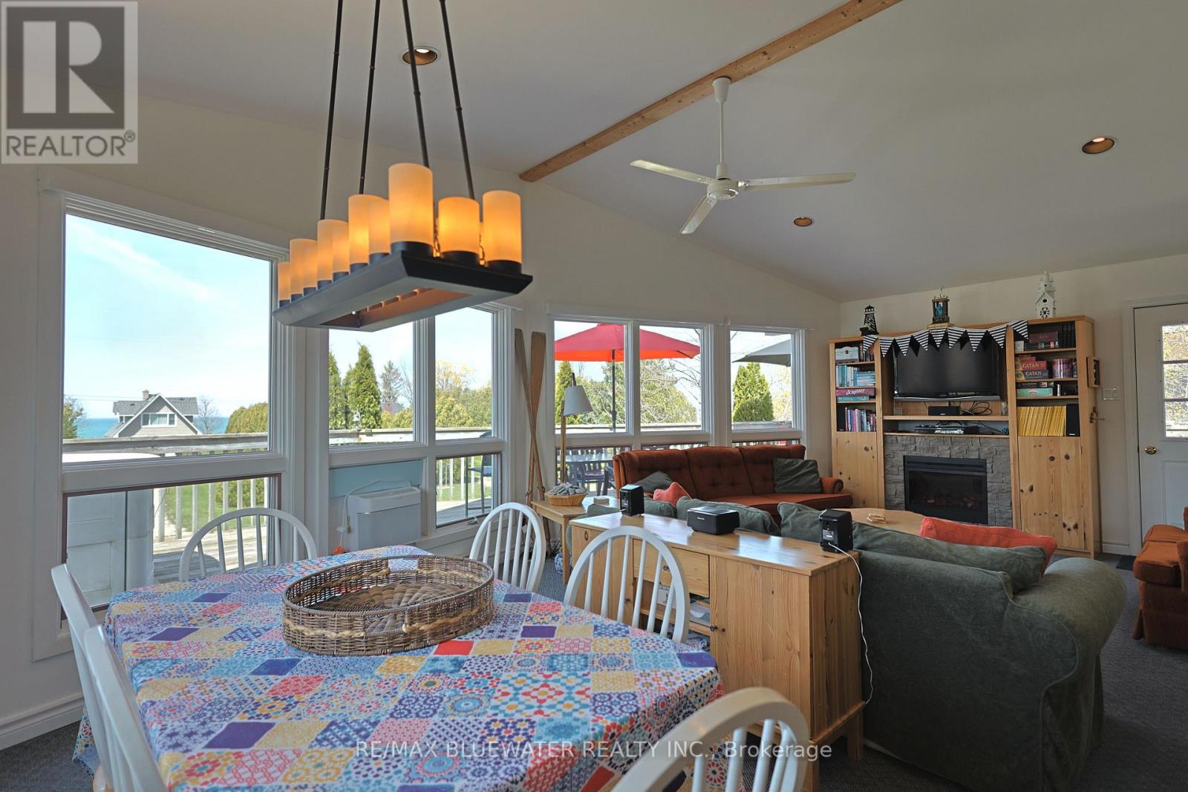
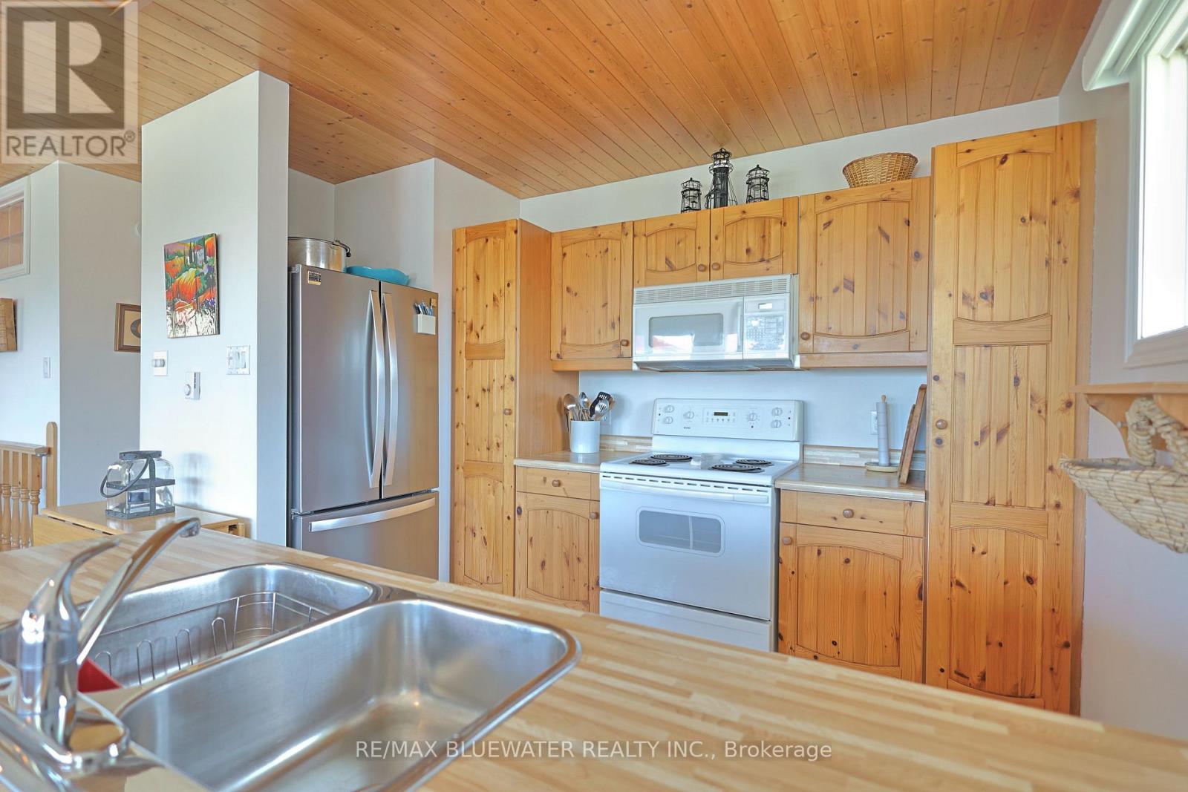
Lakeside cottage with great views of Lake Huron in between Grand Bend and Bayfield at Bluehaven Beach. Situated on a large lot overlooking Lake Huron in the front yard and farmland in the back. Just steps to your community beach access to enjoy those sun filled summer days in the sand and evenings around the back yard bonfire. Spacious front deck is great for outdoor entertaining with lake views and the light breeze of the lake plus a wrap around portion for BBQing. Raised bungalow design with main floor living space on the upper level to optimize the views, sleeping area in the above grade lower level and attached garage for storing the boat. Inside, the great room at the front of the includes living space and eating area featuring cathedral ceilings and a wall of overlooking Lake Huron. The space is filled with natural light and accented with knotty pine built in's around the electric fireplace for the beach vibe your looking for. Kitchen includes knotty pine cabinetry and ceiling. Enjoy lake views from the kitchen prep area while entertaining guests in the great room with the open concept design. 2 bedrooms on the main floor at the back of the floor plan overlooking the back yard plus full bathroom. The lower level includes 2 bedrooms for guests including the kids room with 4 built in bunk beds. Lots of storage in the laundry room plus a full bathroom on this level just off the entrance to the garage. Large back yard with storage shed and playset. This is the perfect spot to spend time along the Lake at the cottage with room for everyone inside and out. (id:27495)
Listing courtesy of RE/MAX BLUEWATER REALTY INC. · MARK PEDLAR
Communities.ca Inc.
Stuart Hall, REALTOR® · Licence #LIC-00651009 · Century 21 Bravo
Data from MLS® System. Deemed reliable but not guaranteed accurate by CREA. The trademarks MLS®, Multiple Listing Service® and the associated logos are owned by The Canadian Real Estate Association (CREA) and identify the quality of services provided by real estate professionals who are members of CREA.
REALTOR®, REALTORS®, and the REALTOR® logo are certification marks that are owned by REALTOR® Canada Inc. and licensed exclusively to The Canadian Real Estate Association (CREA). These certification marks identify real estate professionals who are members of CREA and who must abide by CREA’s By-Laws, Rules, and the REALTOR® Code.
Powered by CREA DDF®