Detached House for sale in Bowen Island, British Columbia. Listed at $2,395,000.
4 bedrooms · 3 bathrooms · 4105 sq ft · Built in 2008
MLS® 30109565
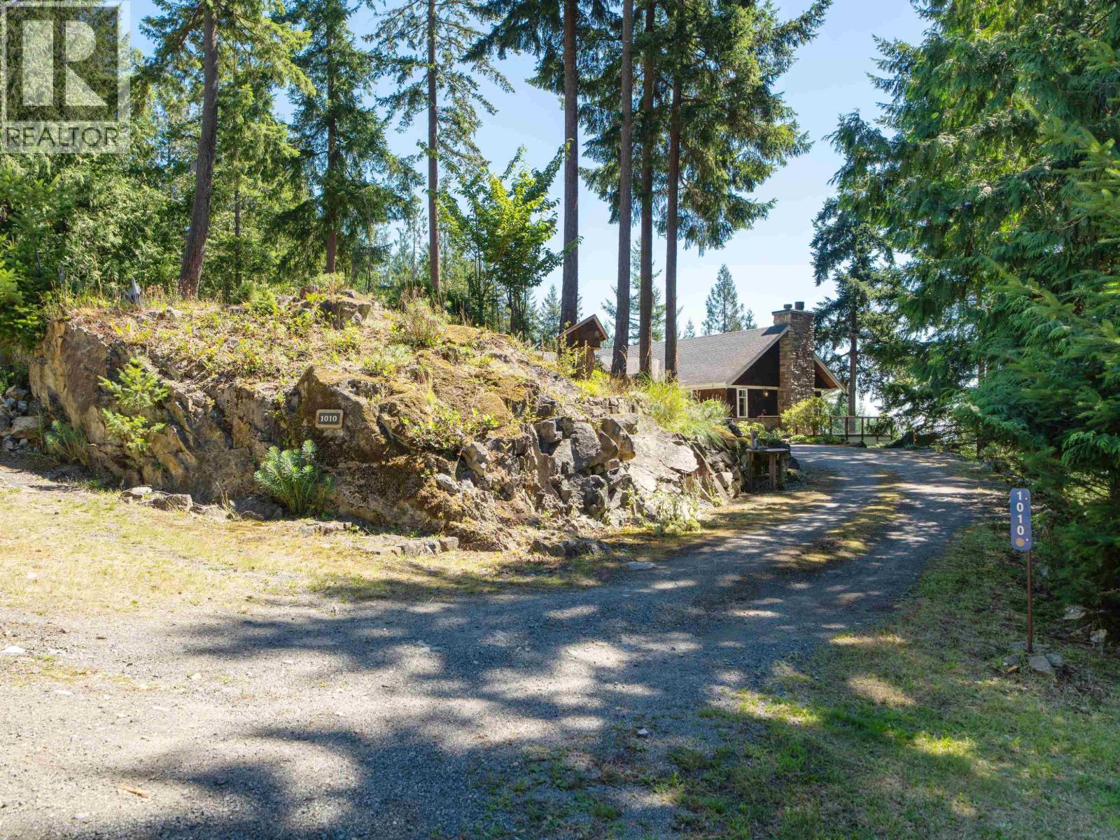
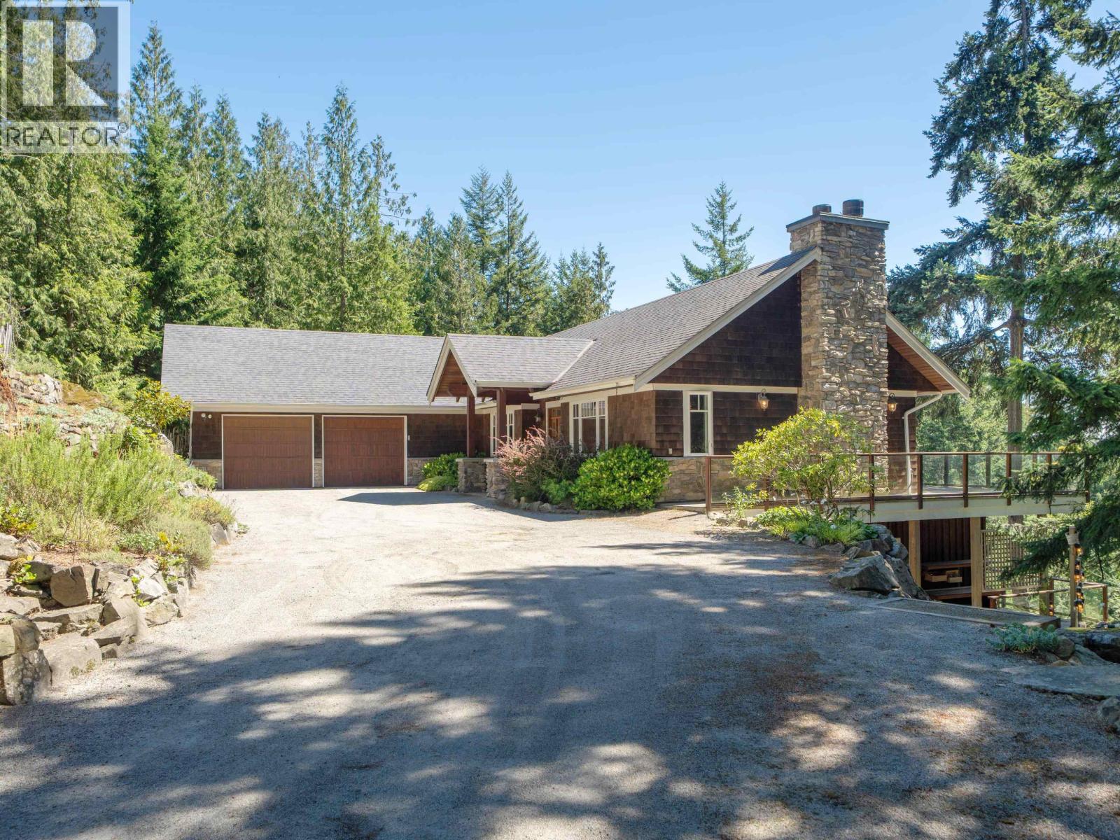
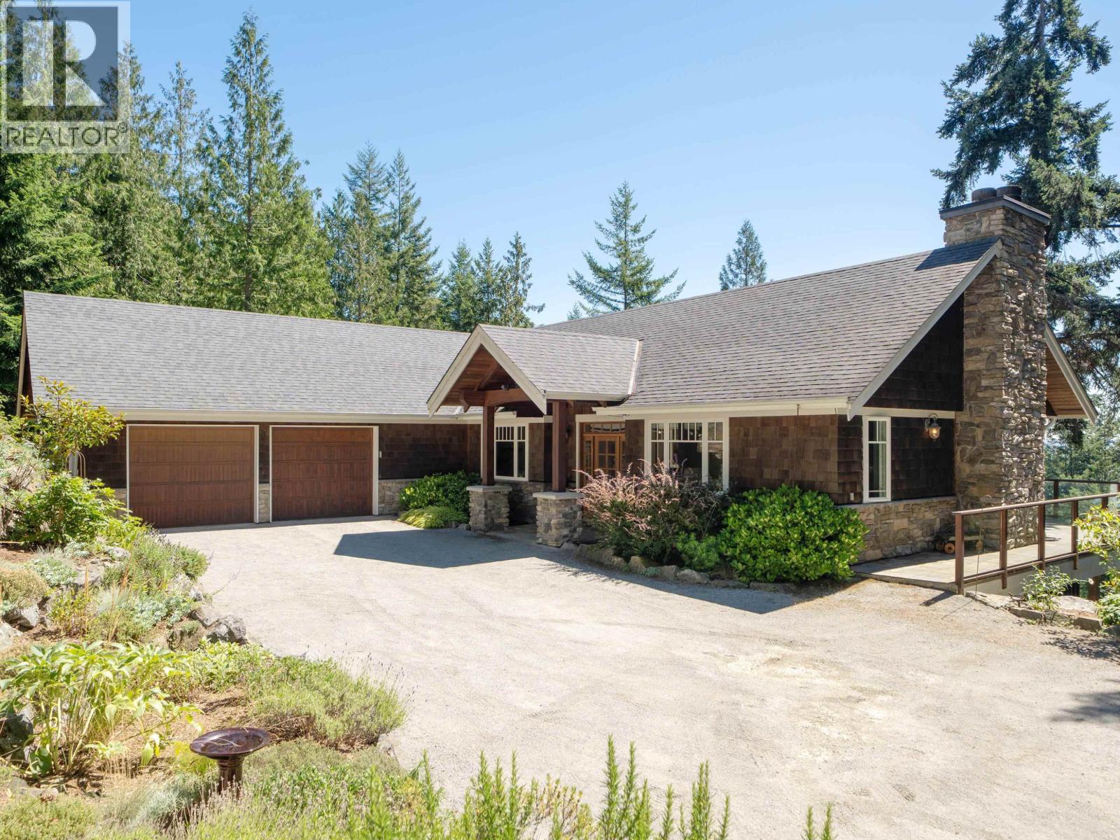
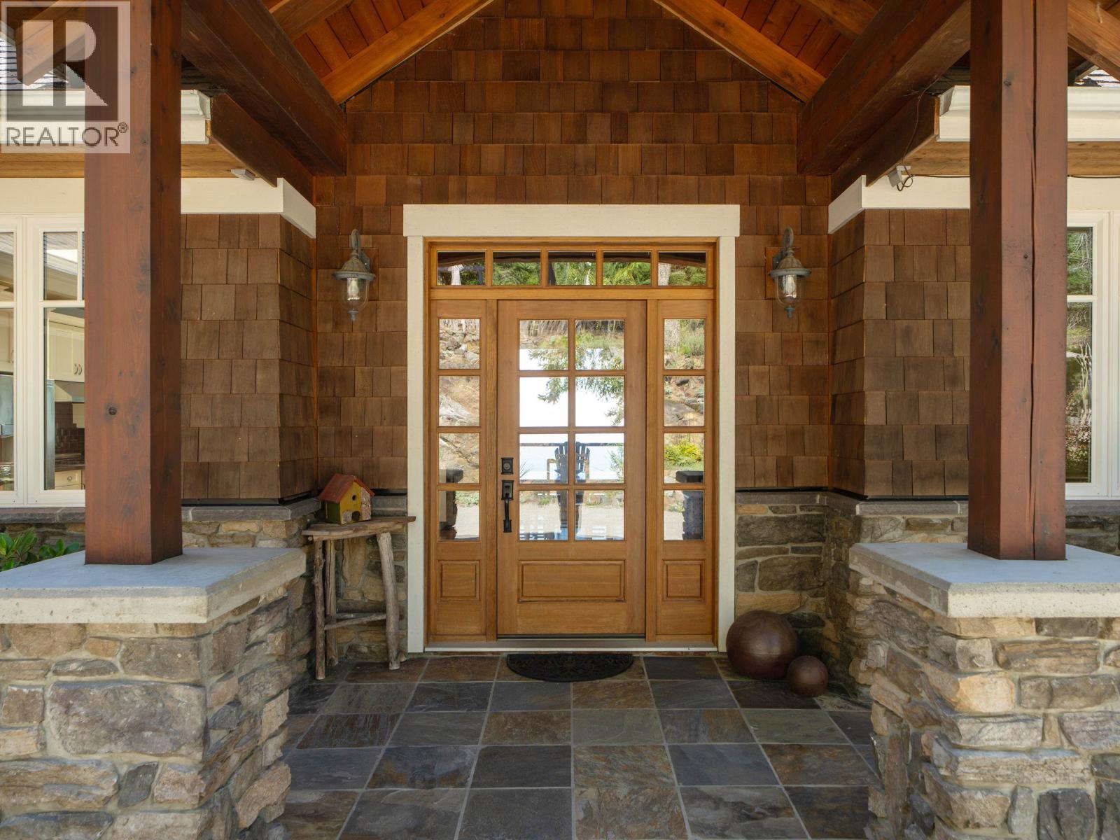
Wake up to spectacular sunrises and sweeping southeast ocean views toward Vancouver, the Gulf Islands, and Vancouver Island from this immaculately maintained 4-bedroom, 4,105 sq. ft. Bowen Island home. A level driveway, level entry, and spacious main-floor primary bedroom with a 5-piece ensuite and walk-in closet provide excellent one-level living potential. Timber-frame accents, soaring ceilings, in-floor heating on both levels, two wood-burning fireplaces, and water views from every living space create a warm and inviting retreat. The lower level offers room to relax and room for hobbies, additional bedrooms, and suite potential. The expansive main floor deck with its covered area and heaters invites year-round outdoor living, while the sunny, private lot backs onto protected greenspace. Complete with a 2-car garage, Navien on-demand hot water, generator sub-panel, and a location just minutes from the golf course. (id:27495)
Listing courtesy of Macdonald Realty · Timothy Rhodes
Communities.ca Inc.
Stuart Hall, REALTOR® · Licence #LIC-00651009 · Century 21 Bravo
Data from MLS® System. Deemed reliable but not guaranteed accurate by CREA. The trademarks MLS®, Multiple Listing Service® and the associated logos are owned by The Canadian Real Estate Association (CREA) and identify the quality of services provided by real estate professionals who are members of CREA.
REALTOR®, REALTORS®, and the REALTOR® logo are certification marks that are owned by REALTOR® Canada Inc. and licensed exclusively to The Canadian Real Estate Association (CREA). These certification marks identify real estate professionals who are members of CREA and who must abide by CREA’s By-Laws, Rules, and the REALTOR® Code.
Powered by CREA DDF®