Detached House for sale in Bowser, British Columbia. Listed at $1,055,000.
3 bedrooms · 3 bathrooms · 1857 sq ft · Built in 2016
MLS® 30185772
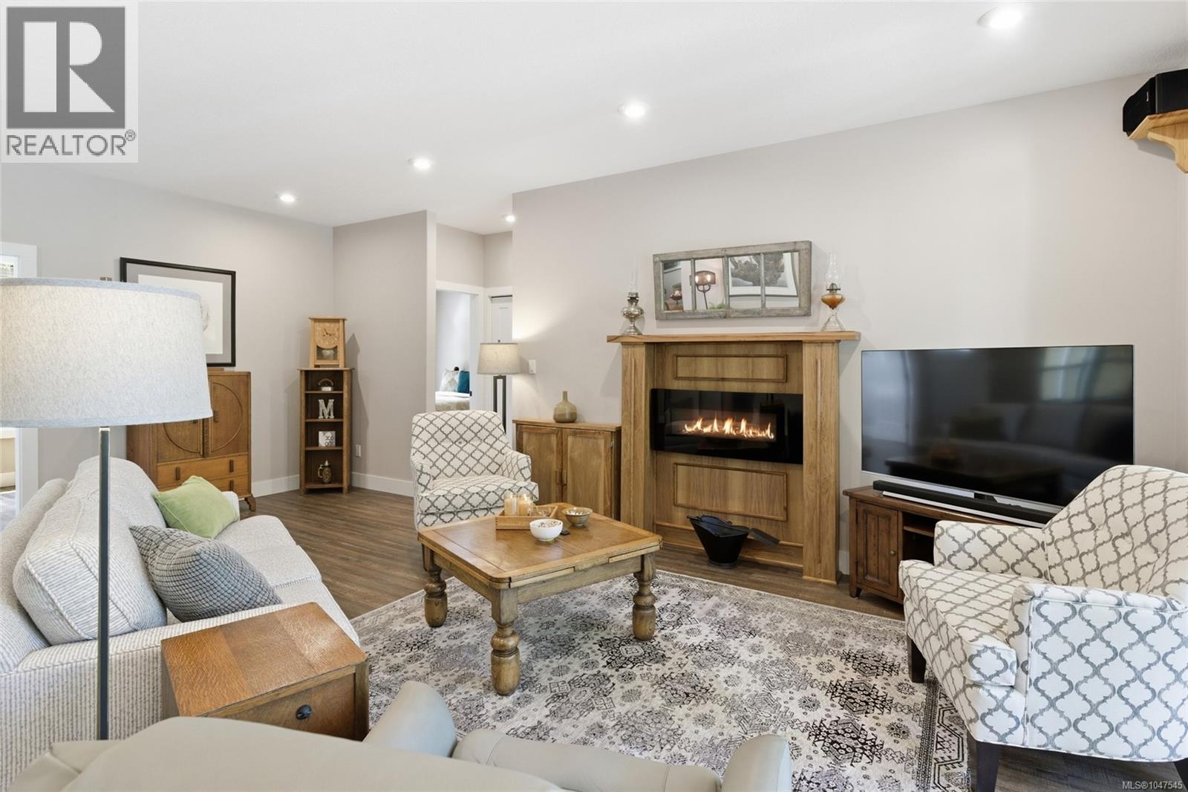
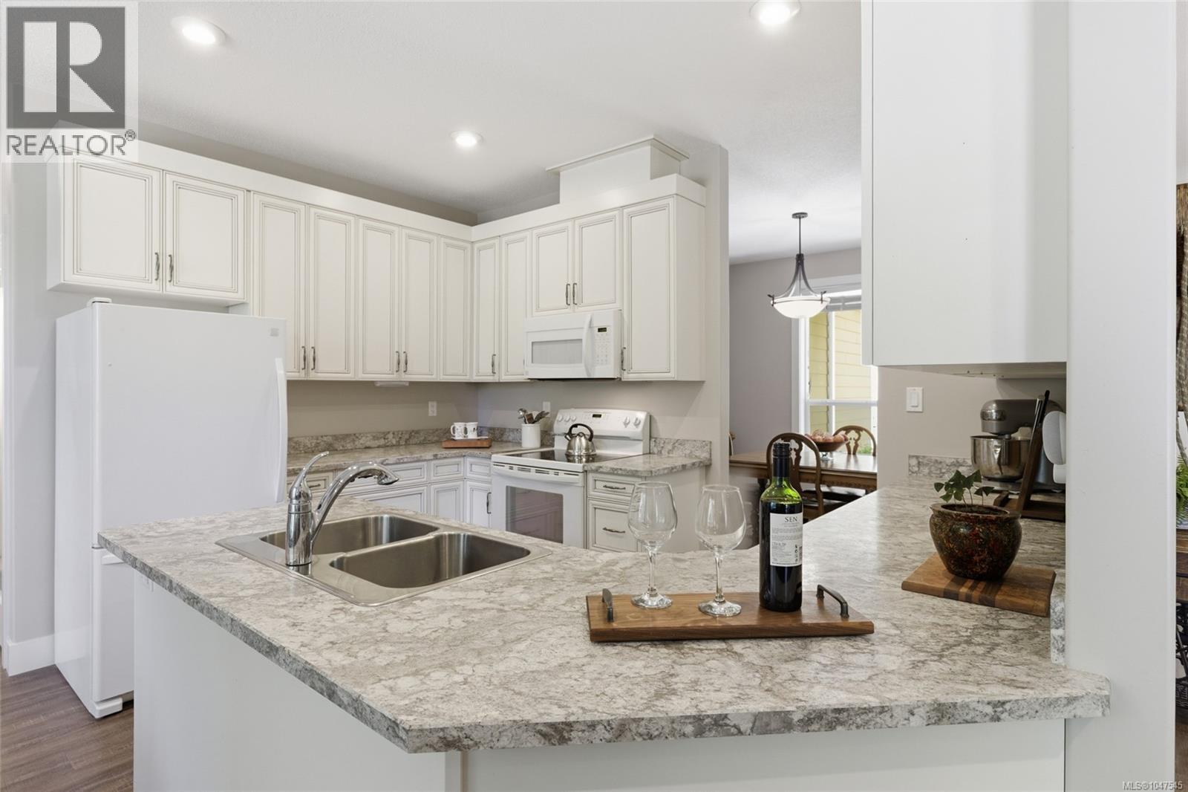
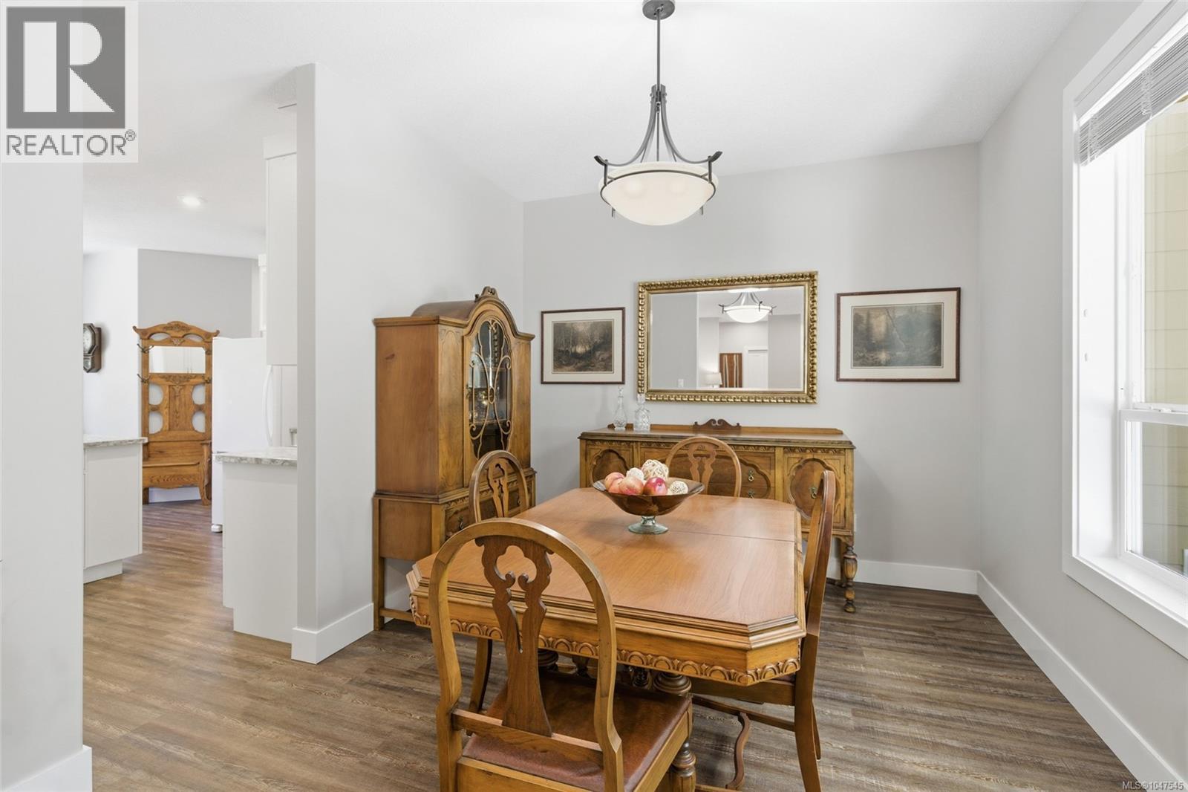
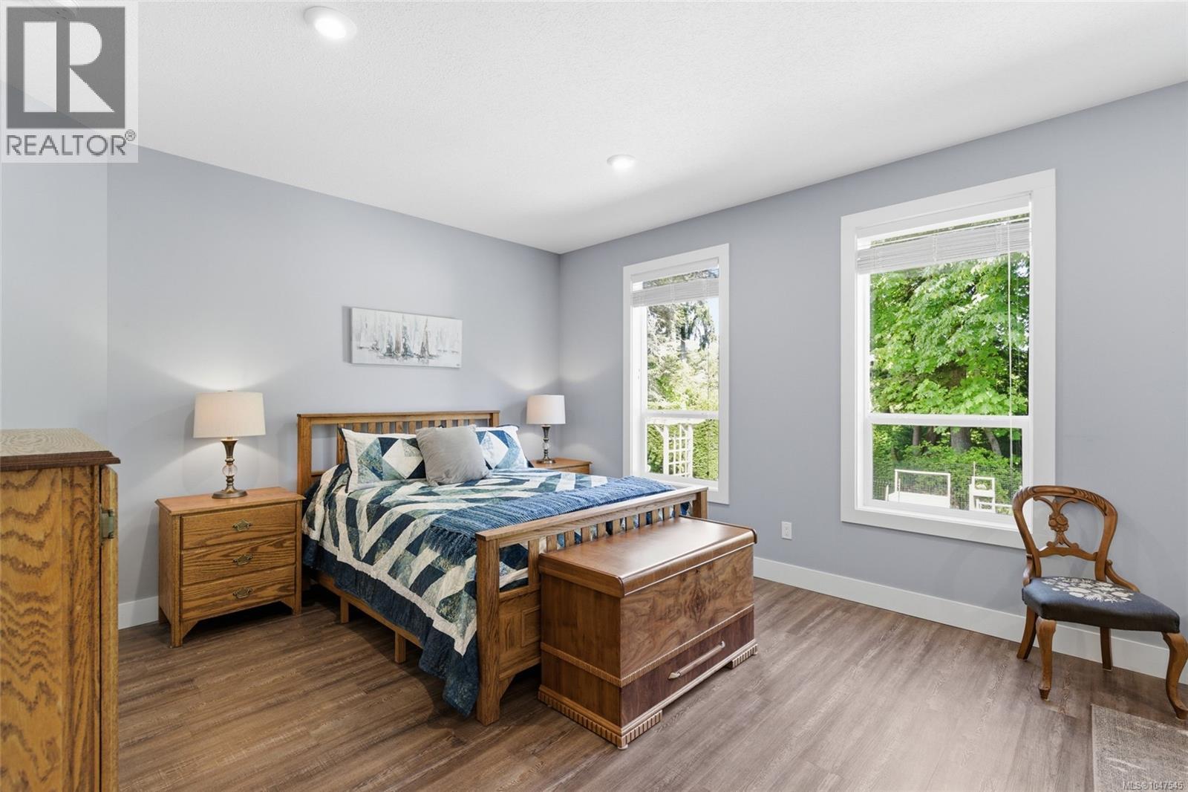
Beautiful Nile Landing Executive Rancher! Tucked away on a quiet cul-de-sac in the prestigious community of Nile Landing, this beautifully crafted custom rancher offers the perfect blend of elegance, comfort, and coastal living. Built in 2016 and thoughtfully designed with 1857 sqft of refined living space, this exceptional 3 Bedroom+Den/3 Bath home rests on a private and beautifully landscaped .48-acre property in one of Bowser’s most desirable neighbourhoods. Surrounded by scenic walking trails, Nile Creek, and natural beauty, this peaceful park-like setting captures the essence of West Coast living while remaining just a short stroll from the beach and Bowser Village Center. A spacious covered entry welcomes you into a bright open-concept interior with soaring 9-ft ceilings, expansive picture windows, and oversized patio doors flooding the home with natural light. Thoughtfully designed for both formal and casual living, the home features an elegant Dining Room and a beautifully appointed Kitchen with quality 'Thomasville' cabinetry, generous workspace, walk-in pantry, and bright dining nook overlooking the gardens. The Kitchen flows seamlessly to the covered patio for effortless year-round indoor-outdoor living. The spacious Primary Suite offers a peaceful retreat with sitting area, large walk-in closet, and luxurious 5-pc ensuite with separate shower and soaker tub. Completing the layout are two additional Bedrooms sharing a full Bath, a convenient Powder Room, and Laundry facilities. The impressive 1020 sqft heated Garage with 11-ft ceilings accommodates three vehicles, RV storage, and a workshop. Step outside and discover a private backyard oasis designed for relaxation and enjoyment. The fully fenced and gated yard features raised garden beds, cedar hedging for privacy, and a charming brick BBQ area perfect for entertaining. Pet owners will love the direct access to walking trails and park space. Nice extras, visit our website for more info. (id:27495)
Listing courtesy of Royal LePage Island Living (PK) · Susan Forrest
Communities.ca Inc.
Stuart Hall, REALTOR® · Licence #LIC-00651009 · Century 21 Bravo
Data from MLS® System. Deemed reliable but not guaranteed accurate by CREA. The trademarks MLS®, Multiple Listing Service® and the associated logos are owned by The Canadian Real Estate Association (CREA) and identify the quality of services provided by real estate professionals who are members of CREA.
REALTOR®, REALTORS®, and the REALTOR® logo are certification marks that are owned by REALTOR® Canada Inc. and licensed exclusively to The Canadian Real Estate Association (CREA). These certification marks identify real estate professionals who are members of CREA and who must abide by CREA’s By-Laws, Rules, and the REALTOR® Code.
Powered by CREA DDF®