Detached House for sale in Bowser, British Columbia. Listed at $949,000.
3 bedrooms · 3 bathrooms · 1684 sq ft · Built in 2011
MLS® 30157802
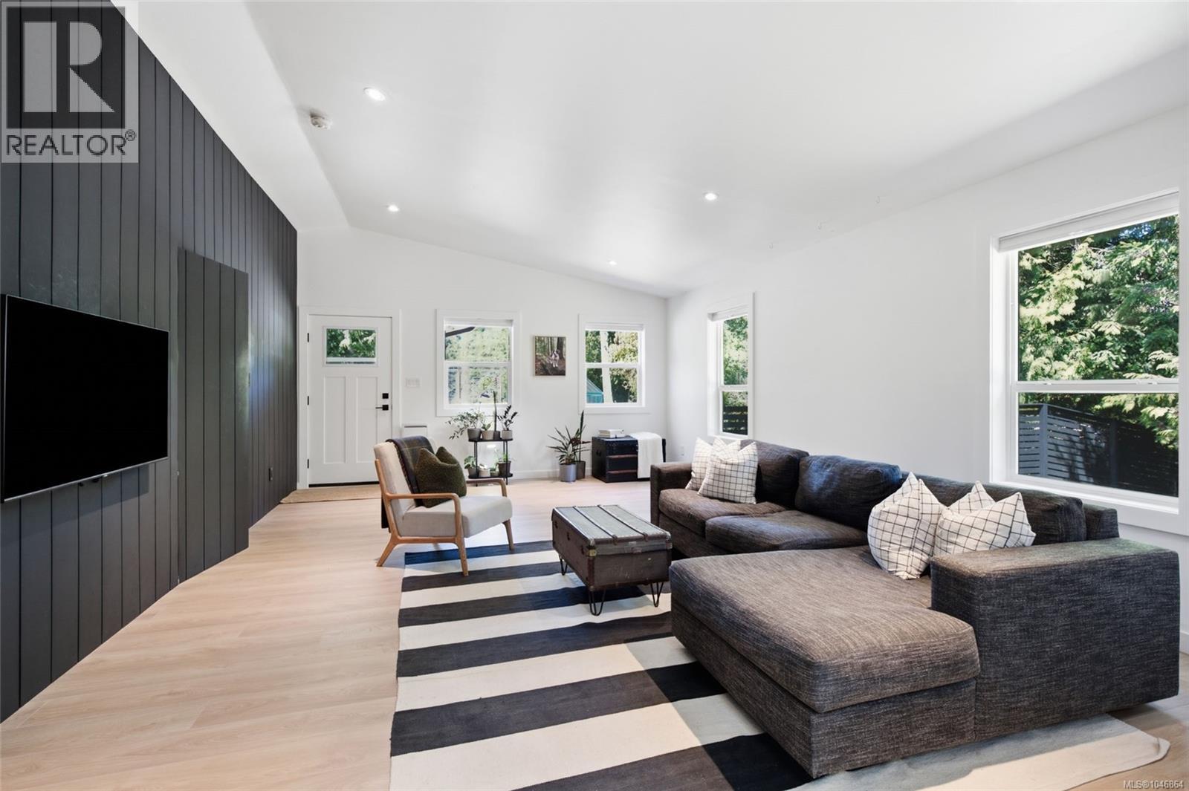
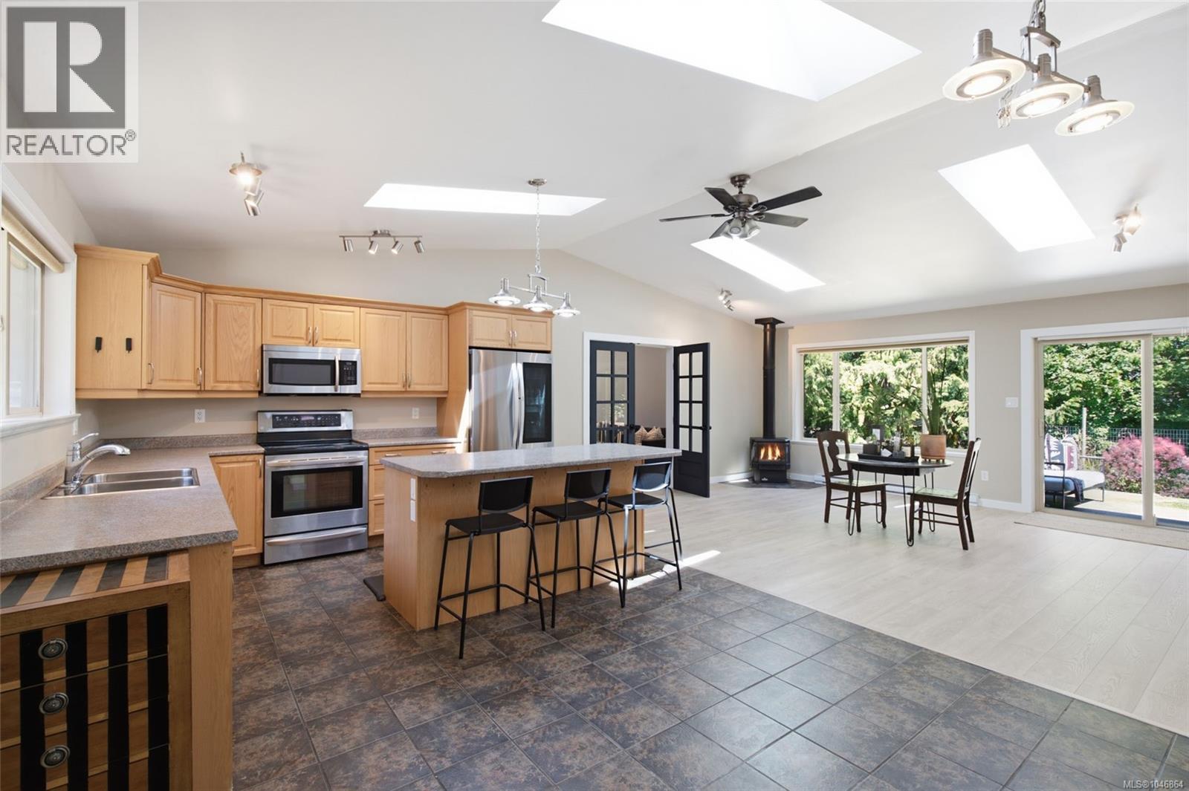
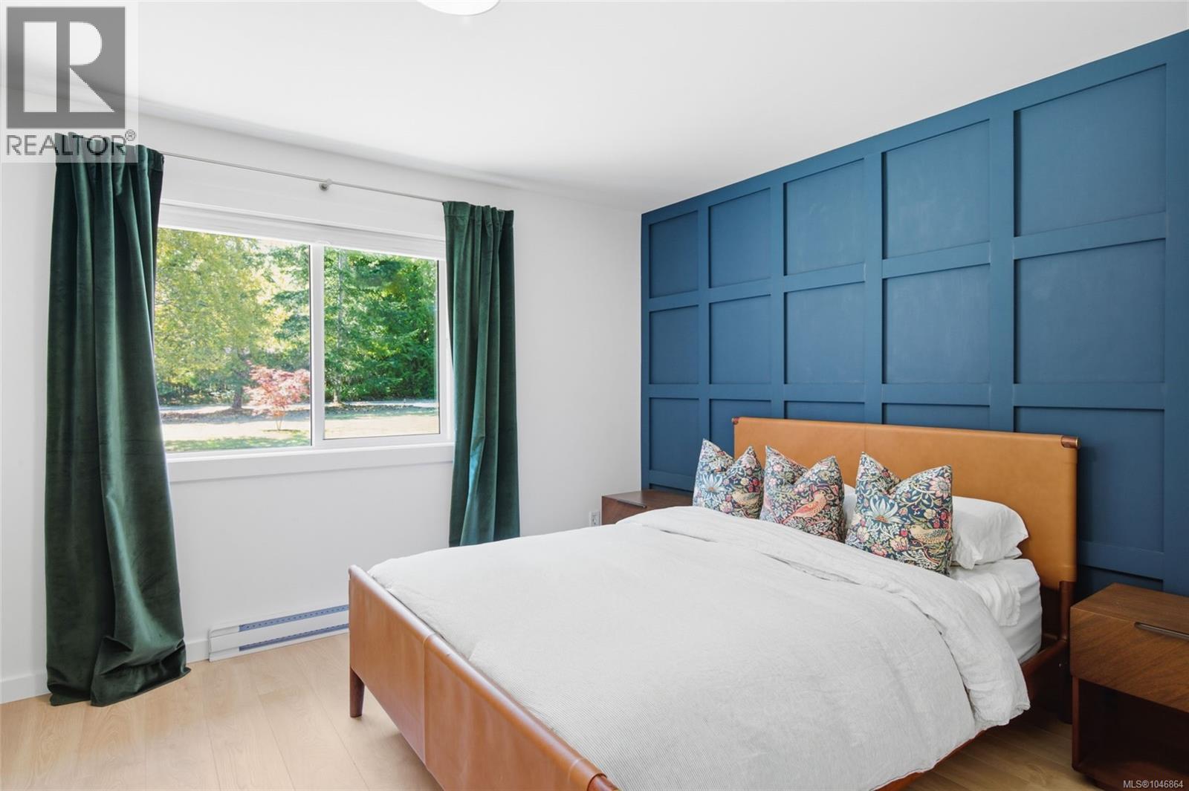
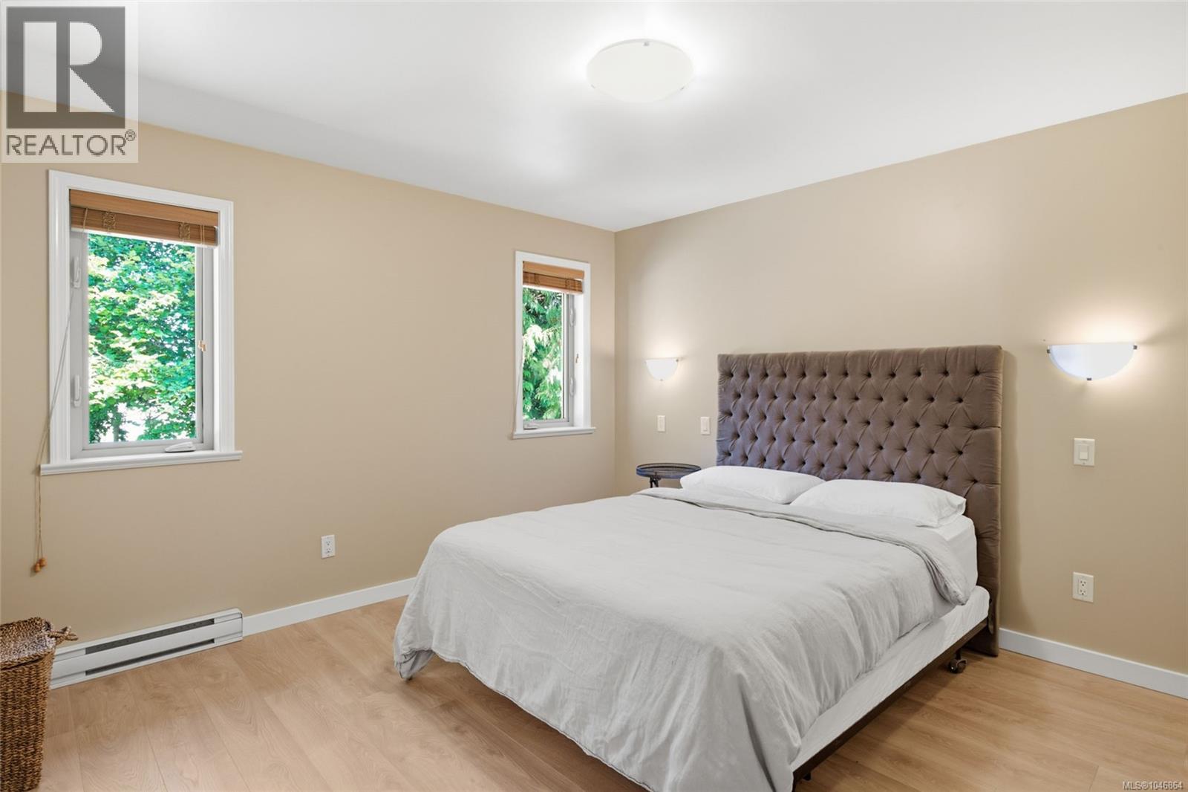
Private Bowser Country Retreat with Detached Workshop! Just a block from the ocean, you'll find this captivating 3 Bed/2 Bath Rancher plus a Detached Workshop on a huge .88-acre property embraced by the timeless forestland of Lighthouse Country. The home has been nicely updated over time and boasts spacious main living areas, lots of windows and skylights for natural light, two patios and a fenced backyard, a large fenced vegetable garden, and ample parking for vehicles and RVs. With expansion and home-based business potential, the possibilities are plentiful. The fabulous location puts you just steps from a community park and trail system, only a block from the Strait of Georgia, and just a short drive away from Bowser and Qualicum Beach for shopping/amenities. From a partly covered front patio with SW exposure, a glass-insert door opens to a bright Kitchen/Dining Room with 4 skylights and a cathedral ceiling. The Deluxe Island Kitchen features a breakfast bar, heated tile flooring, ample counter space and wood cabinetry, and stainless appliances incl an 'LG' fridge. The Dining Area hosts a woodstove, while a sliding glass door opens to a patio and fenced, private yard. The Living Room offers wood flooring, a vaulted ceiling, a dark shiplap feature wall, and French door access to the Kitchen/Dining Room. A concealed door opens to the reno'd Primary Suite with a walk-in closet and 4-piece ensuite with heated tile flooring and soaker tub. Two additional Bedrooms, a refreshed 4-piece Main Bath, and Laundry Closet with 'LG WashTower' complete the layout. Outside, you'll find a vegetable garden area with a Greenhouse and raised beds, a firepit, a Wood/Storage Shed, and a huge Detached Workshop with a workbench, cupboards and sink, dishwasher, storage rooms, a Bathroom and 200-amp service. Mins from Rosewall Creek Prov Park and Nile Creek access to a beach, as well as Magnolia Court Mall and Tomms Food Village. Visit our website for more info. (id:27495)
Listing courtesy of Royal LePage Island Living (PK) · Susan Forrest
Communities.ca Inc.
Stuart Hall, REALTOR® · Licence #LIC-00651009 · Century 21 Bravo
Data from MLS® System. Deemed reliable but not guaranteed accurate by CREA. The trademarks MLS®, Multiple Listing Service® and the associated logos are owned by The Canadian Real Estate Association (CREA) and identify the quality of services provided by real estate professionals who are members of CREA.
REALTOR®, REALTORS®, and the REALTOR® logo are certification marks that are owned by REALTOR® Canada Inc. and licensed exclusively to The Canadian Real Estate Association (CREA). These certification marks identify real estate professionals who are members of CREA and who must abide by CREA’s By-Laws, Rules, and the REALTOR® Code.
Powered by CREA DDF®