Detached House for sale in Bracebridge (Monck (Bracebridge)), Ontario. Listed at $639,900.
3 + 1 bedrooms · 3 bathrooms
MLS® X14134750
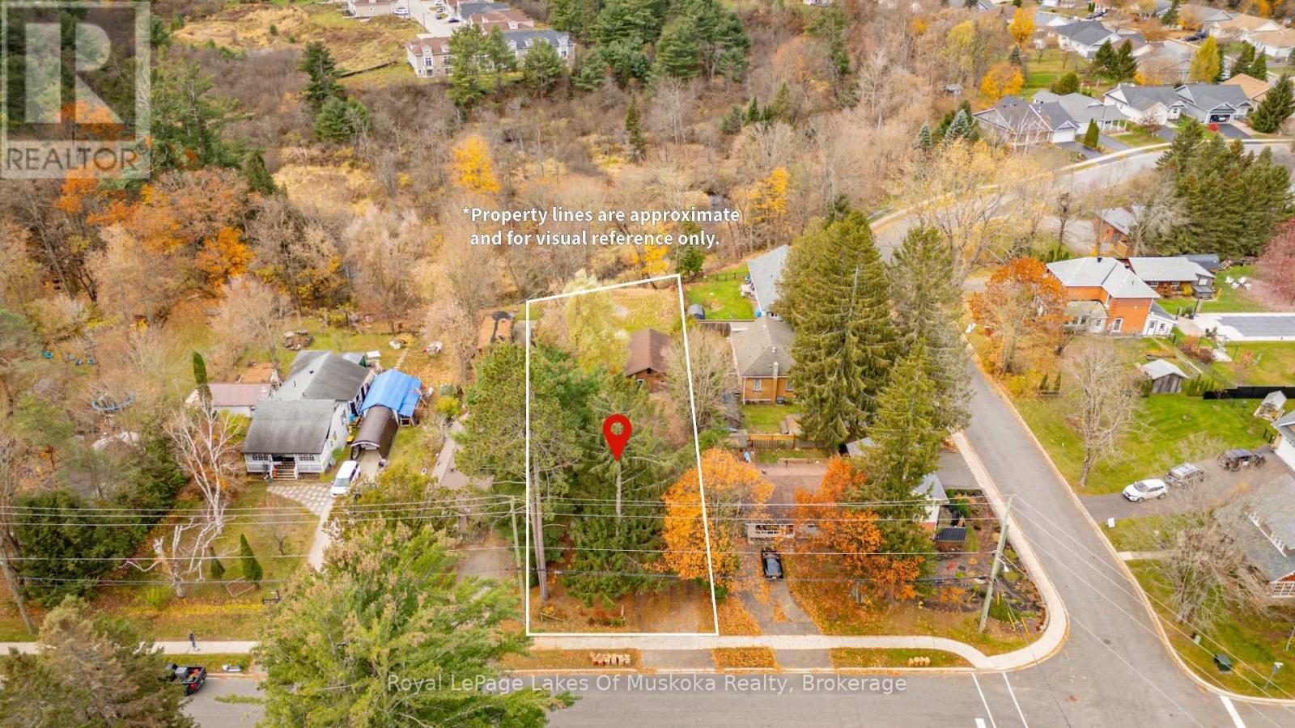
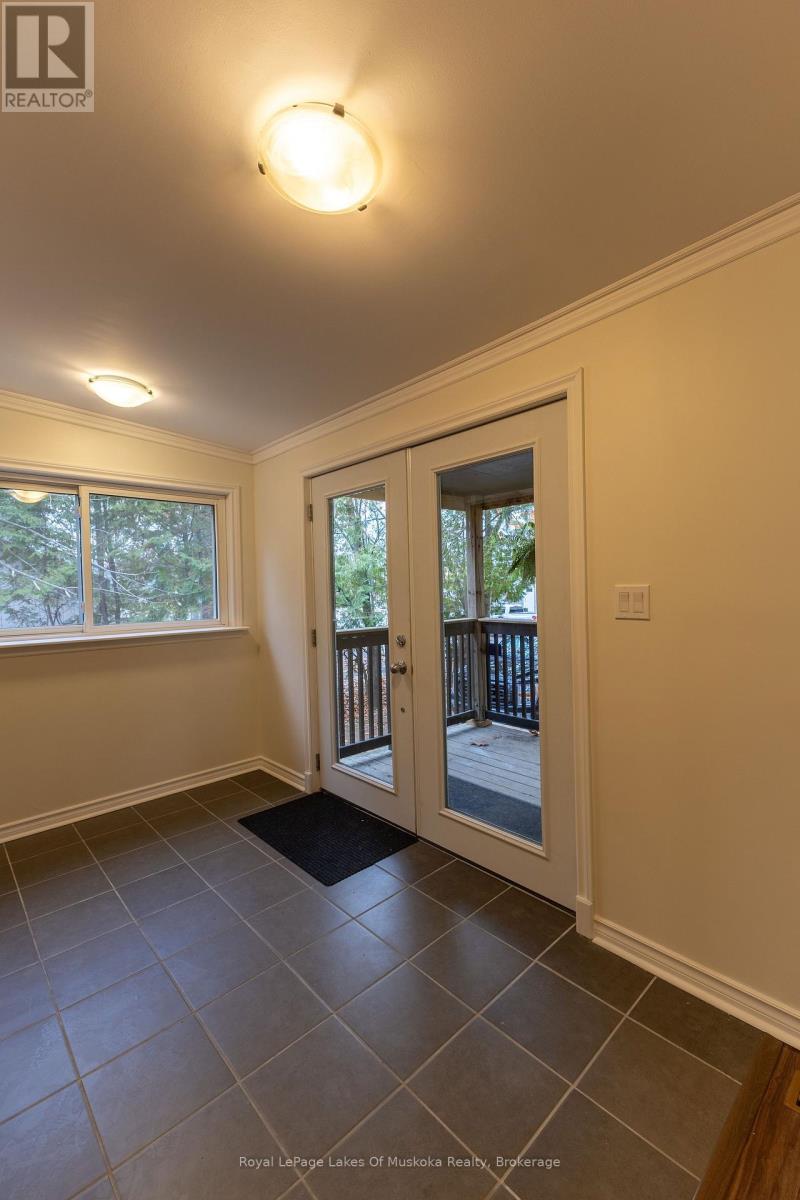
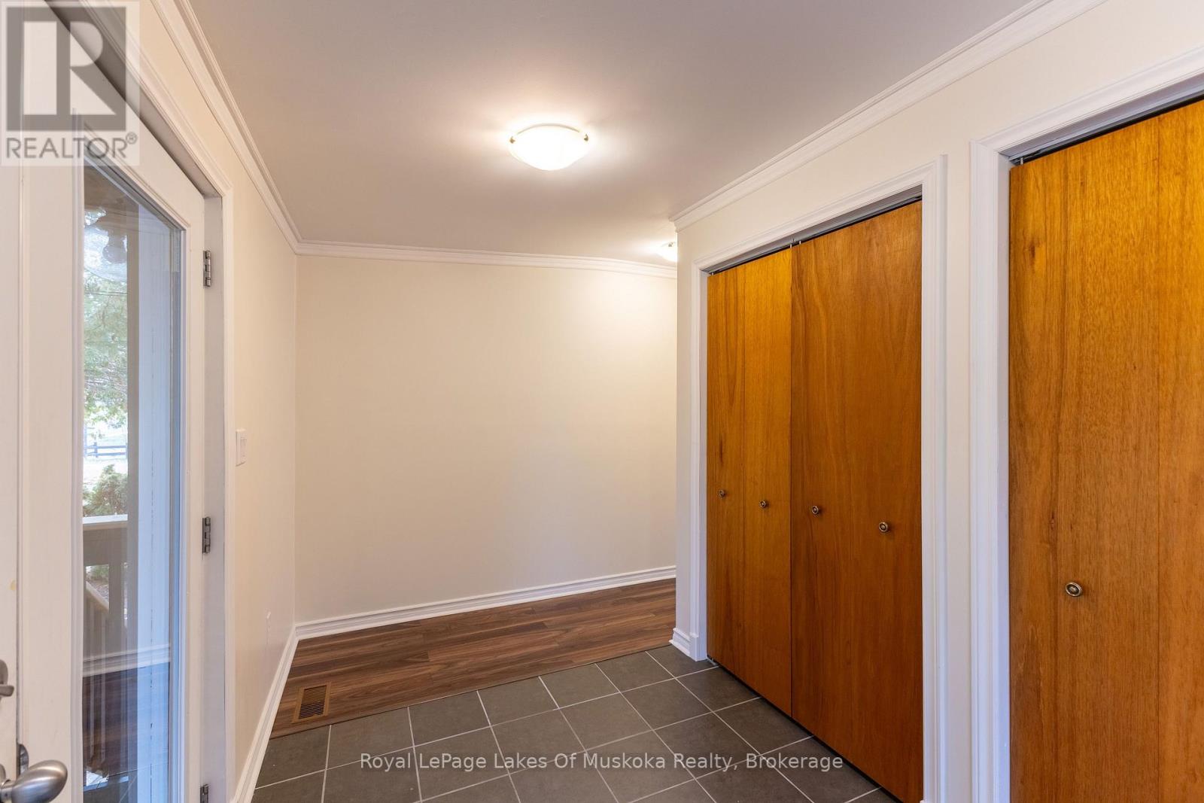
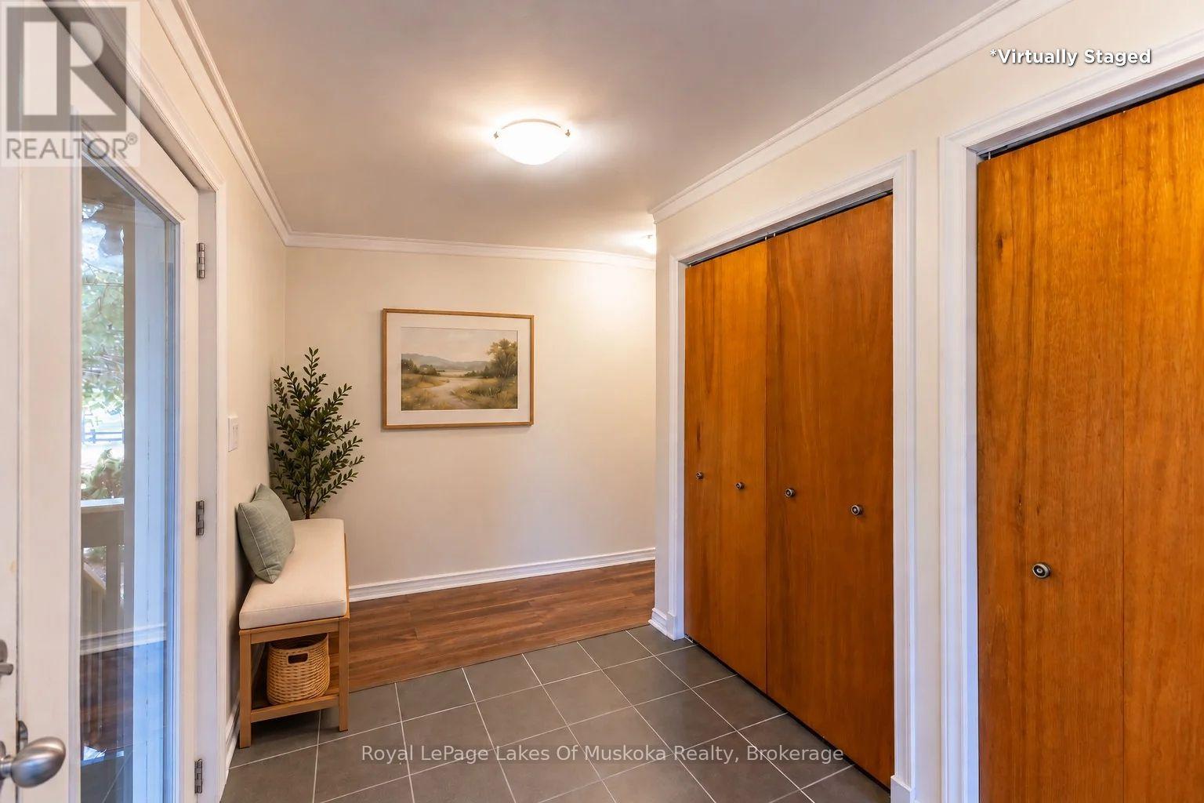
Located on a quiet street just outside downtown, this beautifully maintained and thoughtfully renovated home offers the perfect blend of comfort, space, and privacy. With 2400+ sq ft of living space, a major renovation in 2007 included new drywall, plumbing, electrical, and raising the home to accommodate a finished basement with an ICF foundation. A mature spruce tree offers street-side privacy while a charming stone pathway leads to a welcoming, spacious foyer. The bright main floor features an open-concept living, dining, and kitchen area, filled with natural light. The spacious bathroom offers a walk-in shower and separate soaker tub giving a true spa-like experience. The patio door opens to a tiered deck, ideal for relaxing or entertaining, while the oversized single-car garage adds convenience. The backyard is where this property truly shines: set on an oversized, deep lot, this is one of only five properties extending into the ravine at the rear of the home. Enjoy the peaceful setting of the gently flowing Beaver Creek and serene mixed forest. Enjoy lush summer greenery, vibrant fall colours, and star-filled evenings in this peaceful natural setting, perfect for unwinding and enjoying every season. The finished lower level offers excellent versatility, featuring a walkout studio-style "apartment" or additional living space for family and guests, complete with its own kitchen and bathroom. A large, bright recreation room, bathroom, laundry room, and utility room housing a forced-air natural gas furnace complete the lower level. Ideally situated steps from Annie Williams Park (home to endless outdoor enjoyment), a 10-minute walk to the Wharf and Falls, a short stroll for groceries/amenities in the Ball's Flats area, and the added convenience of being within the Monck Public School walking zone. This is a home with character, flexible living space, and a truly special natural setting. This property offers so much to appreciate and is one you won't want to miss (id:27495)
Listing courtesy of Royal LePage Lakes Of Muskoka Realty · EMILIO FOFFANO
Communities.ca Inc.
Stuart Hall, REALTOR® · Licence #LIC-00651009 · Century 21 Bravo
Data from MLS® System. Deemed reliable but not guaranteed accurate by CREA. The trademarks MLS®, Multiple Listing Service® and the associated logos are owned by The Canadian Real Estate Association (CREA) and identify the quality of services provided by real estate professionals who are members of CREA.
REALTOR®, REALTORS®, and the REALTOR® logo are certification marks that are owned by REALTOR® Canada Inc. and licensed exclusively to The Canadian Real Estate Association (CREA). These certification marks identify real estate professionals who are members of CREA and who must abide by CREA’s By-Laws, Rules, and the REALTOR® Code.
Powered by CREA DDF®