Detached House for sale in Bracebridge (Monck (Bracebridge)), Ontario. Listed at $649,000.
2 bedrooms · 2 bathrooms
MLS® 30220865
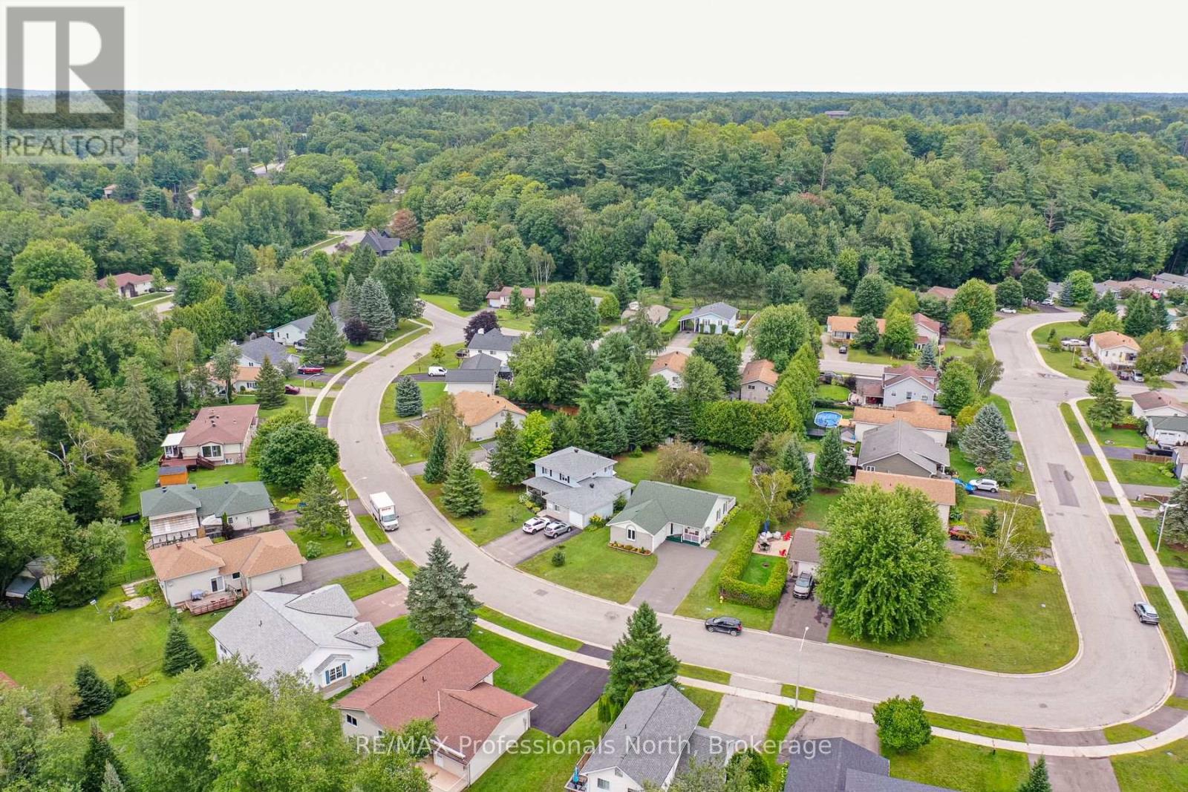
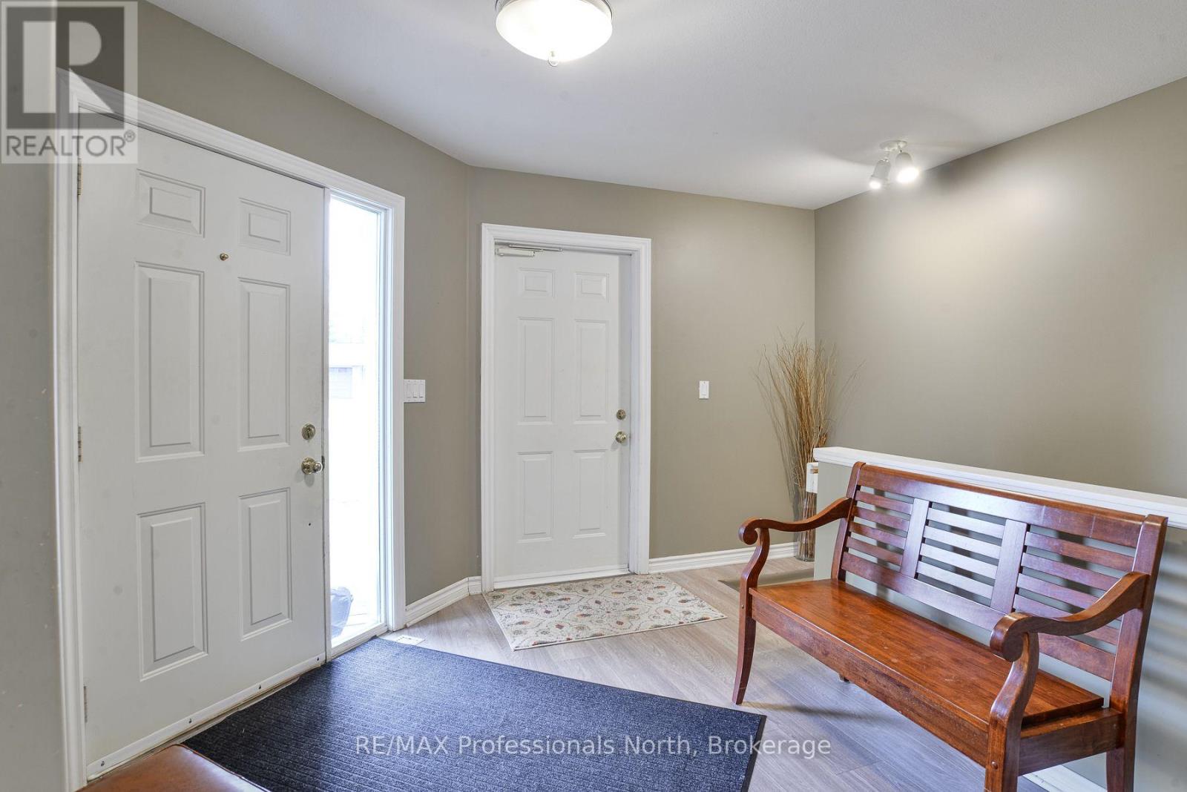
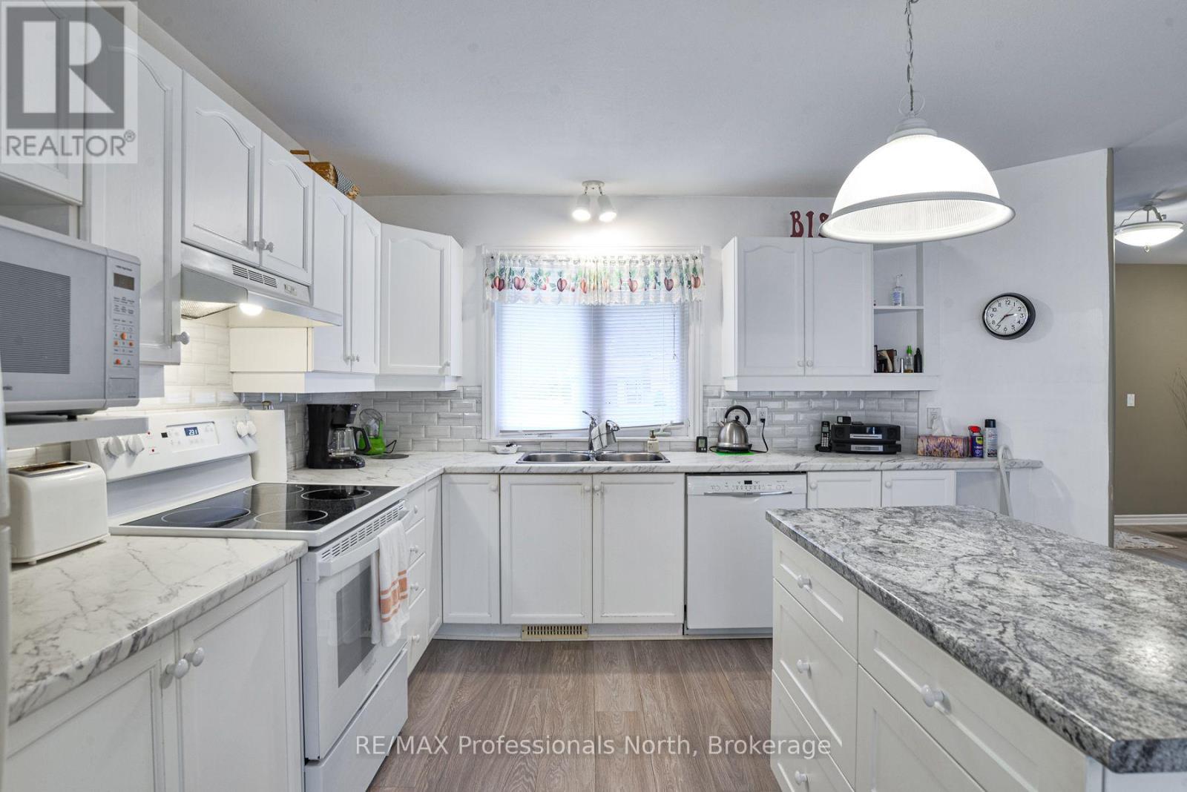
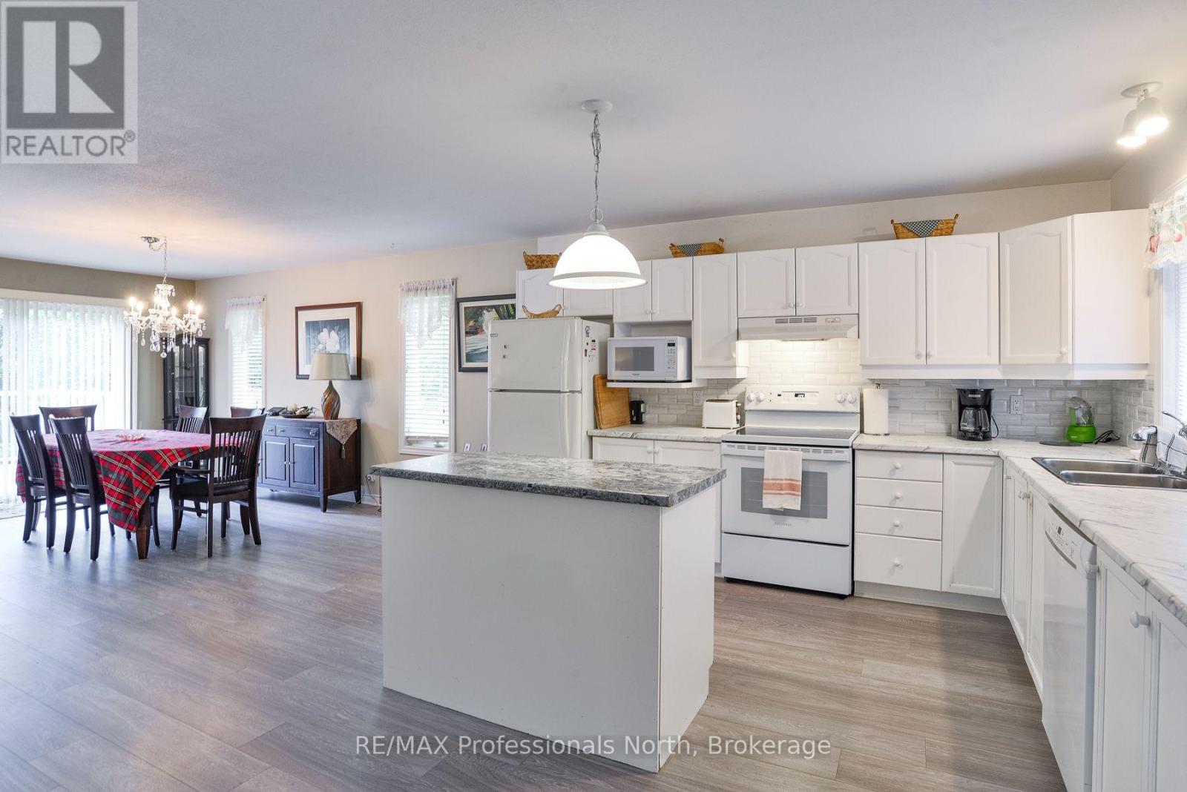
A place to call home. This charming bungalow is situated on a quiet crescent close to all amenities. This home features true one floor living and would be ideal for those seeking barrier free accessibility. Main floor laundry, oversized interior doors, hard surface flooring and a garage ramp which offers direct access into the house. On the main floor you will find two bedrooms, an open concept floorplan and a living room walk out to the rear deck. The full lower level offers a recreation room, 3 piece bath and an abundance of storage space with room to finish should you desire. New flooring in the kitchen and living room (2 years), paved driveway (5 years) and new shingles (9 years) and a delightful front covered porch round out the features. A low maintenance home located in a wonderful neighbourhood. Come see this one today. (id:27495)
Listing courtesy of RE/MAX Professionals North · RICHARD DONIA
Communities.ca Inc.
Stuart Hall, REALTOR® · Licence #LIC-00651009 · Century 21 Bravo
Data from MLS® System. Deemed reliable but not guaranteed accurate by CREA. The trademarks MLS®, Multiple Listing Service® and the associated logos are owned by The Canadian Real Estate Association (CREA) and identify the quality of services provided by real estate professionals who are members of CREA.
REALTOR®, REALTORS®, and the REALTOR® logo are certification marks that are owned by REALTOR® Canada Inc. and licensed exclusively to The Canadian Real Estate Association (CREA). These certification marks identify real estate professionals who are members of CREA and who must abide by CREA’s By-Laws, Rules, and the REALTOR® Code.
Powered by CREA DDF®