Detached House for sale in Bracebridge (Oakley), Ontario. Listed at $699,000.
3 bedrooms · 3 bathrooms
MLS® X14135208
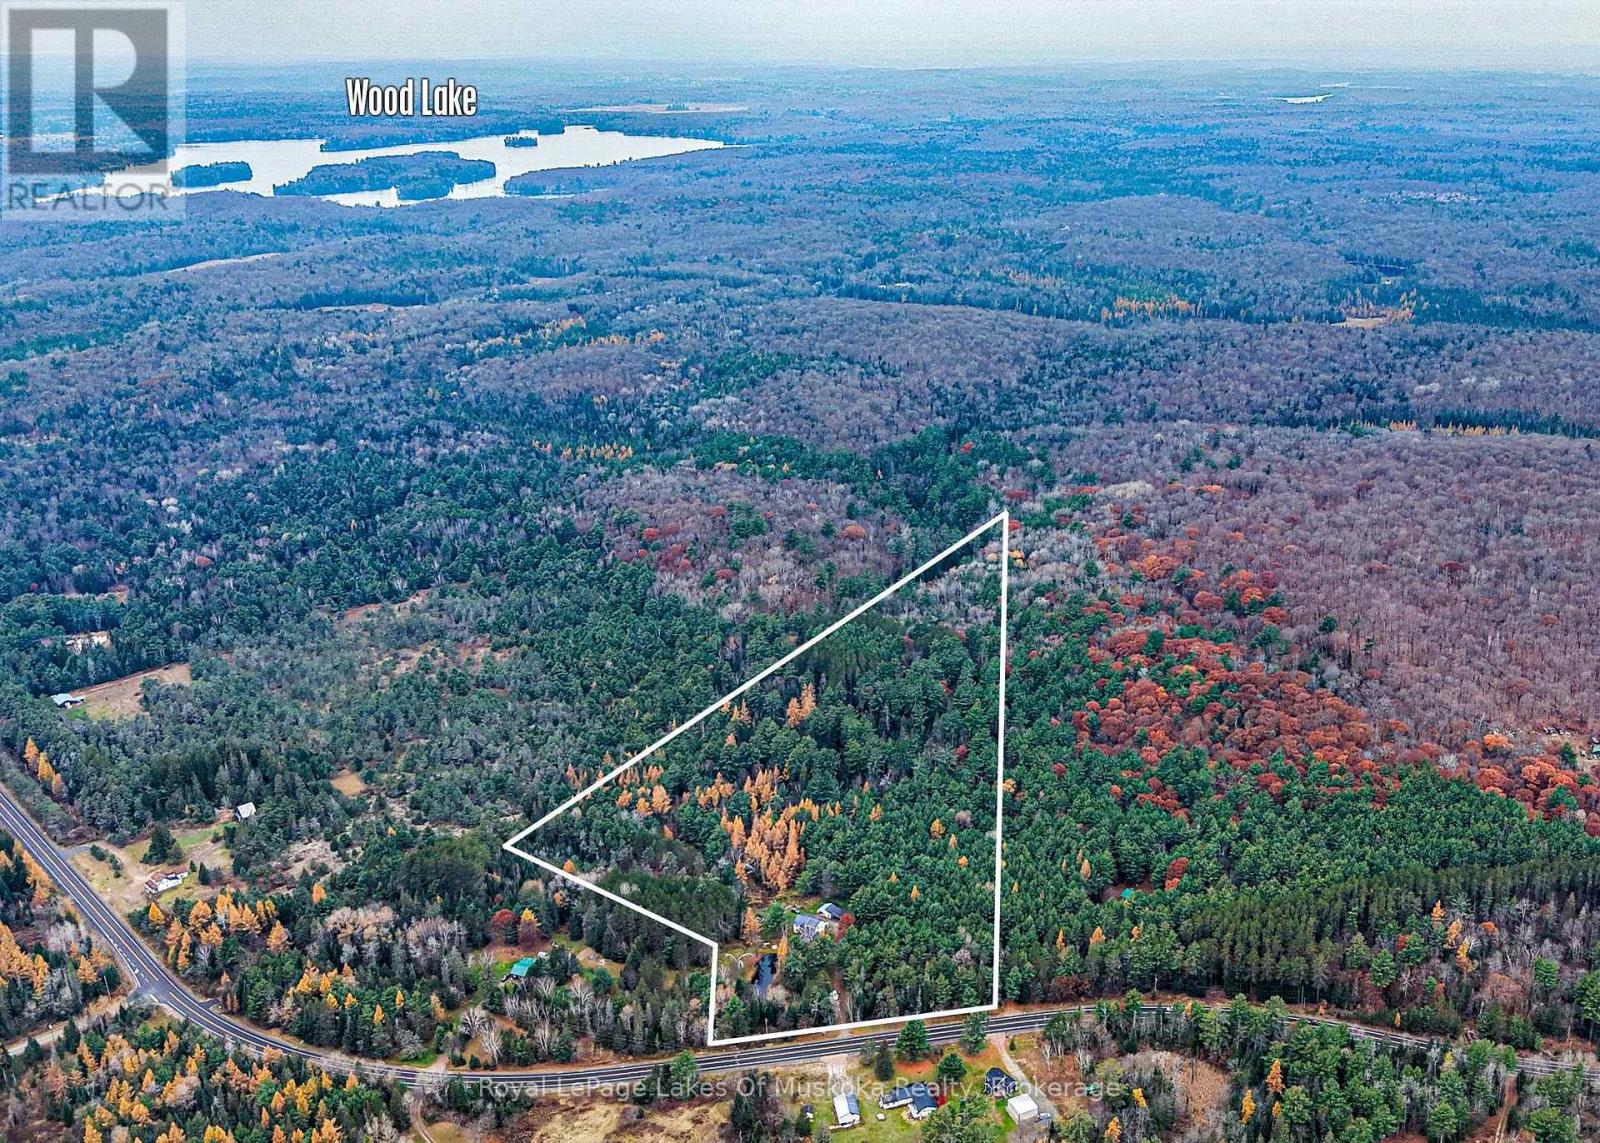
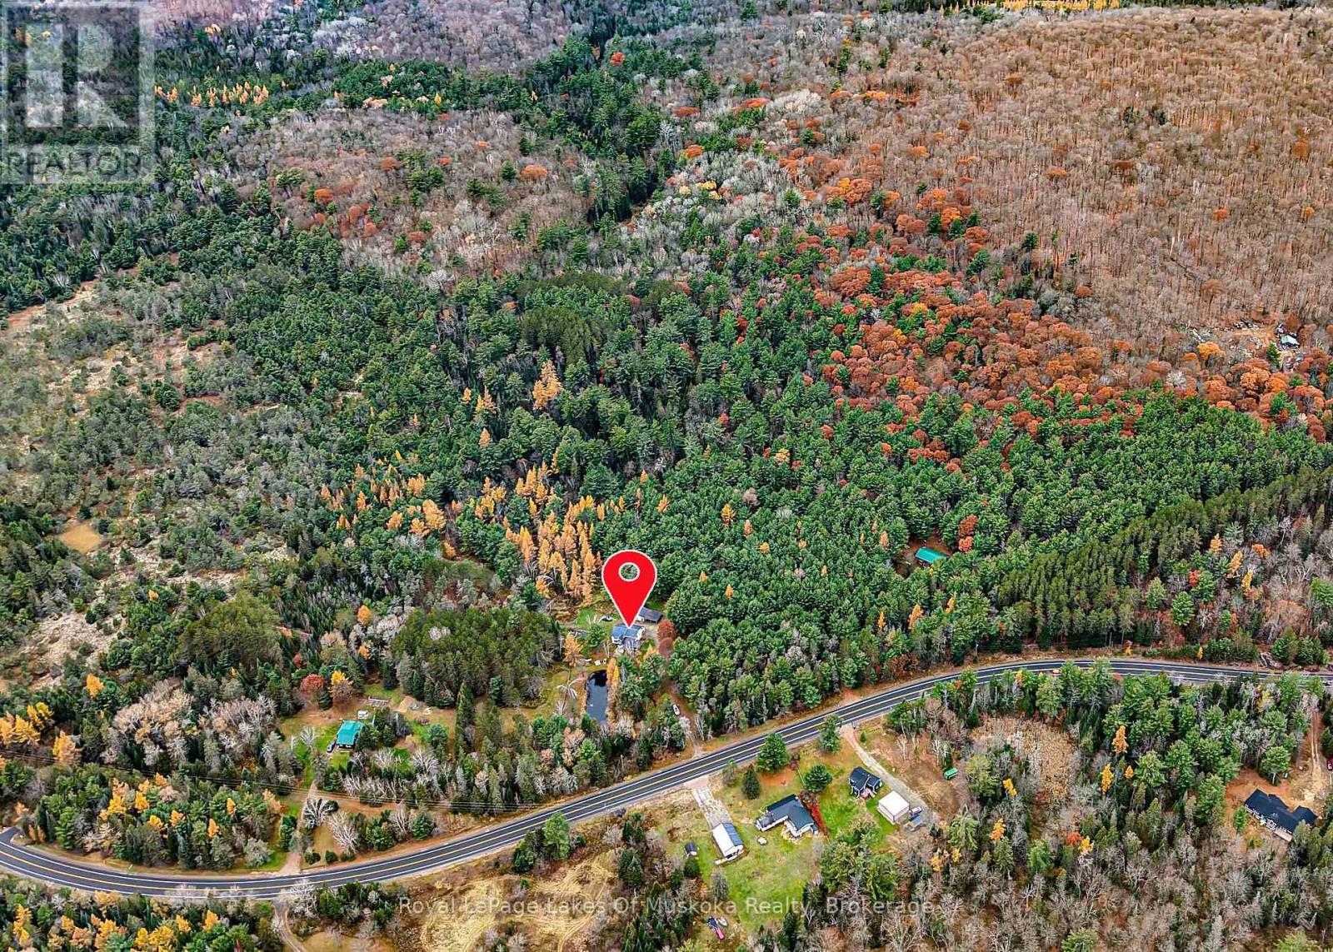
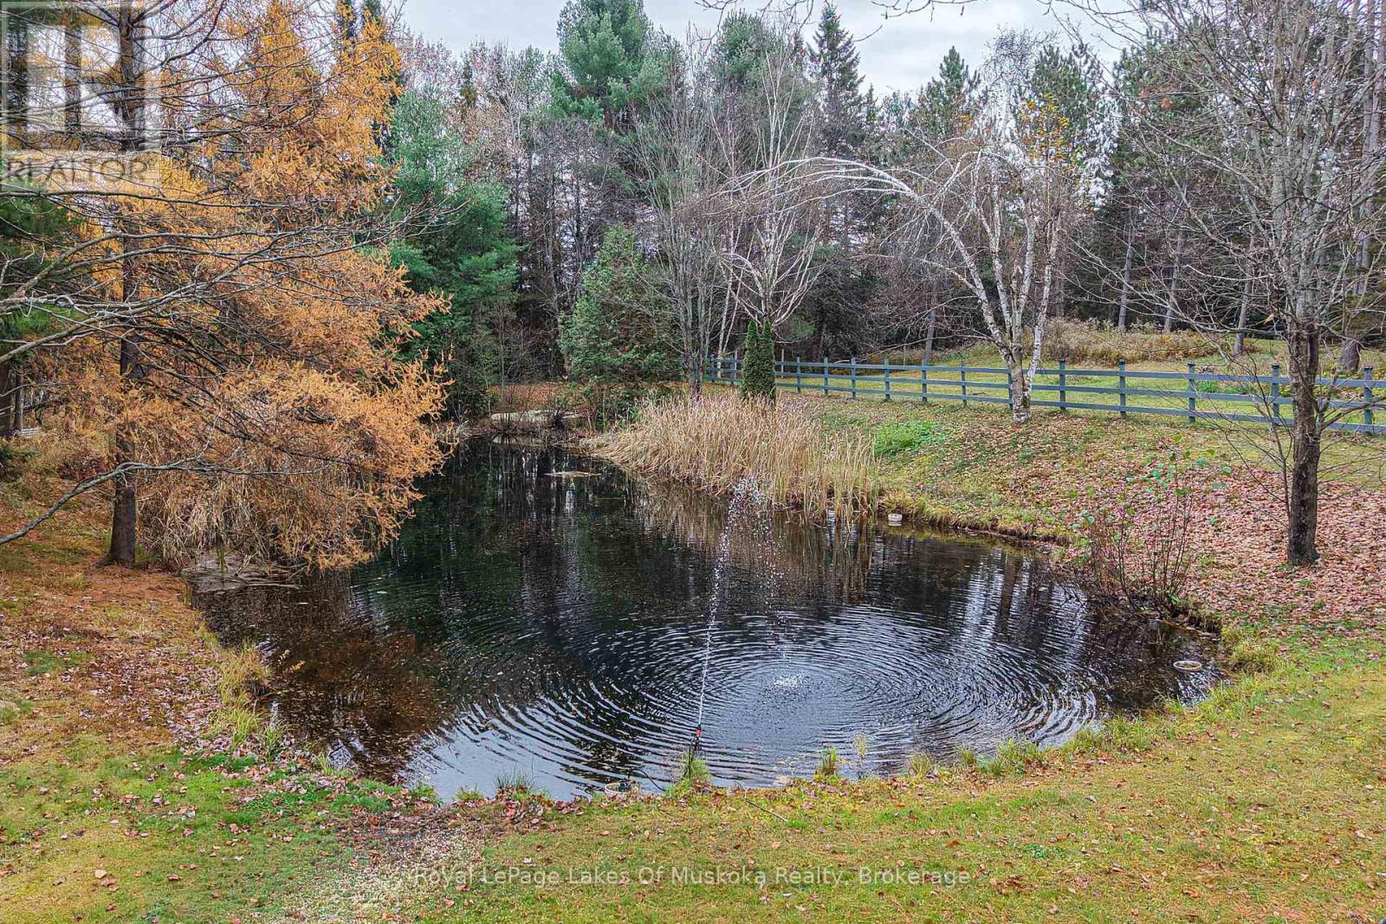
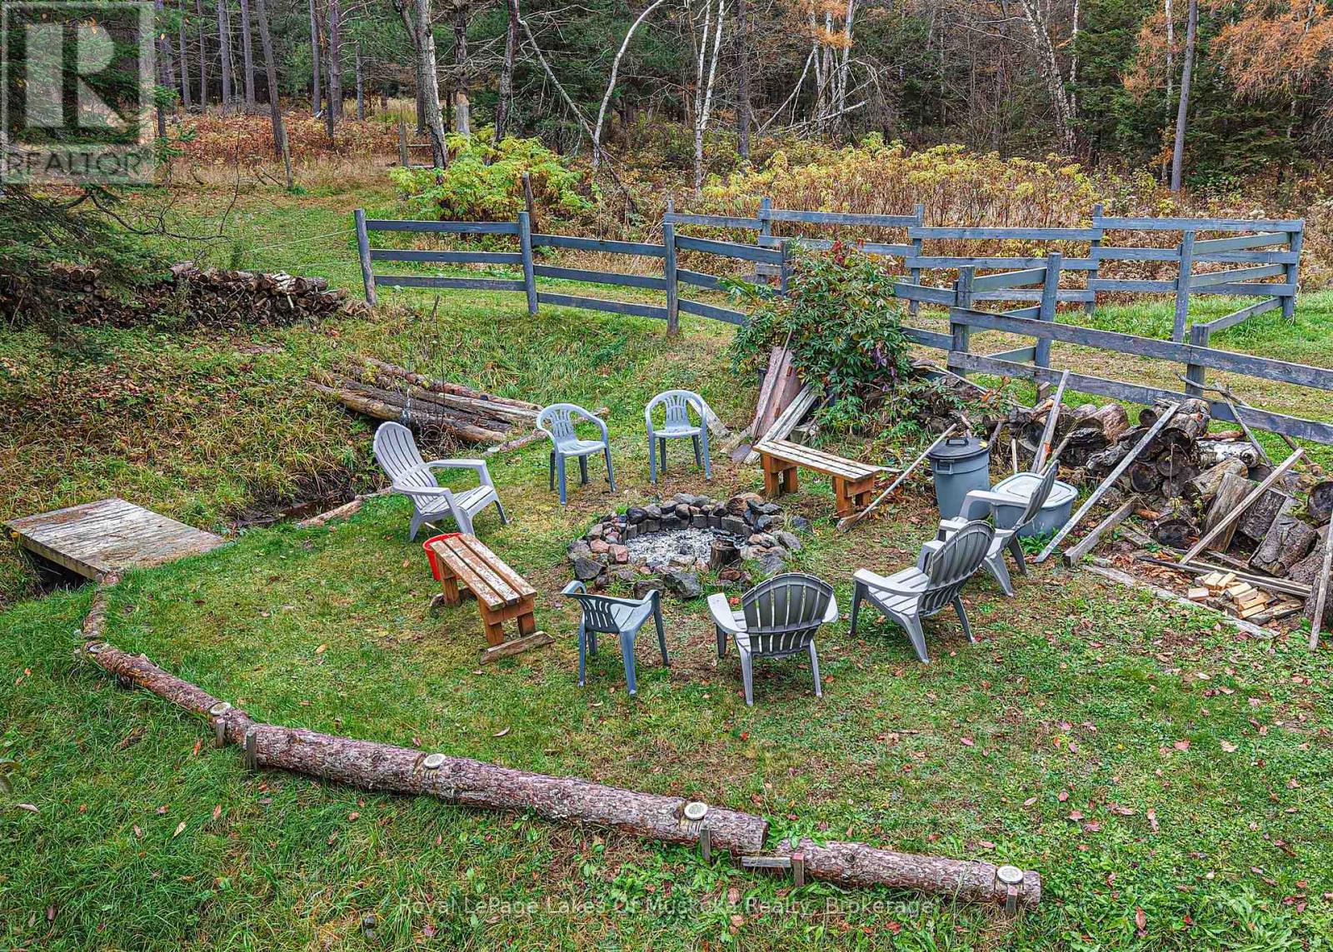
Peace and Tranquility is right here. A solid well maintained 3 bedroom home nestled on 15 acres of mixed Muskoka bush With walkiing and riding trails ready for enjoyment. This private oasis is well back from the road and features a meandering creek and peaceful pond, all of which can be enjoyed while relaxing in the hot tub. A wall of windows in the dining /open concept kitchen area allows all the outdoors in while overlooking the pond, perfect for your morning coffee/tea. The main floor also has an inviting living room with fireplace for the cooler evenings as well as a large family room/studio With 3 pc. bath and private entrance, ideal for a home office, yoga studio or in-law suite being just a few possibilities for its potential. The second floor consists of 2 large bright bedrooms along with the mastersuite with 4pc. ensuite and walk in closet and sitting area/office with walkout to a private upper deck, overlooking the pond and forest. We cannot forget the secret room which is off of the upper level main 4pc. bath. Perfect spot for that inquisitive child in us all. This home also features a single attached garage with remote, double carport, insulated workshop and small outbuildings. This entire package is ideal for a growing family, the artisan, hobby farm enthusiast or professionals working from home. (id:27495)
Listing courtesy of Royal LePage Lakes Of Muskoka Realty · SUSAN COOK
Communities.ca Inc.
Stuart Hall, REALTOR® · Licence #LIC-00651009 · Century 21 Bravo
Data from MLS® System. Deemed reliable but not guaranteed accurate by CREA. The trademarks MLS®, Multiple Listing Service® and the associated logos are owned by The Canadian Real Estate Association (CREA) and identify the quality of services provided by real estate professionals who are members of CREA.
REALTOR®, REALTORS®, and the REALTOR® logo are certification marks that are owned by REALTOR® Canada Inc. and licensed exclusively to The Canadian Real Estate Association (CREA). These certification marks identify real estate professionals who are members of CREA and who must abide by CREA’s By-Laws, Rules, and the REALTOR® Code.
Powered by CREA DDF®