Condo for sale in Bracebridge, Ontario. Listed at $699,900.
2 + 1 bedrooms · 2 bathrooms
MLS® X14084534
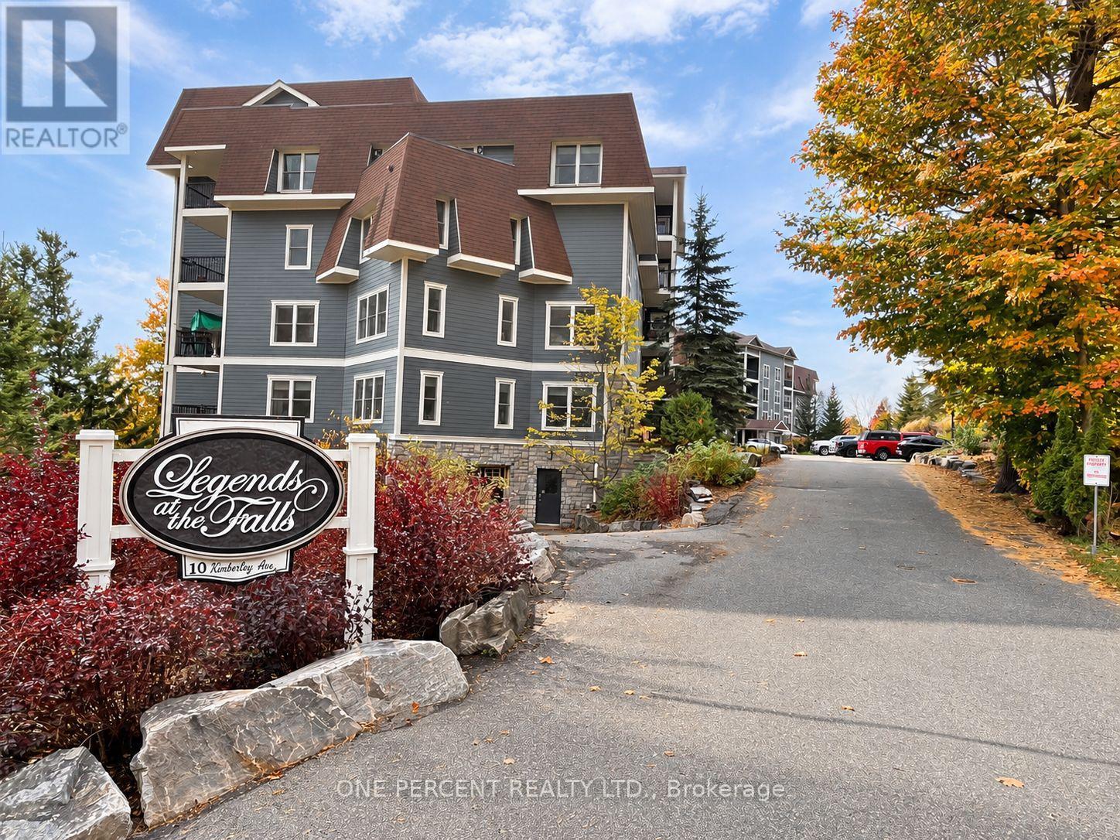
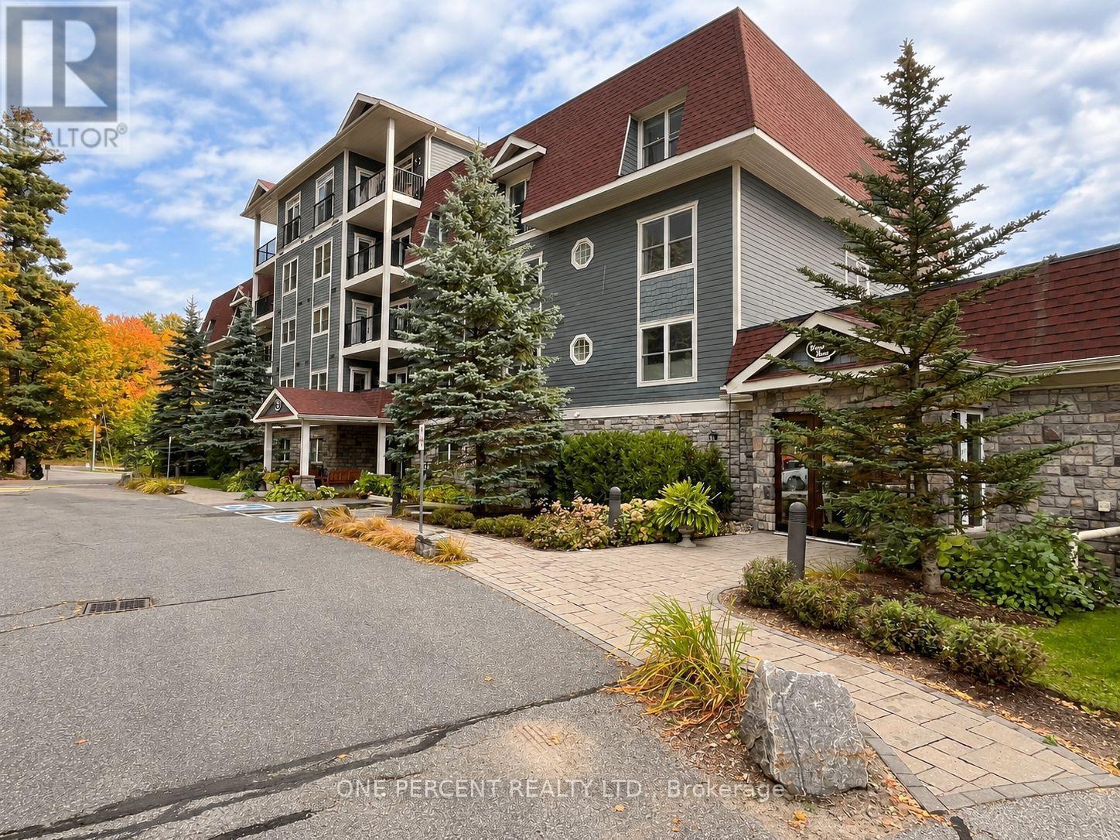
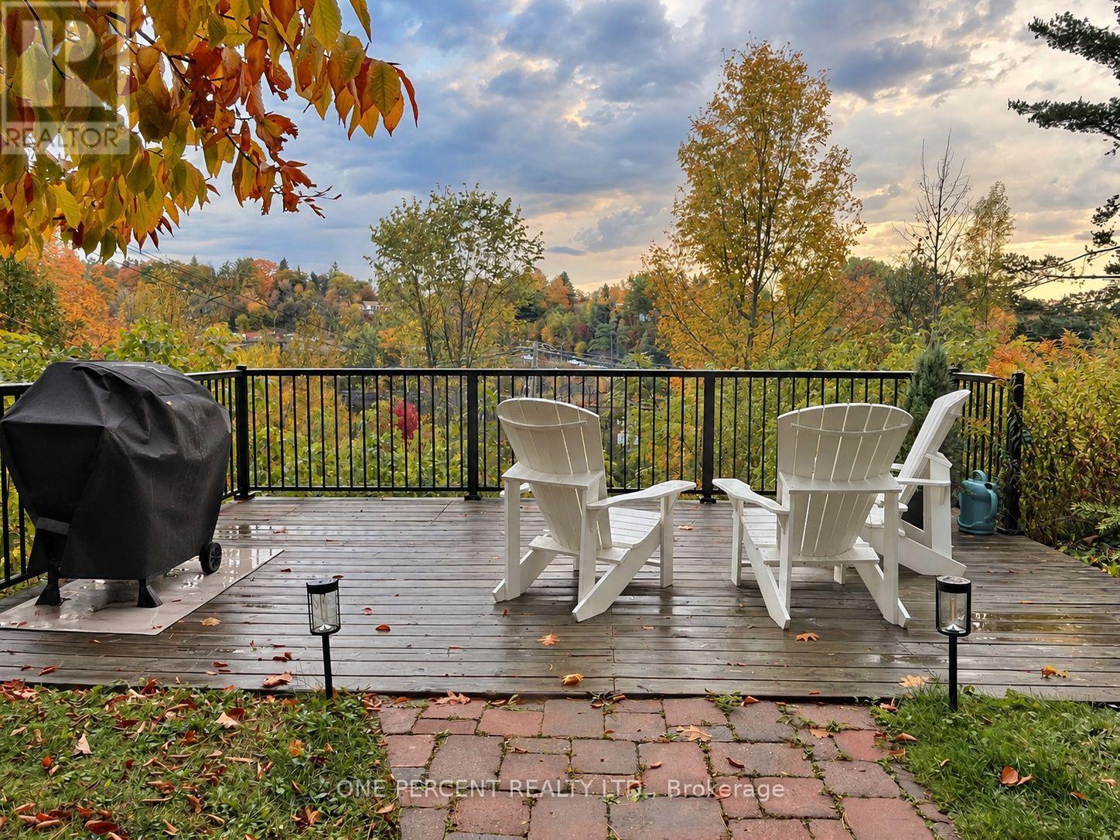
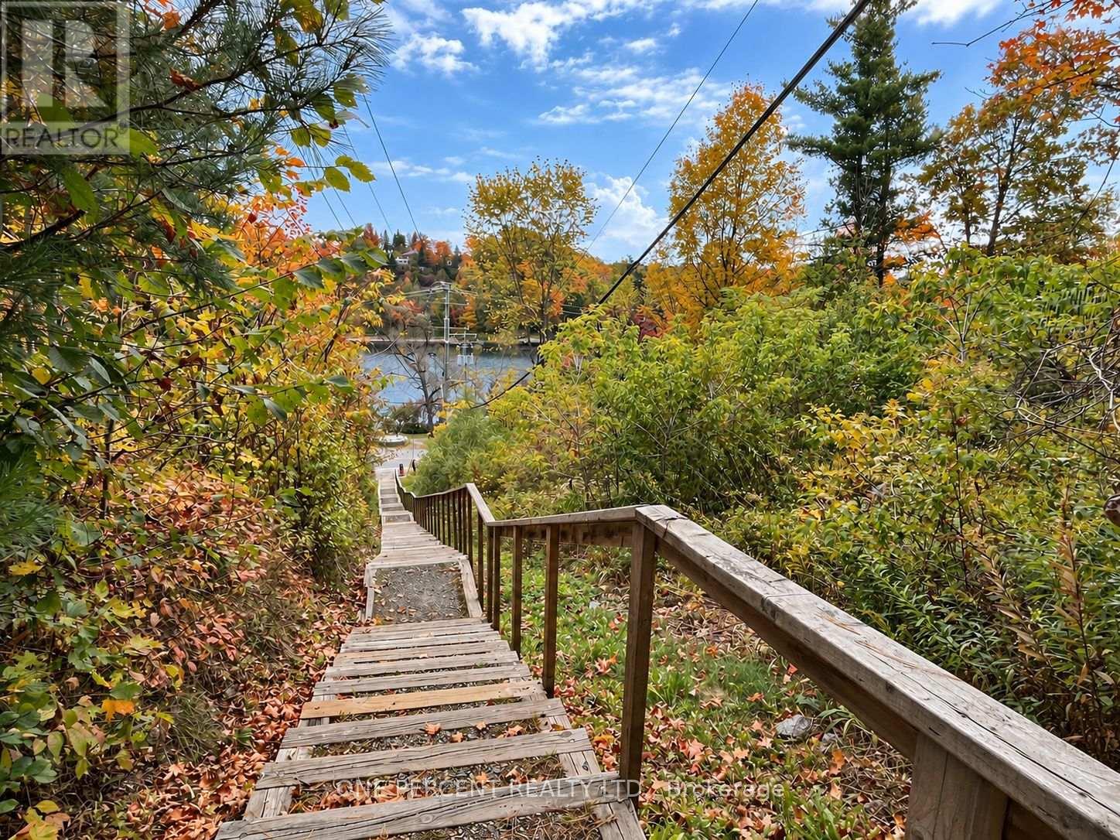
WELCOME TO LEGENDS AT THE FALLS - MUSKOKA LIVING WITHOUT THE SNOW SHOVEL OR LAWNMOWER! This beautifully updated ground-floor condo offers 1,200-1,399 sq. ft., 2 bedrooms + den, 2 full baths and extensive owner upgrades throughout. Fresh decorator-selected paint, new ceiling finishes and easy-care flooring create a bright, inviting interior. The spacious kitchen features upgraded soft-close cabinetry, acrylic countertops, backsplash, new faucet, refrigerator, microwave and dual-function oven, plus updated lighting. Open-concept living/dining areas offer generous entertaining space, an electric fireplace and walkout to a private terrace. The oversized primary suite features custom walk-in closet organizers and a refreshed ensuite with upgraded countertop, fixtures and cabinetry. A second bedroom, flexible den/office with added storage, second full bath and in-suite laundry complete the layout. And the amenities? Impressive! The Wooliver Room offers a full kitchen, spacious lounge, billiards, card areas and riverside terrace with BBQs - entertaining without having to clean your own kitchen afterwards! Enjoy a fitness room, indoor car wash, landscaped grounds and outdoor gathering spaces overlooking the Muskoka River. Pet-friendly too (maximum 2 animals, subject to condo rules). An OWNED underground parking space and LARGE storage locker make downsizing easier - there's room for the belongings you're not quite ready to part with! Condo fees include water, common-area utilities, building insurance, snow removal, landscaping, waste removal, building maintenance and reserve fund contributions. Minutes from downtown Bracebridge, shopping, restaurants, Bracebridge Falls and scenic trails. Enjoy comfortable, year-round Muskoka living with considerably less time spent wondering where you left the rake! (id:27495)
Listing courtesy of ONE PERCENT REALTY LTD. · SUE NORI
Communities.ca Inc.
Stuart Hall, REALTOR® · Licence #LIC-00651009 · Century 21 Bravo
Data from MLS® System. Deemed reliable but not guaranteed accurate by CREA. The trademarks MLS®, Multiple Listing Service® and the associated logos are owned by The Canadian Real Estate Association (CREA) and identify the quality of services provided by real estate professionals who are members of CREA.
REALTOR®, REALTORS®, and the REALTOR® logo are certification marks that are owned by REALTOR® Canada Inc. and licensed exclusively to The Canadian Real Estate Association (CREA). These certification marks identify real estate professionals who are members of CREA and who must abide by CREA’s By-Laws, Rules, and the REALTOR® Code.
Powered by CREA DDF®