Detached House for sale in Bracebridge, Ontario. Listed at $789,900.
4 bedrooms · 2 bathrooms
MLS® X14090876
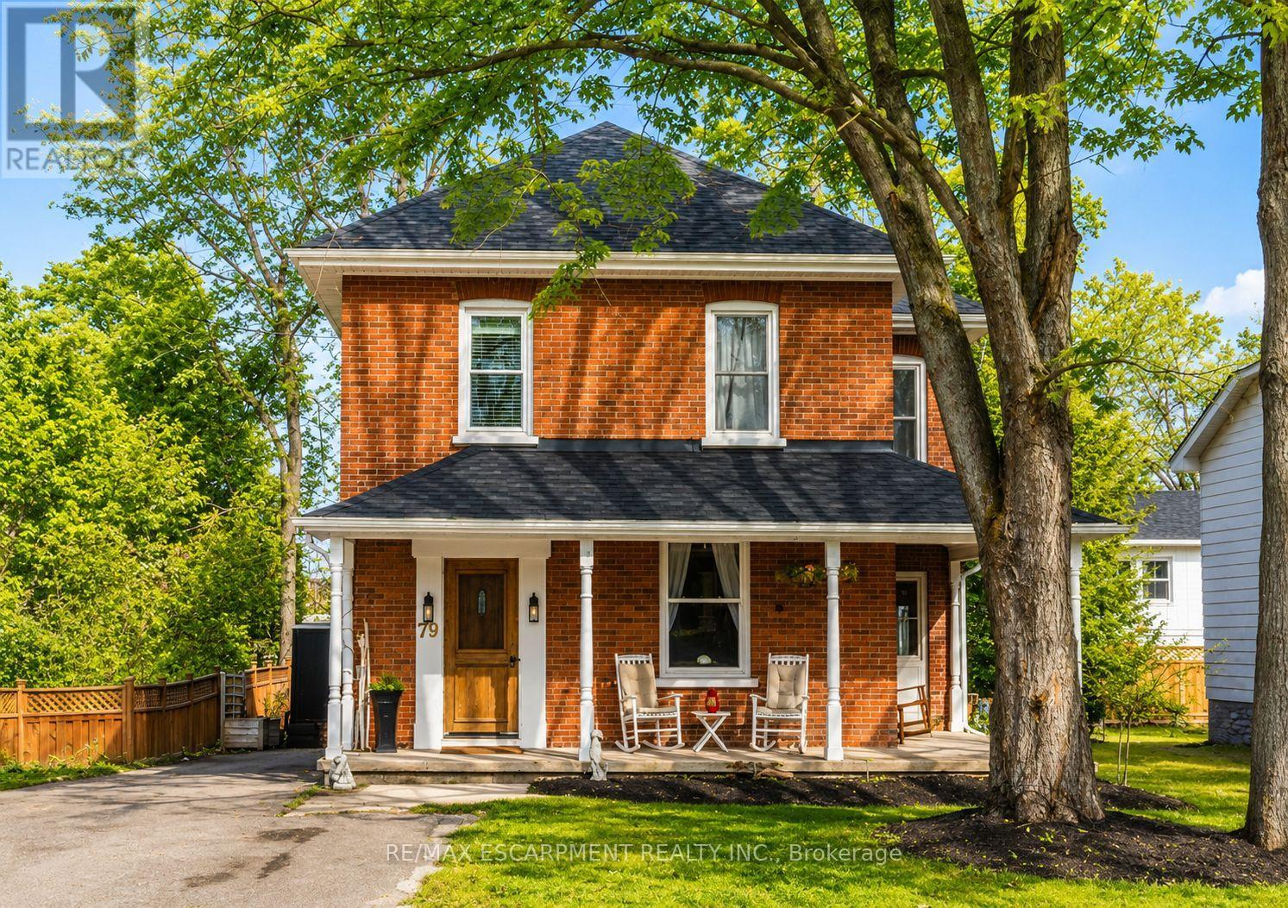
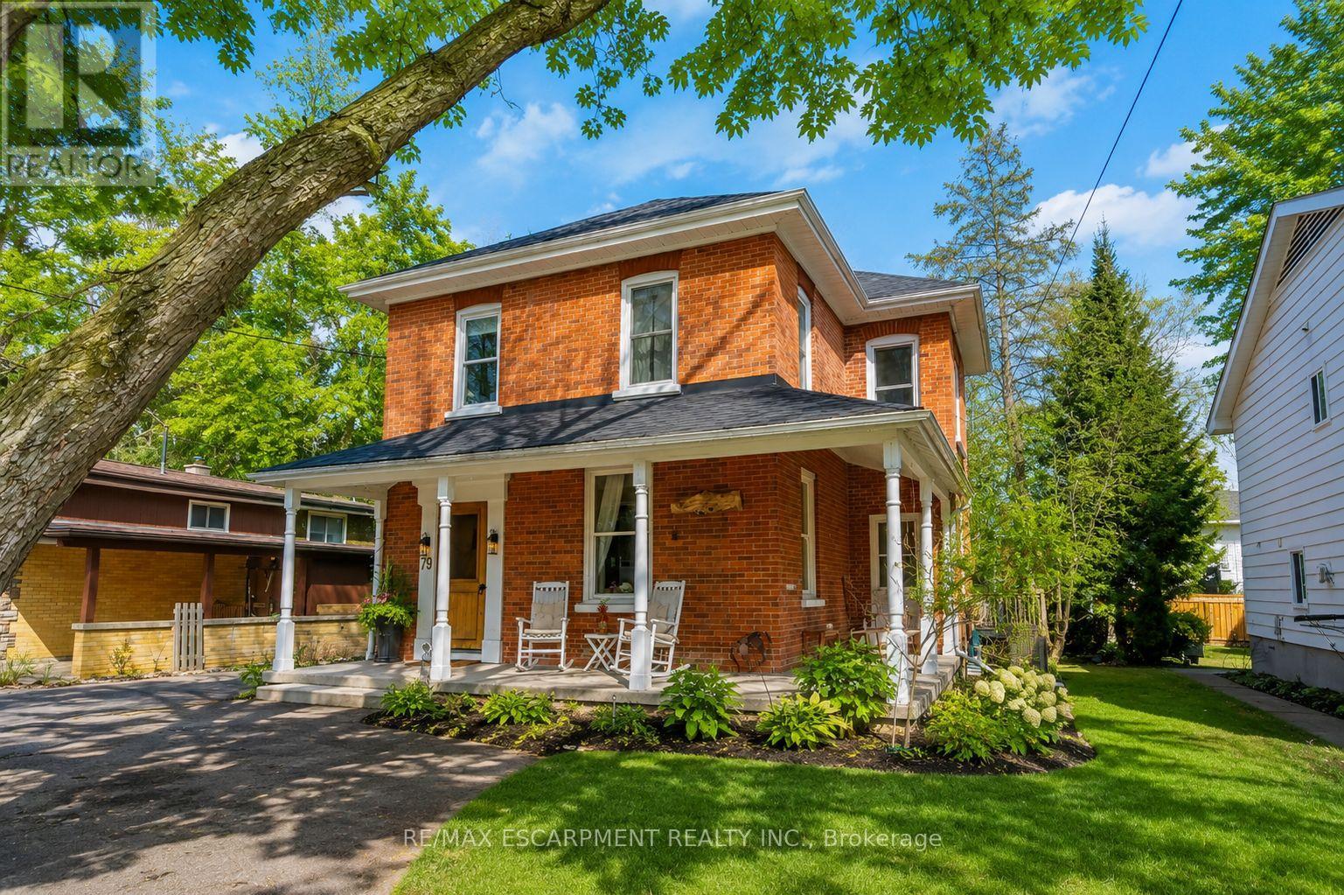
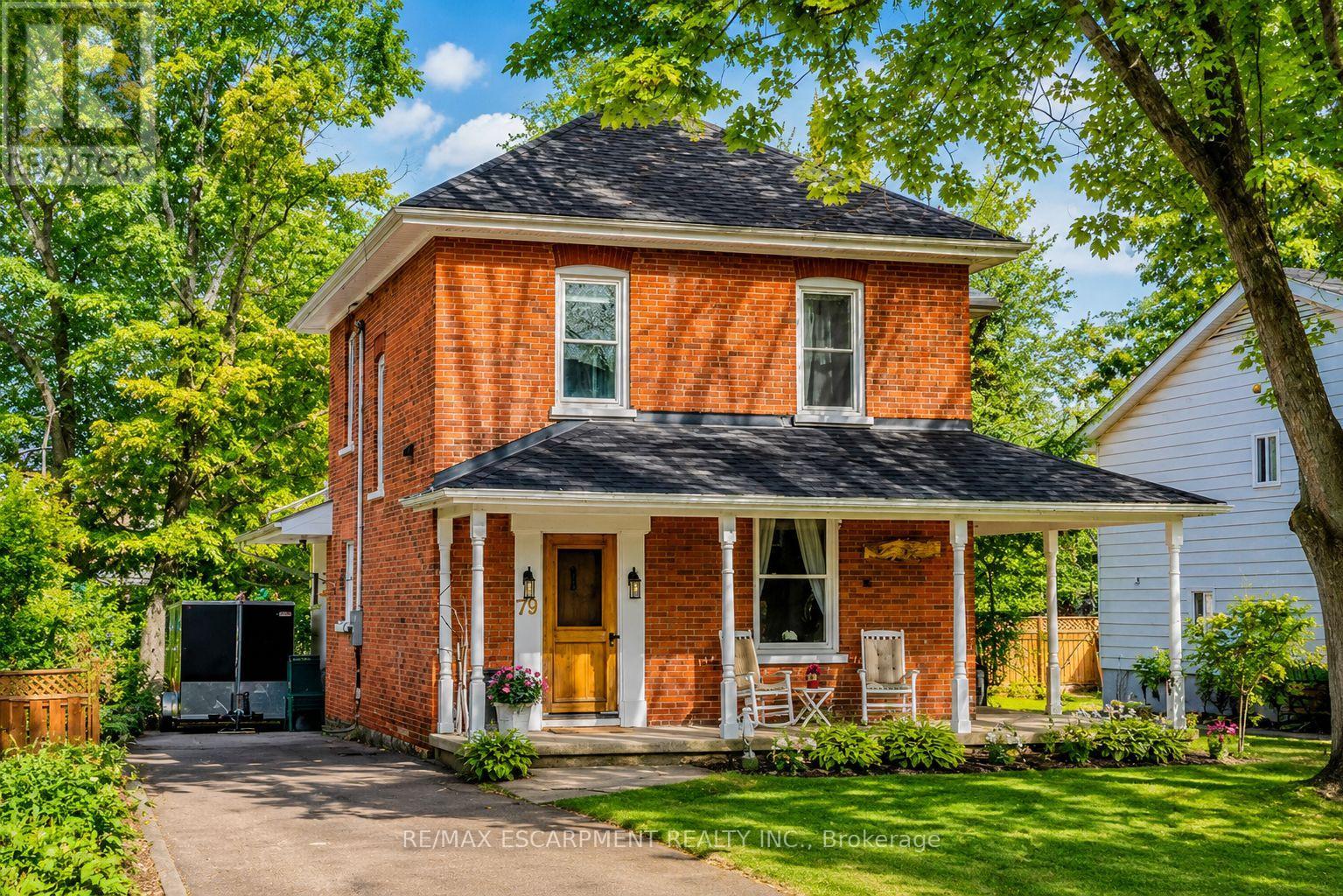
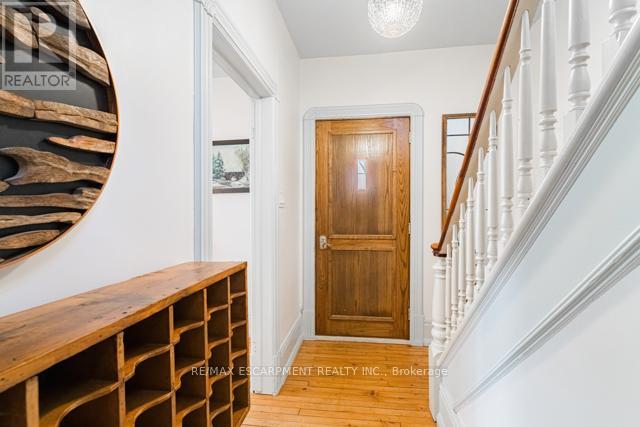
Saturday mornings strolling downtown for coffee. Summer dinners on the deck. Evenings unwinding in the hot tub. At 79 McMurray Street, everyday life comes with a little more charm!Set within walking distance of Bracebridge's shops, restaurants, parks and schools, this four-bedroom, two-bathroom home pairs classic character with thoughtful updates. Custom crown moulding and updated lighting bring warmth to the living and dining rooms, creating inviting spaces to gather.A versatile rear room features herringbone flooring and sliding doors to the backyard, with potential for a main-floor primary bedroom, home office or comfortable second living area. Upstairs laundry makes daily routines easier, with quartz counters, extended-height cabinetry and an updated washer and dryer. Outside, an approximately 600 sq. ft. deck offers room for dining, lounging and entertaining, complemented by a privacy fence, built-in planter, hot tub and landscaped gardens. Mature trees add to the setting, while parking for six and generous basement storage bring practical convenience. Furnace (2021), shingles (2022), sump pump (2025) and a 200-amp electrical panel round out the features. Come for the character. Stay for the lifestyle! (id:27495)
Listing courtesy of RE/MAX ESCARPMENT REALTY INC. · Matthew Regan
Communities.ca Inc.
Stuart Hall, REALTOR® · Licence #LIC-00651009 · Century 21 Bravo
Data from MLS® System. Deemed reliable but not guaranteed accurate by CREA. The trademarks MLS®, Multiple Listing Service® and the associated logos are owned by The Canadian Real Estate Association (CREA) and identify the quality of services provided by real estate professionals who are members of CREA.
REALTOR®, REALTORS®, and the REALTOR® logo are certification marks that are owned by REALTOR® Canada Inc. and licensed exclusively to The Canadian Real Estate Association (CREA). These certification marks identify real estate professionals who are members of CREA and who must abide by CREA’s By-Laws, Rules, and the REALTOR® Code.
Powered by CREA DDF®