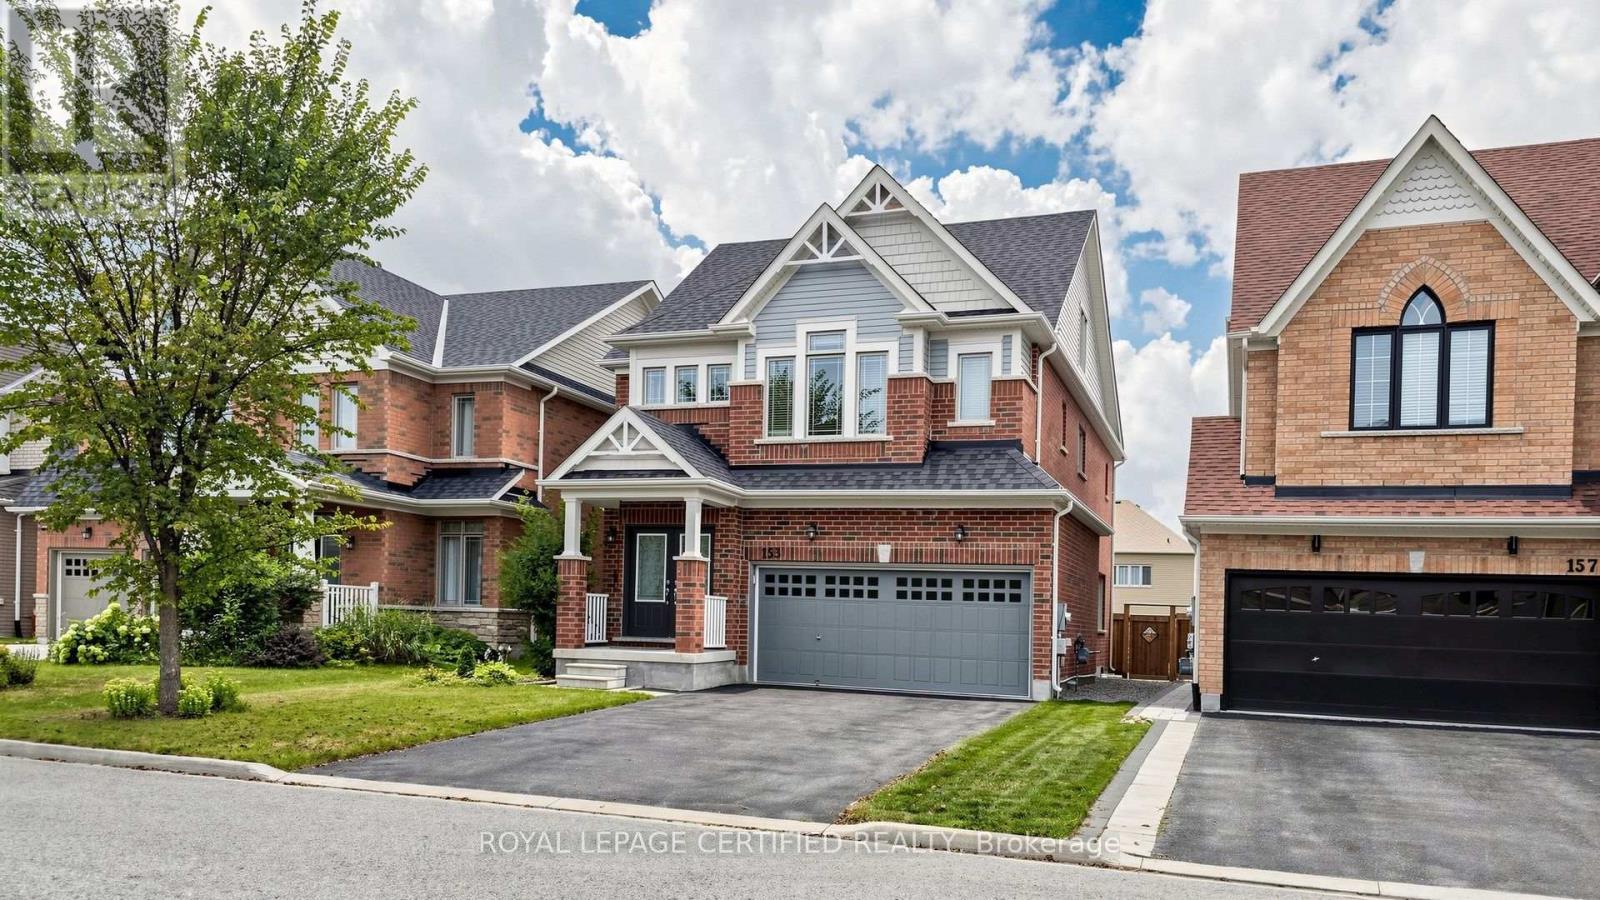
Detached House for sale in Bradford West Gwillimbury (Bradford), Ontario. Listed at $1,199,900.
5 bedrooms · 5 bathrooms
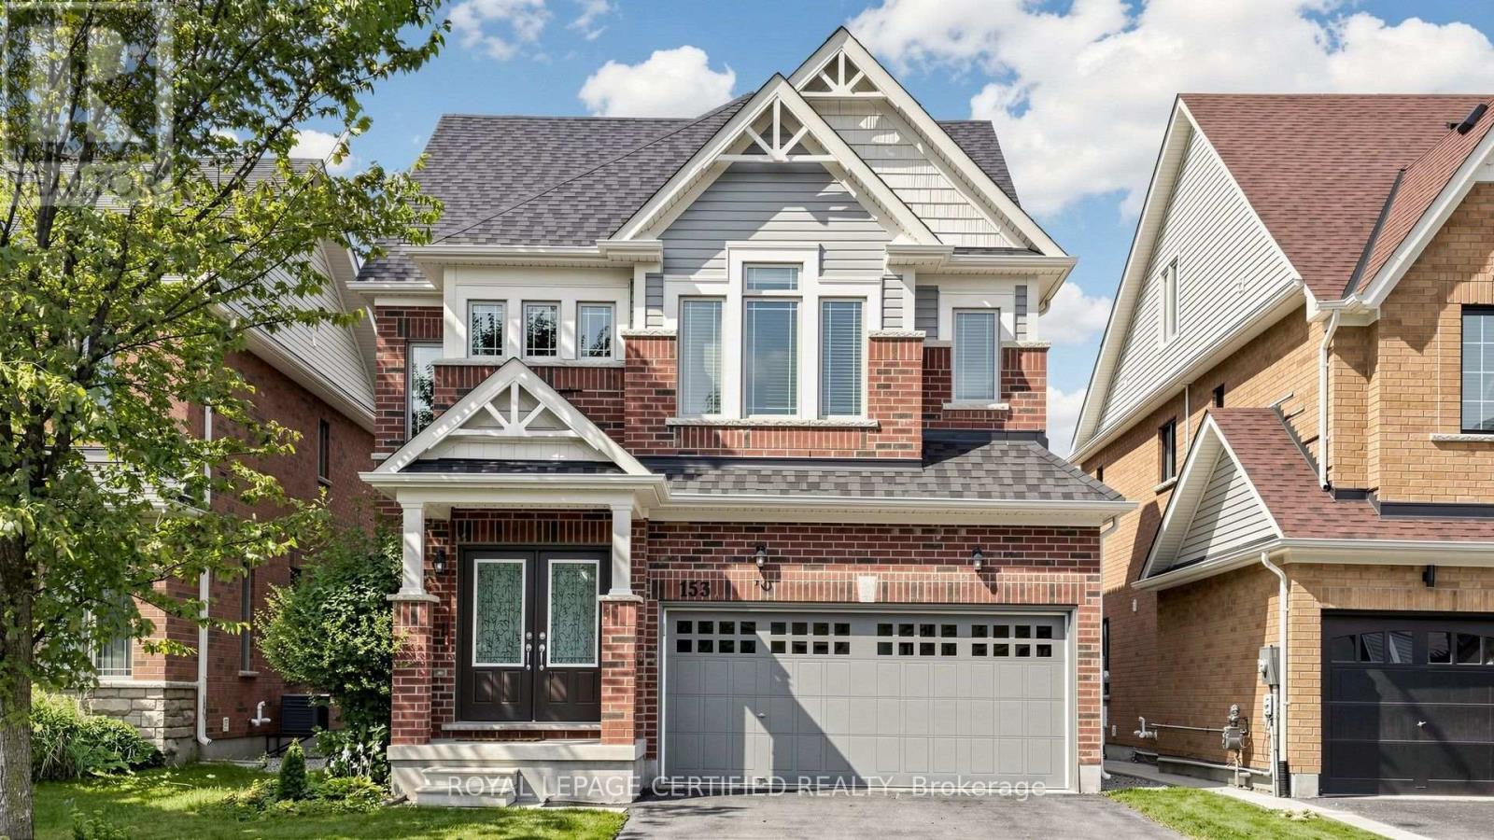
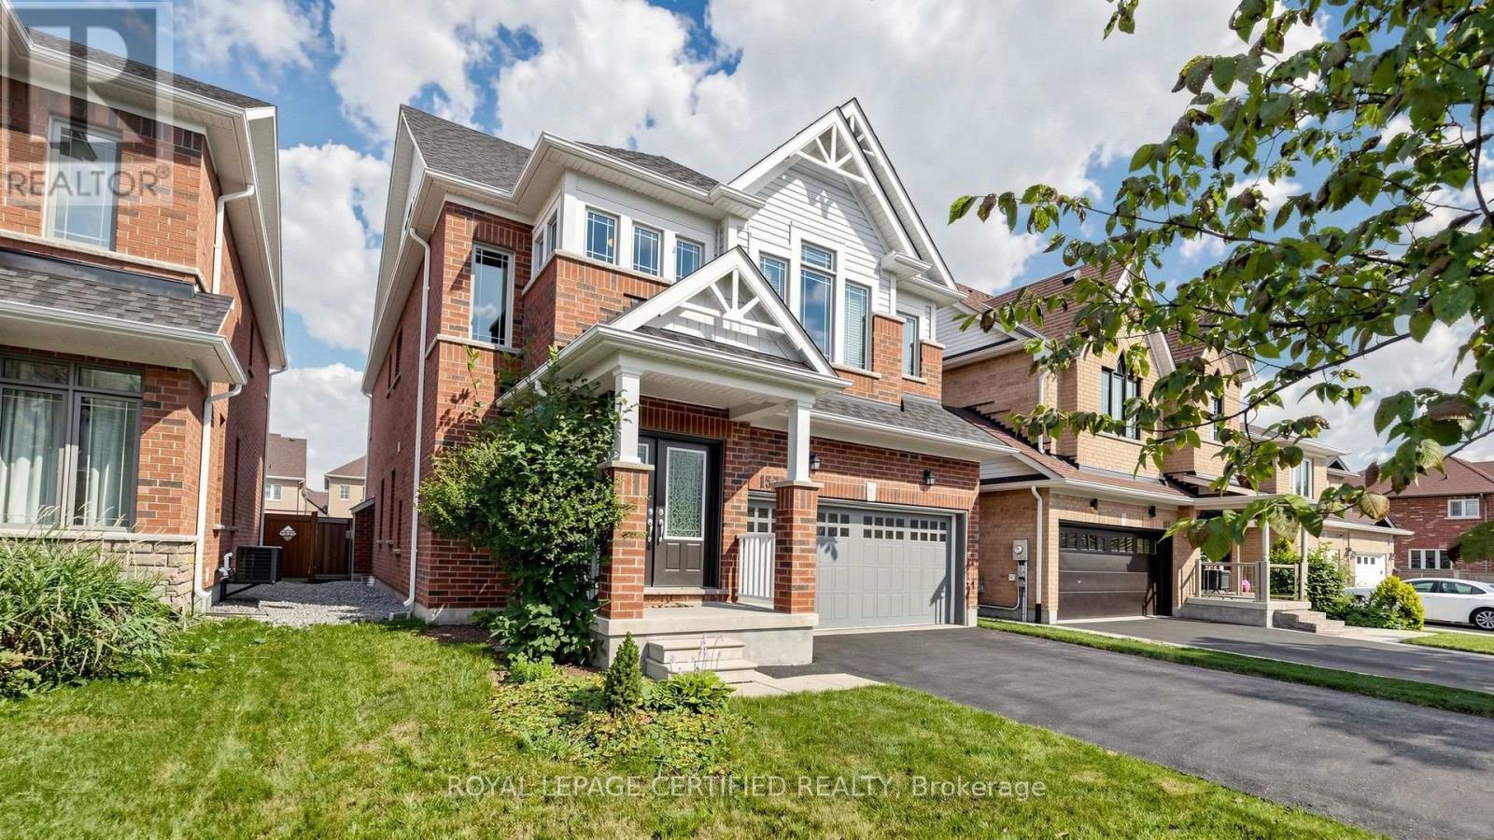
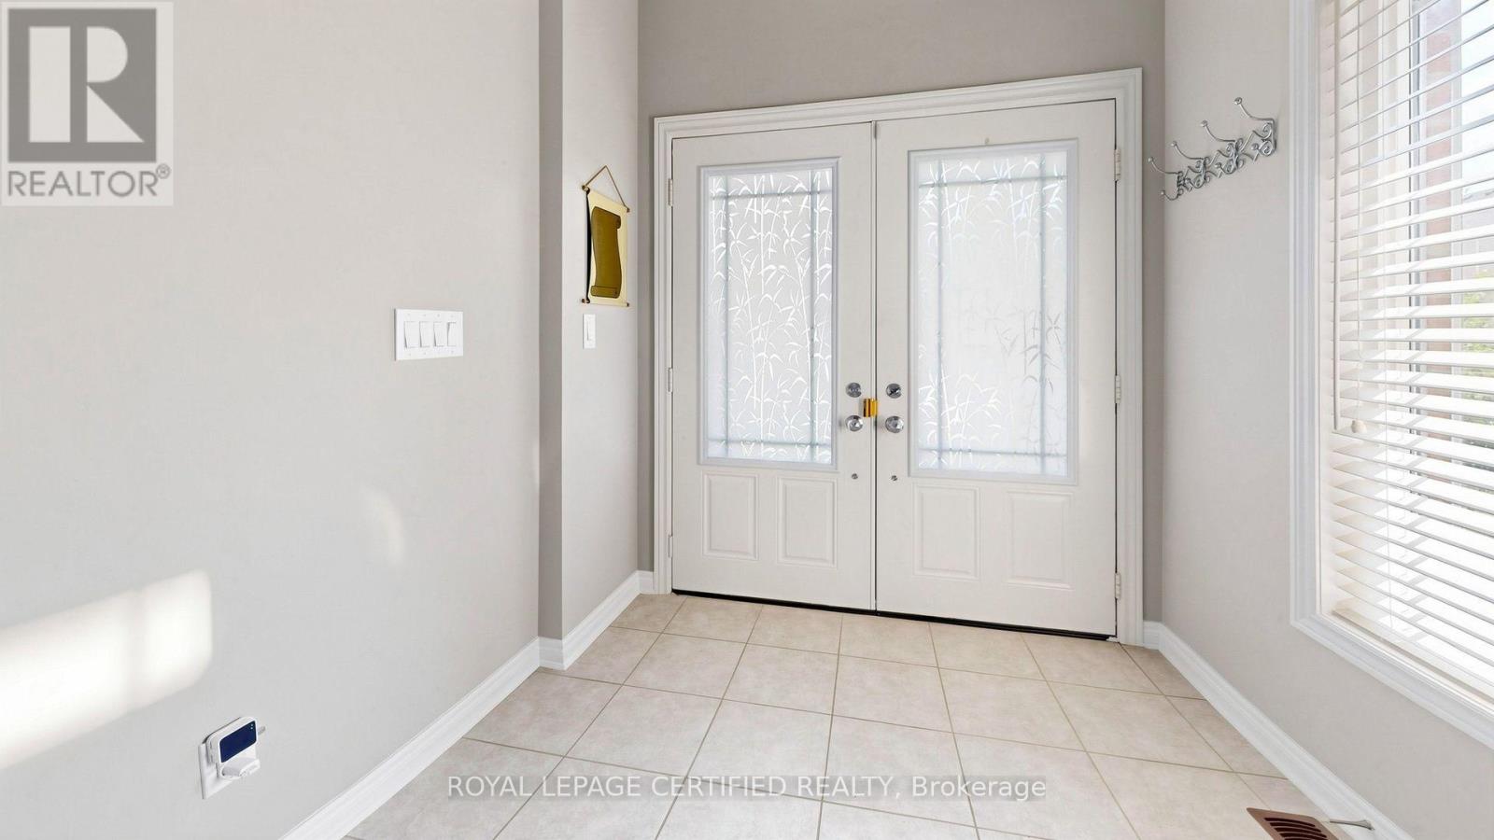
MLS® N14171260
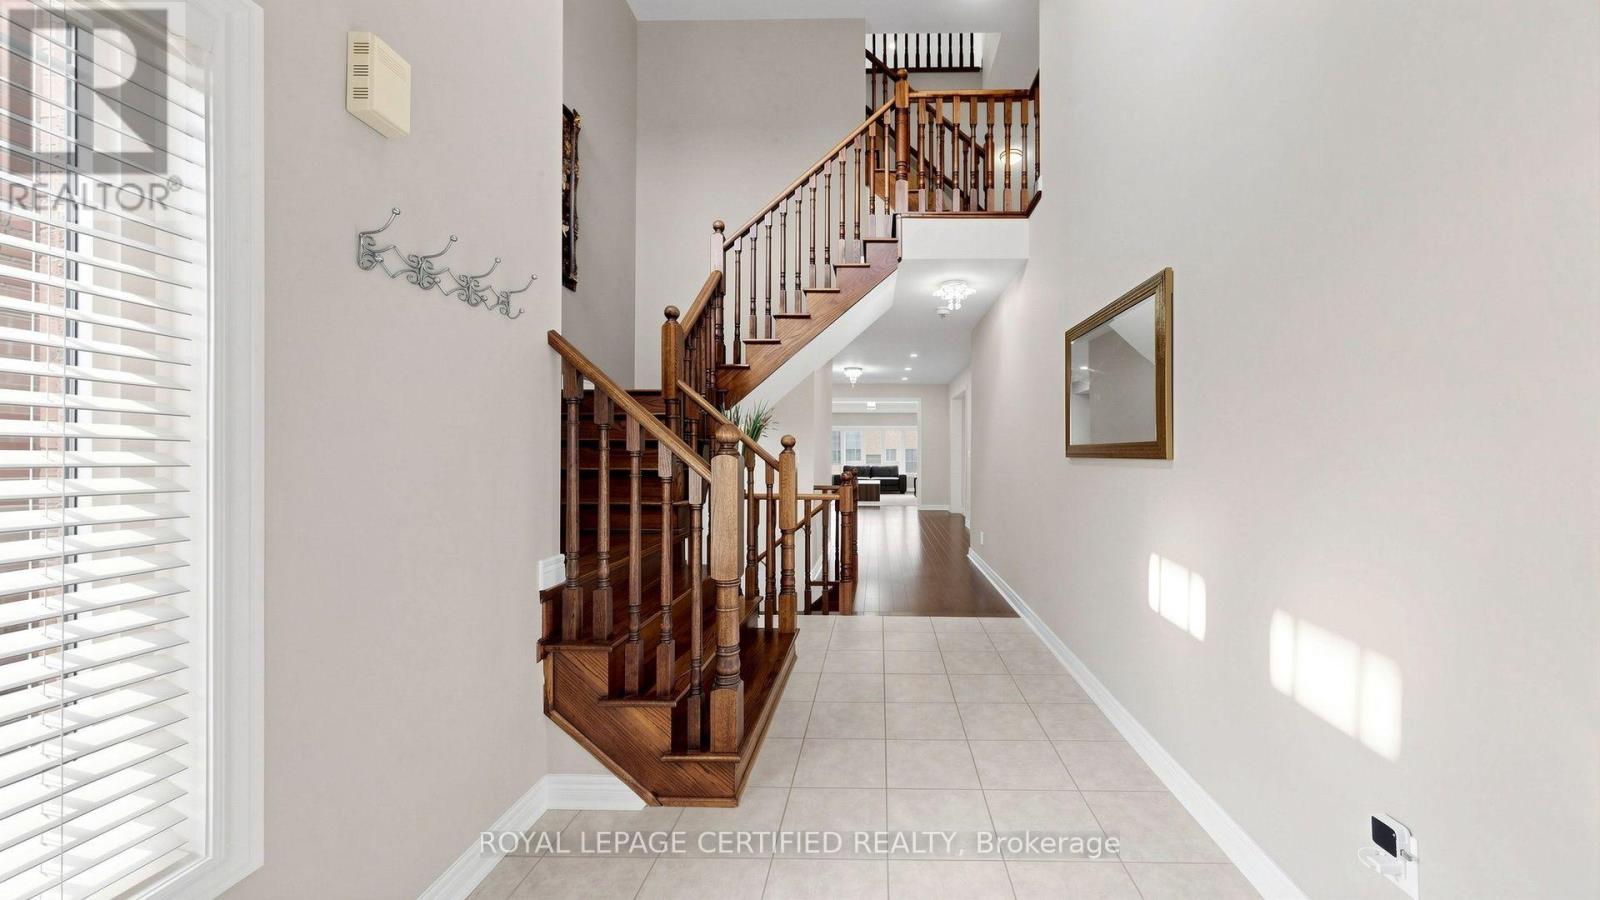
WELCOME TO 153 ROMANELLI CRESCENT! Discover this beautifully upgraded detached home offering approximately 3,000 sq. ft. of spacious and versatile living space, featuring 5 bedrooms, 5 bathrooms, and a rare third-floor retreat! The bright and inviting main floor boasts 9-ft ceilings, elegant hardwood flooring, pot lights, an upgraded staircase, and a cozy family room with fireplace. The modern kitchen features granite countertops, custom backsplash, under-cabinet lighting, and stainless steel appliances. The spacious primary bedroom offers a walk-in closet and a luxurious 5-piece ensuite with glass shower. The second bedroom features its own private ensuite, while the third and fourth bedrooms share a convenient semi-ensuite. A RARE THIRD-FLOOR LIVING SPACE offers an expansive recreation room and a 5th bedroom/loft with its own 4-piece ensuite, ideal for extended family, teenagers, guests, or a private home office! Enjoy the convenience of a double built-in garage, a 4-car driveway with no sidewalk, and parking for up to 6 vehicles. Ideally located in a sought-after Bradford neighbourhood, just minutes from schools, parks, recreation facilities, library, shopping, banks, public transit, and Highway 400. AN EXCEPTIONAL FAMILY HOME OFFERING SPACE, COMFORT, AND FLEXIBILITY FOR EVERY STAGE OF LIFE! (id:27495)
Communities.ca Inc.
Stuart Hall, REALTOR® · Licence #LIC-00651009 · Century 21 Bravo
Data from MLS® System. Deemed reliable but not guaranteed accurate by CREA. The trademarks MLS®, Multiple Listing Service® and the associated logos are owned by The Canadian Real Estate Association (CREA) and identify the quality of services provided by real estate professionals who are members of CREA.
REALTOR®, REALTORS®, and the REALTOR® logo are certification marks that are owned by REALTOR® Canada Inc. and licensed exclusively to The Canadian Real Estate Association (CREA). These certification marks identify real estate professionals who are members of CREA and who must abide by CREA’s By-Laws, Rules, and the REALTOR® Code.
Powered by CREA DDF®