Detached House for sale in Bradford West Gwillimbury (Bradford), Ontario. Listed at $1,099,000.
4 bedrooms · 3 bathrooms
MLS® N14143998
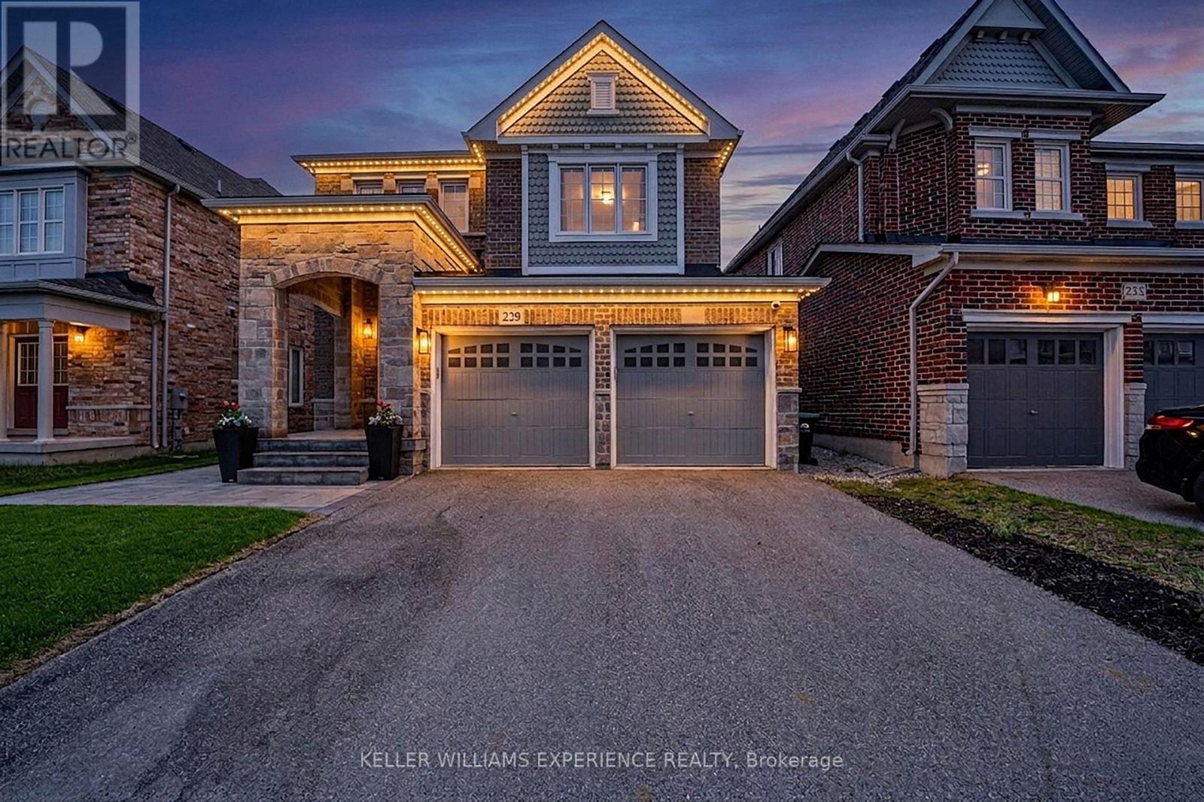
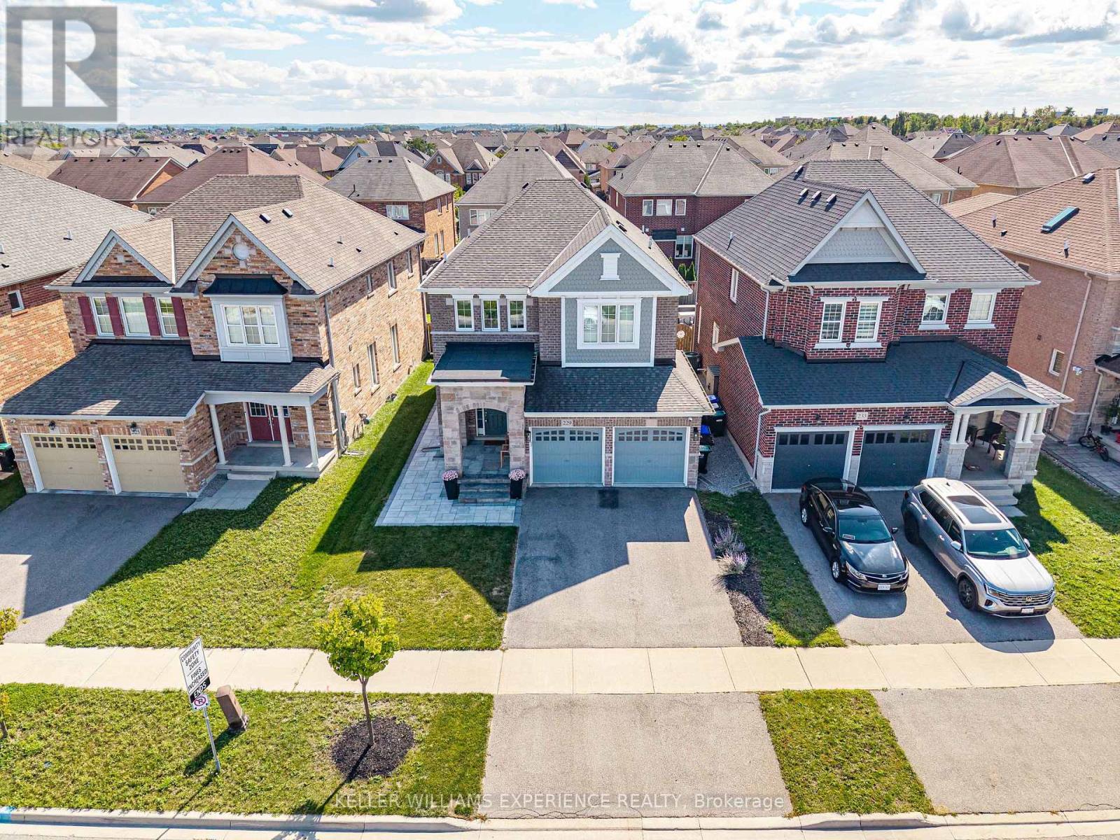
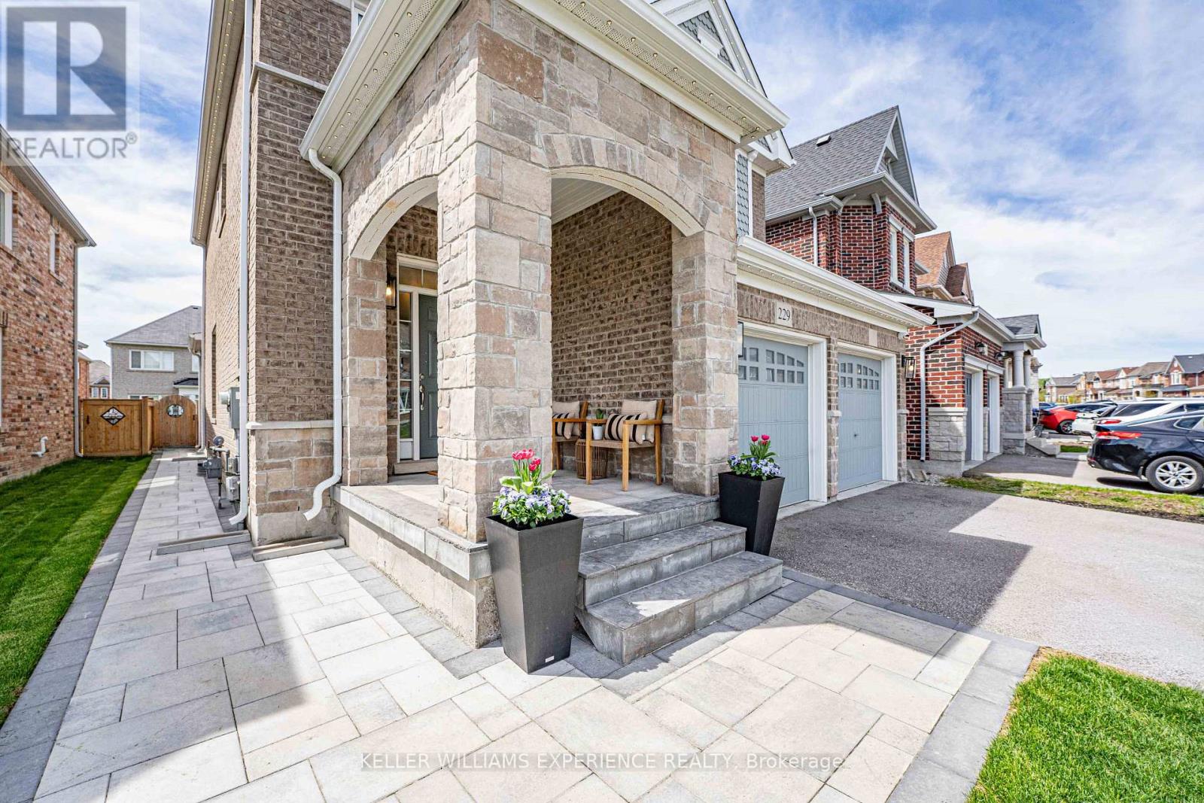
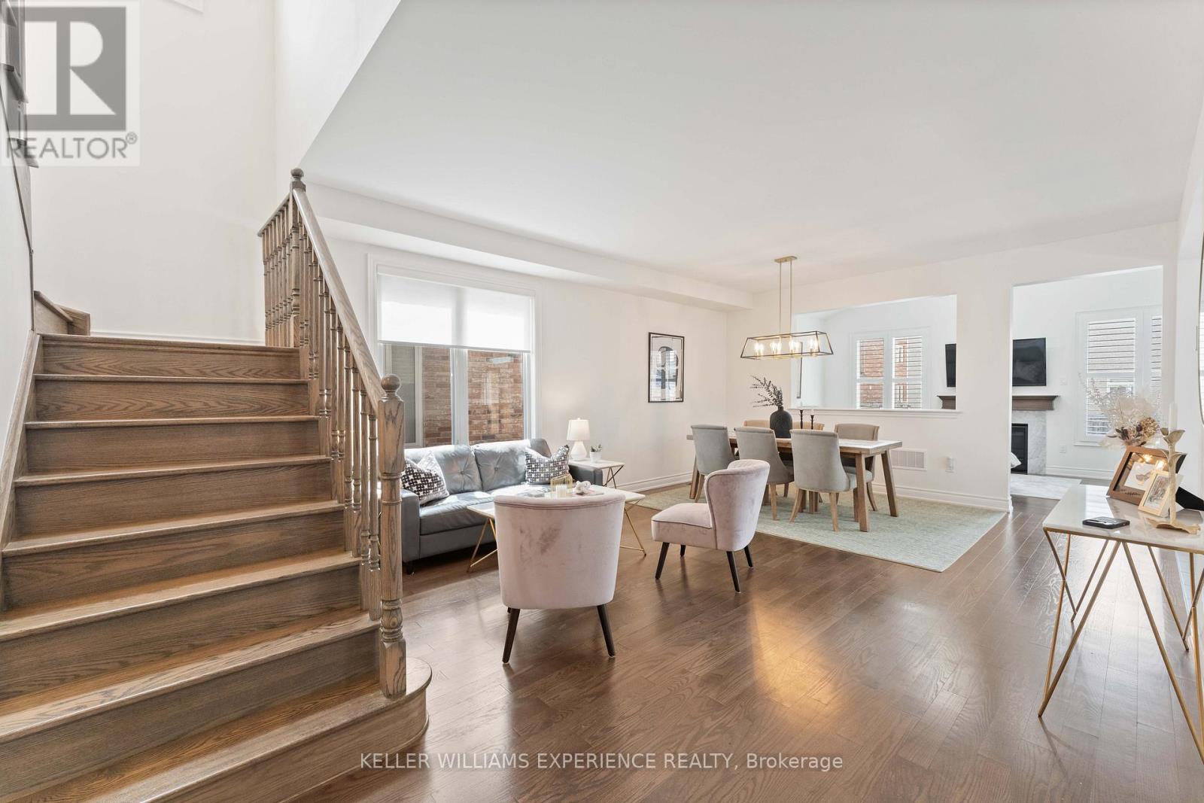
Modern Great Gulf Executive Home with Heated Saltwater Pool & 12FT Vaulted Ceilings | Detached | Bradford, ON. 229 Blue Dasher Blvd delivers 2,300 sq ft of Great Gulf construction highlighted by 12-foot vaulted ceilings, a hardwood staircase, upgraded flooring, and an open-concept layout. Gourmet kitchen features a quartz waterfall island, customized cabinetry, a matching quartz backsplash, and KitchenAid appliances. Four upper-level bedrooms include a primary suite with walk-in closet and spa ensuite. FLEX SPACES: Vaulted living room with expansive backyard windows and a full unfinished basement ready for custom development. OUTDOOR HIGHLIGHTS: Professionally landscaped south-facing yard featuring a heated saltwater pool, hardscape patio, and all-day sun exposure. MECHANICALS: On-demand tankless water heater, central vacuum, and water softener system. LOCATION ANCHOR: Minutes from Bradford GO Station, local park networks, top schools, and Highway 400. The versatile vaulted family space offers a quiet home retreat just minutes from Bradford GO Transit and regional commuter hubs. (id:27495)
Listing courtesy of KELLER WILLIAMS EXPERIENCE REALTY · LINDA KNIGHT
Communities.ca Inc.
Stuart Hall, REALTOR® · Licence #LIC-00651009 · Century 21 Bravo
Data from MLS® System. Deemed reliable but not guaranteed accurate by CREA. The trademarks MLS®, Multiple Listing Service® and the associated logos are owned by The Canadian Real Estate Association (CREA) and identify the quality of services provided by real estate professionals who are members of CREA.
REALTOR®, REALTORS®, and the REALTOR® logo are certification marks that are owned by REALTOR® Canada Inc. and licensed exclusively to The Canadian Real Estate Association (CREA). These certification marks identify real estate professionals who are members of CREA and who must abide by CREA’s By-Laws, Rules, and the REALTOR® Code.
Powered by CREA DDF®