Detached House for sale in Bradford West Gwillimbury (Bradford), Ontario. Listed at $849,900.
3 + 1 bedrooms · 2 bathrooms
MLS® N13715226
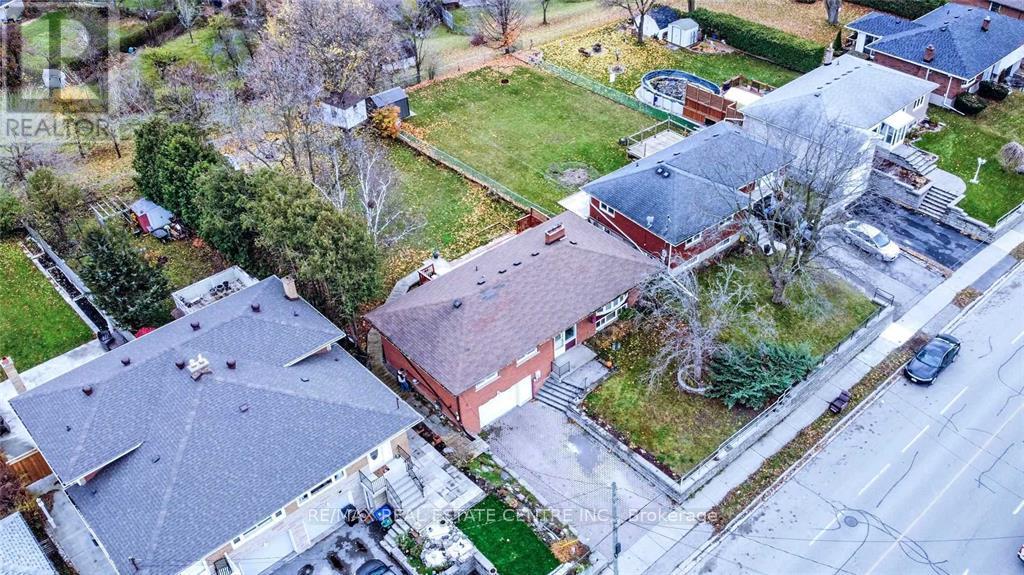
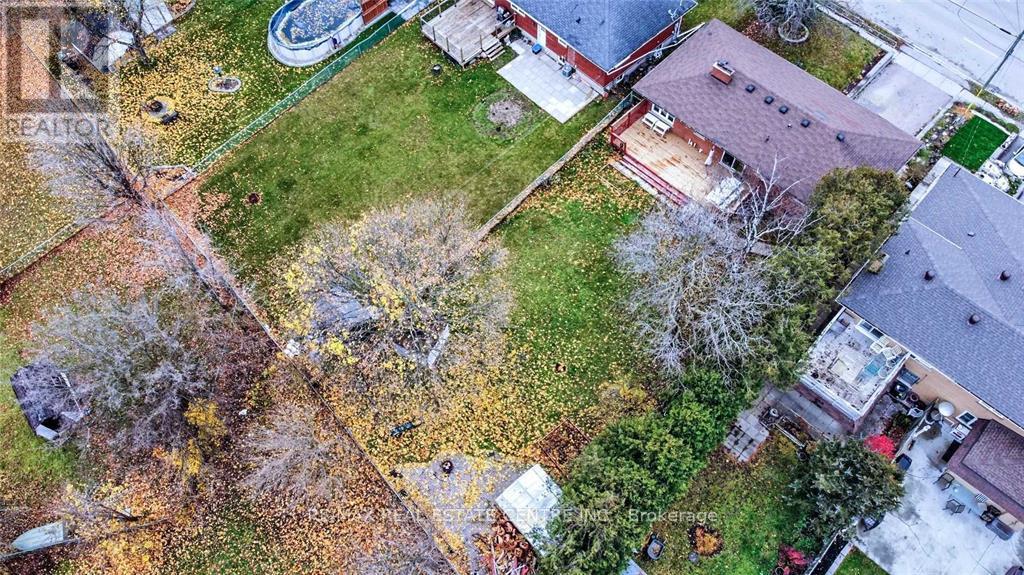
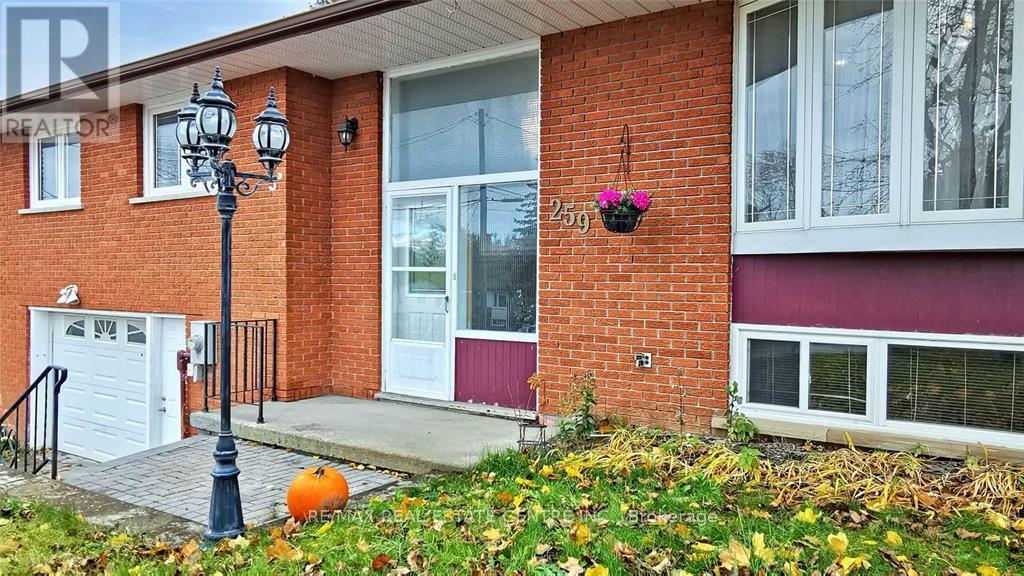
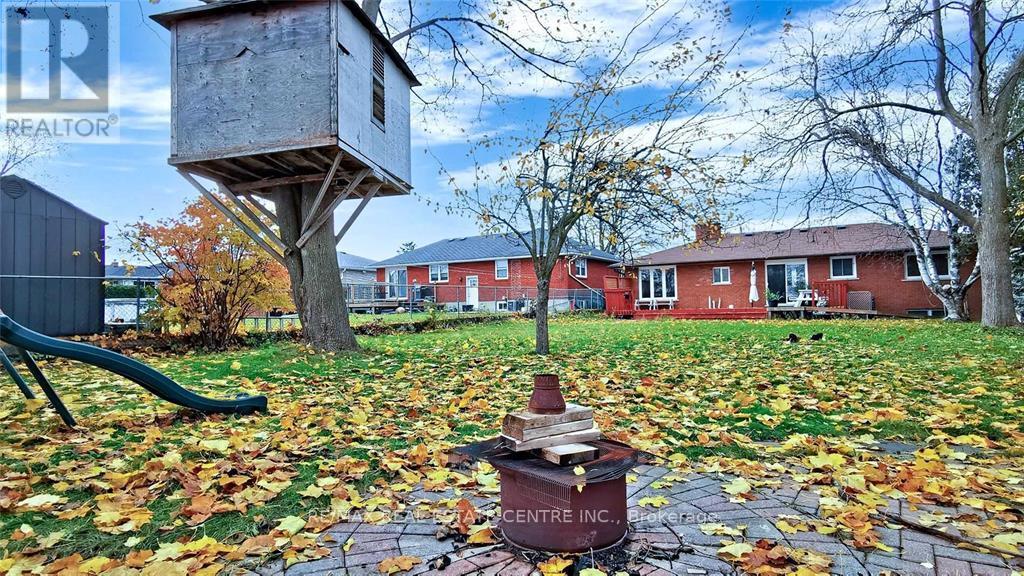
Welcome to this rare to find 60 x 162-foot lot with ***R2-1 Zoning*** which allows you Multiple Exciting possibilities on this 9720 square foot lot for Future Severance or Infill Development to Build Duplexes, Row townhouses, Semi-Detached Homes and Custom Homes. It is conveniently located in the heart of Bradford! This inviting Detached raised Bungalow offers 3+1 Bedrooms with Two full Bathrooms along with Two Separate Laundry sets providing an Outstanding Combination of Comfortable Family living, Multigenerational flexibility and Long-term Land value. Inside the House you will Witness the Bright, Sun-drenched Main level features generous Windows, Beautiful Hardwood flooring and a seamless Open-Concept living, Dining and Kitchen layout designed for relaxed Family Living and effortless Entertaining. The Kitchen walks out to an Expansive rear Deck Overlooking the Sprawling, fully fenced Backyard-an exceptional Private Retreat with abundant room for Entertaining, Gardening, Recreation and Future Possibilities. Renovated in 2022, the versatile Lower level was configured as a Private one-Bedroom Basement Apartment with its own Kitchen, Full bathroom, Separate Entrance and Separate laundry, making it ideal for extended Family, Guests or adaptable Multigenerational Living. Valuable improvements include Electrical service upgraded from 100 to 200 Amps, a Separate Electrical panel serving the Basement Apartment and a convenient central-vacuum system configured for both levels. The highly desirable Garage features a power-vented Heater and practical Workspace, creating a comfortable year-round setting for Hobbies, Tools and projects. Ideally located near Bradford GO, public transit, vibrant shopping and dining, and Highway 400. An exceptional opportunity for discerning homebuyers, multigenerational families, savvy investors and visionary builders seeking a rare combination of home, land, location and possibility. (id:27495)
Listing courtesy of RE/MAX REAL ESTATE CENTRE INC. · VISH KAPOOR
Communities.ca Inc.
Stuart Hall, REALTOR® · Licence #LIC-00651009 · Century 21 Bravo
Data from MLS® System. Deemed reliable but not guaranteed accurate by CREA. The trademarks MLS®, Multiple Listing Service® and the associated logos are owned by The Canadian Real Estate Association (CREA) and identify the quality of services provided by real estate professionals who are members of CREA.
REALTOR®, REALTORS®, and the REALTOR® logo are certification marks that are owned by REALTOR® Canada Inc. and licensed exclusively to The Canadian Real Estate Association (CREA). These certification marks identify real estate professionals who are members of CREA and who must abide by CREA’s By-Laws, Rules, and the REALTOR® Code.
Powered by CREA DDF®