Detached House for sale in Bradford West Gwillimbury (Bradford), Ontario. Listed at $1,049,000.
4 bedrooms · 5 bathrooms
MLS® N14159096
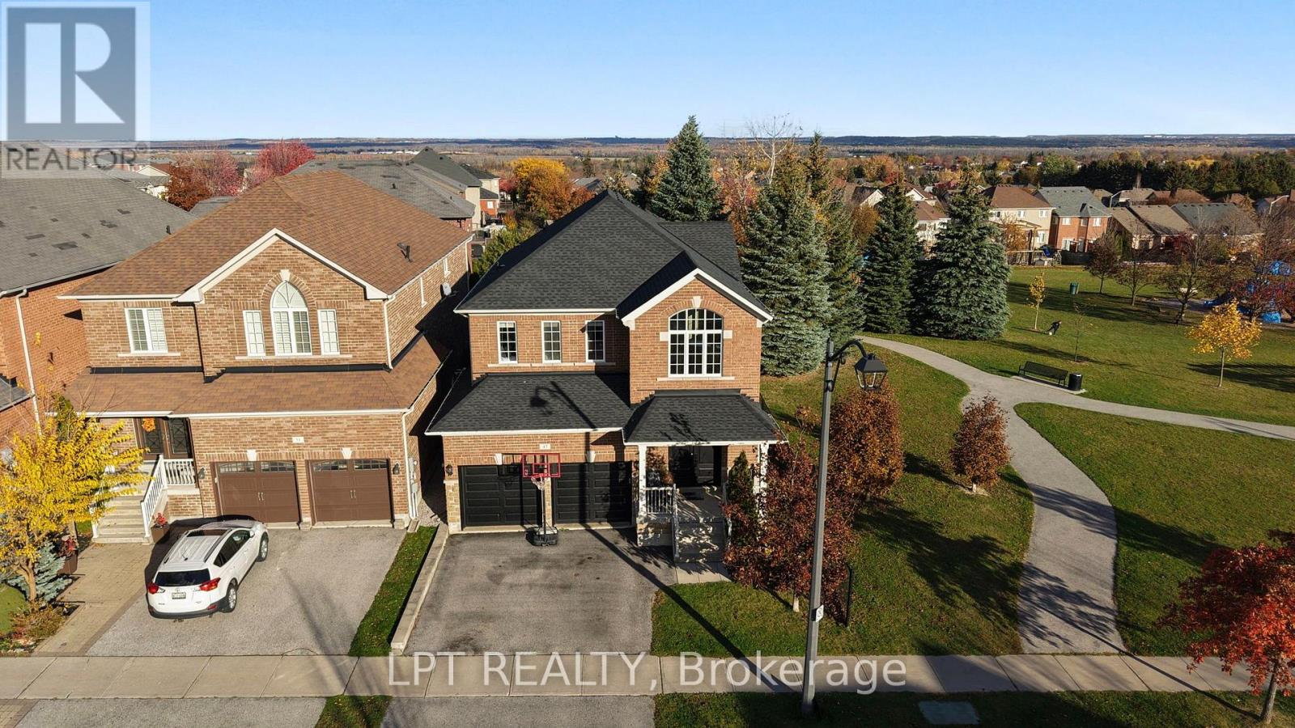
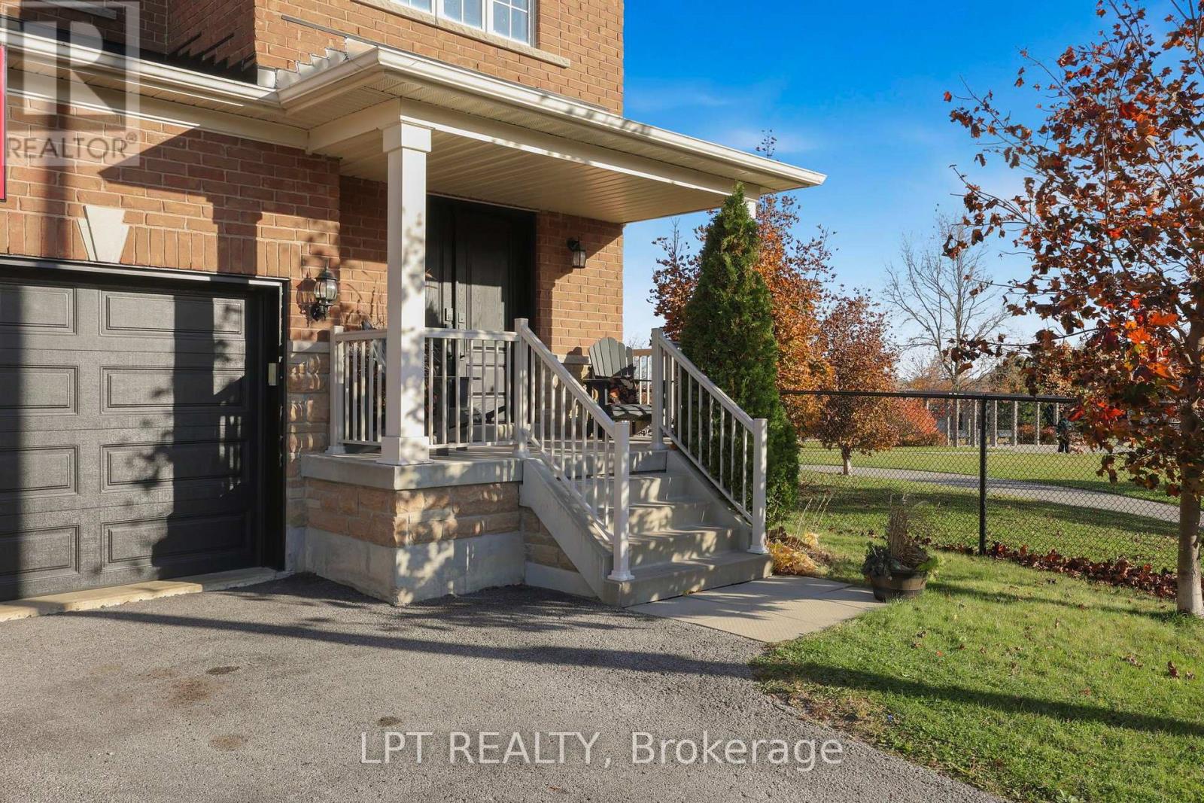
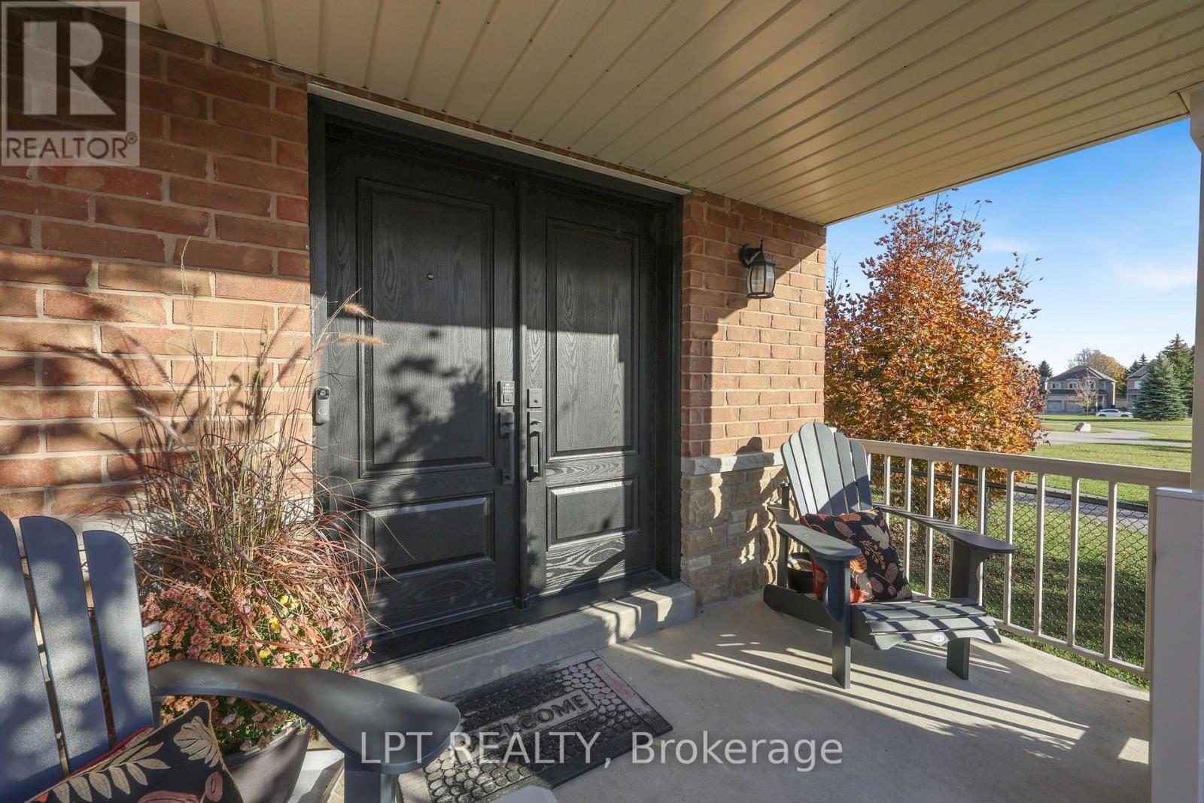
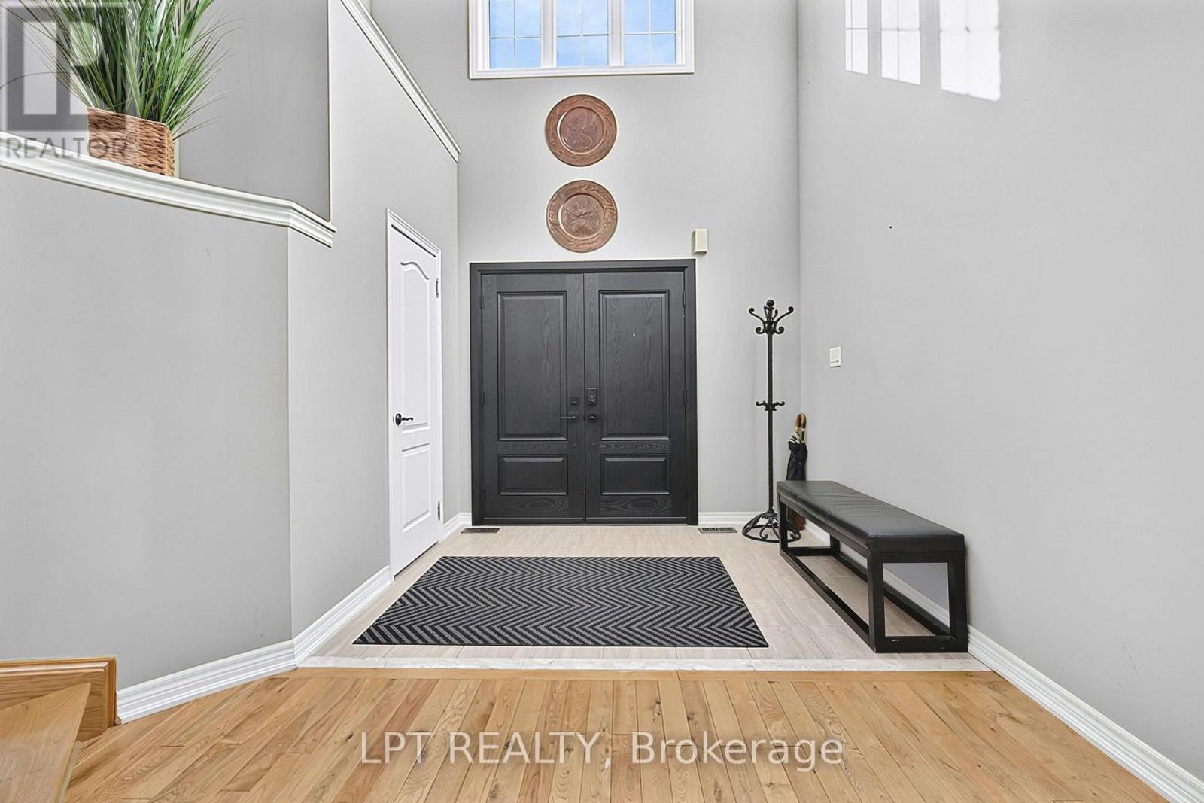
Beautiful open-concept home in the heart of Bradford! Situated on a premium lot, this property offers exceptional backyard privacy, surrounded by mature trees, with no neighbours on one side.This impressive all-brick home features 4 spacious bedrooms, each complete with its own private ensuite bathroom. Numerous updates add to its appeal, including new shingles (2026), custom front entrance doors and garage doors (2025), and a stunning new kitchen (2024).Step inside to a bright and welcoming foyer featuring a grand staircase, leading into generously sized living and dining spaces, perfect for both everyday living and entertaining. The beautifully updated kitchen is the heart of the home, offering a fresh, modern feel.The newly finished basement takes entertaining to the next level, featuring a dedicated gym area, spacious recreation room, full wet bar, games area, and an additional 3-piece bathroom.With its spacious layout, thoughtful updates, and exceptional privacy, this home offers the perfect blend of comfort, style, and entertaining space! (id:27495)
Listing courtesy of LPT REALTY · GARREK SKILLICORN
Communities.ca Inc.
Stuart Hall, REALTOR® · Licence #LIC-00651009 · Century 21 Bravo
Data from MLS® System. Deemed reliable but not guaranteed accurate by CREA. The trademarks MLS®, Multiple Listing Service® and the associated logos are owned by The Canadian Real Estate Association (CREA) and identify the quality of services provided by real estate professionals who are members of CREA.
REALTOR®, REALTORS®, and the REALTOR® logo are certification marks that are owned by REALTOR® Canada Inc. and licensed exclusively to The Canadian Real Estate Association (CREA). These certification marks identify real estate professionals who are members of CREA and who must abide by CREA’s By-Laws, Rules, and the REALTOR® Code.
Powered by CREA DDF®