Detached House for sale in Bradford West Gwillimbury (Bradford), Ontario. Listed at $899,900.
4 bedrooms · 3 bathrooms
MLS® 29552590
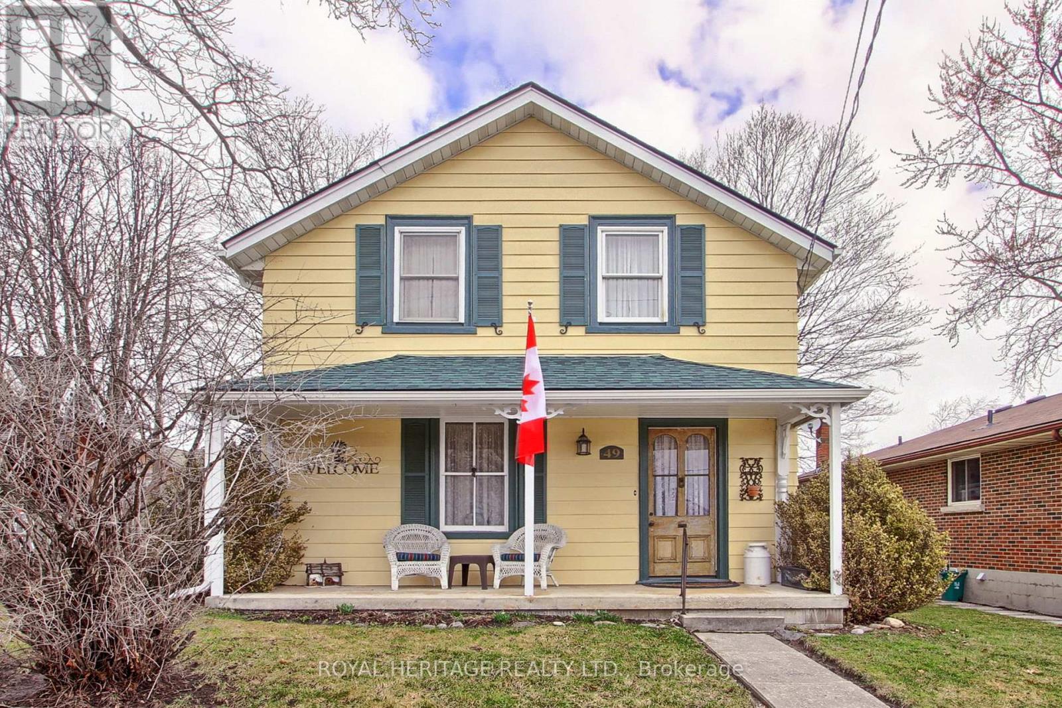
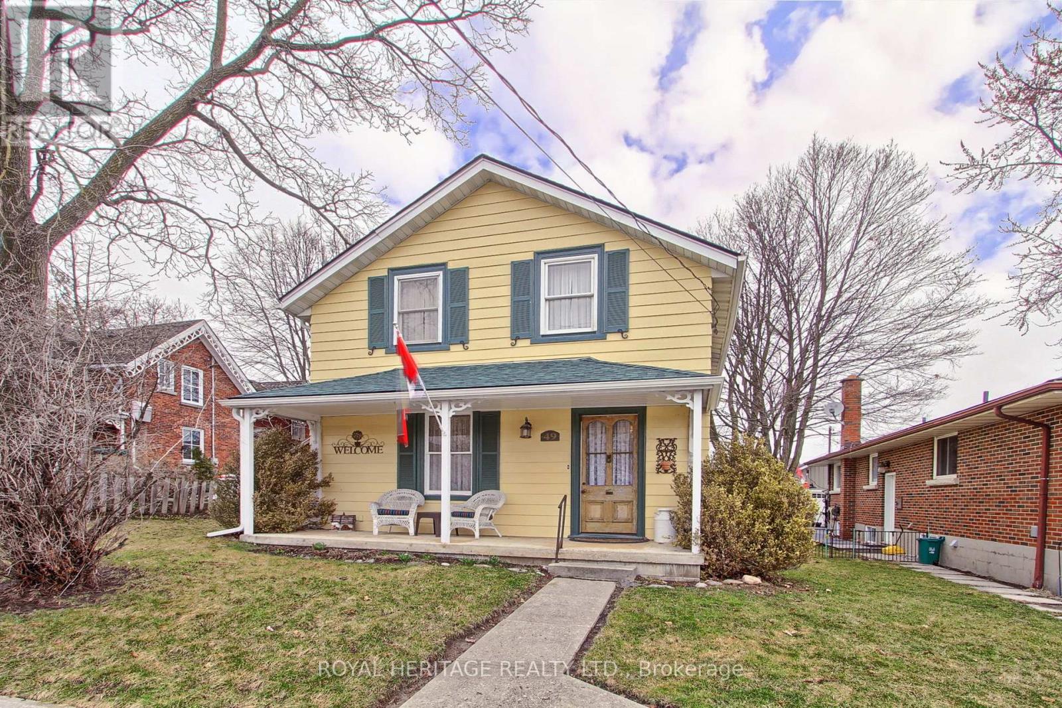
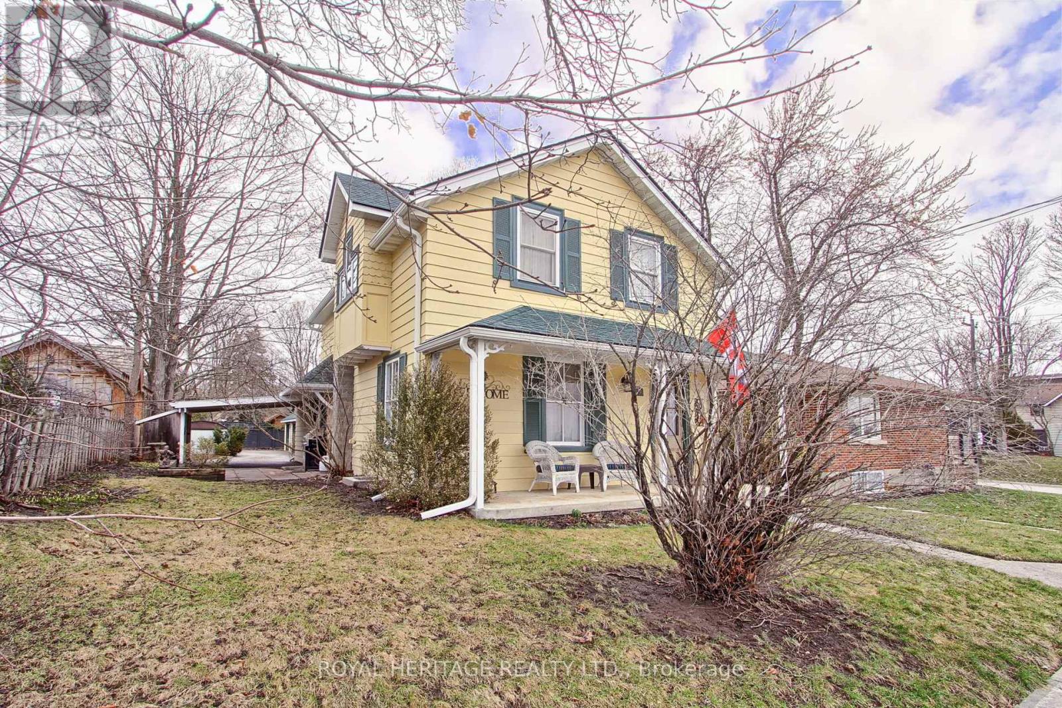
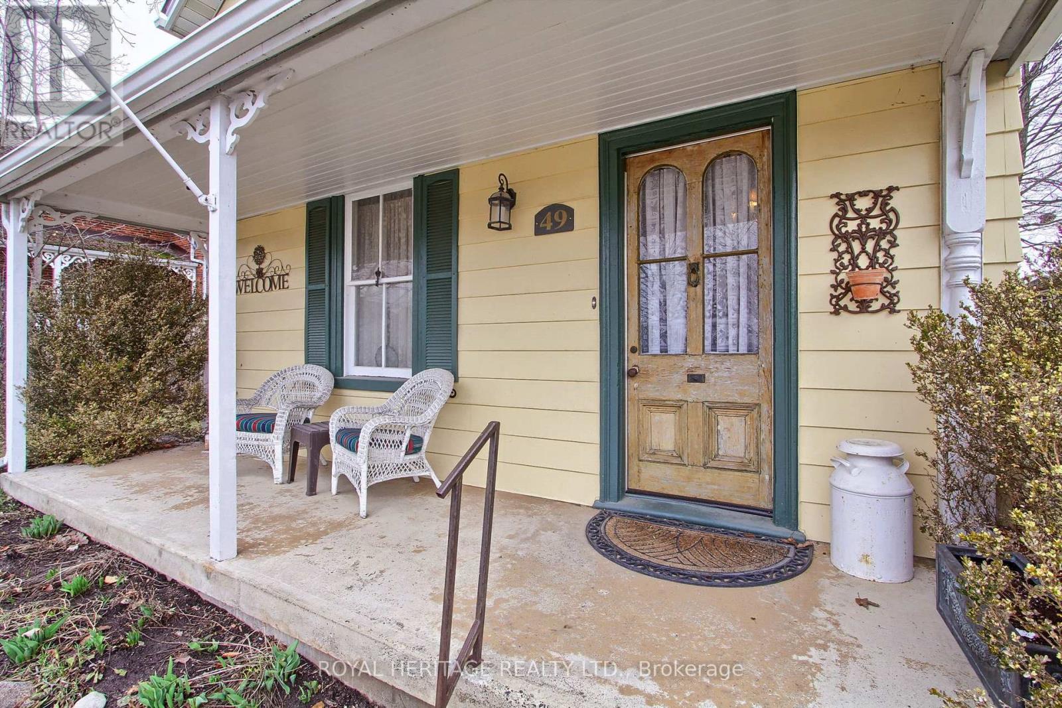
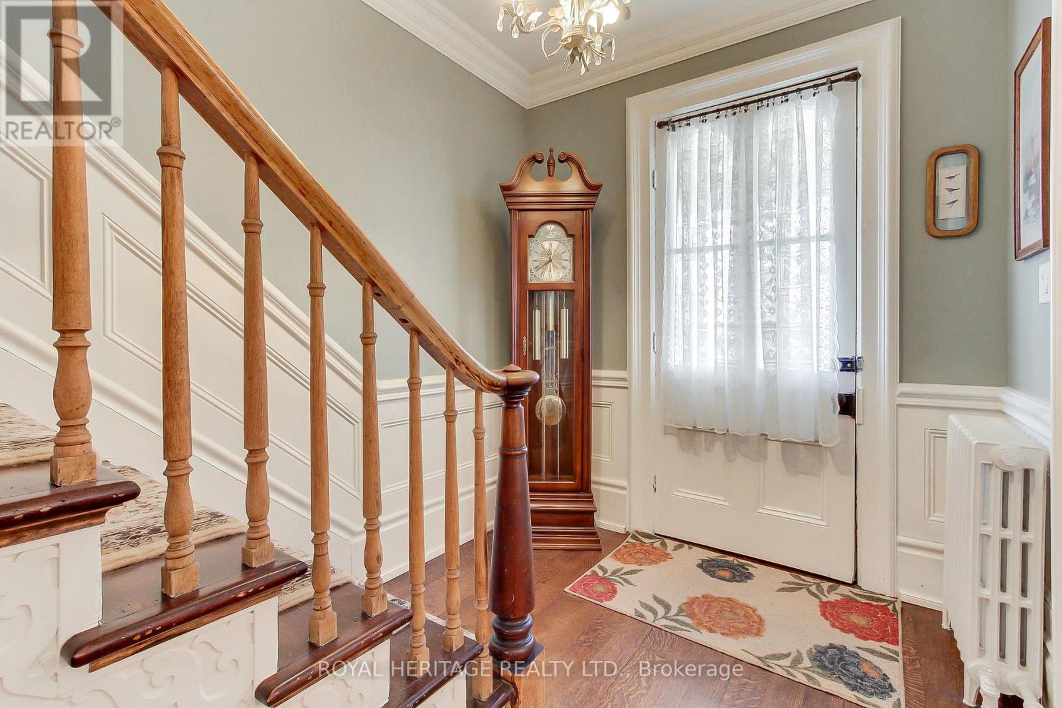
Welcome to 49 John St. E. in Bradford. A fully updated century home conveniently located close to, school, transit, restaurant, grocery stores and cultural amenities. 3+1 bedroom and 3 baths. Partially finished basement with a second kitchen, living area, and one bedroom. Ideal for grown kids or nanny/in laws. Situalted on a rare 50ft. x 149 ft. in-town lot with a fully insulated and heated detached two car garage. Easy access to Highways 404 and 400 for commuters. New roof (2023), new furnace (2023), new eavestroughs (2024) and fresh exterior paint (2023). Cozy electric fireplace with mantel in the family room. Heated floors in laundry/mud room, and two bathrooms. Hardwood floors throughout main and second floors. Custom kitchen with granite countertops and large island with seating for 4. Plenty of parking for the whole family. (id:27495)
Communities.ca Inc.
Stuart Hall, REALTOR® · Licence #LIC-00651009 · Century 21 Bravo
Data from MLS® System. Deemed reliable but not guaranteed accurate by CREA. The trademarks MLS®, Multiple Listing Service® and the associated logos are owned by The Canadian Real Estate Association (CREA) and identify the quality of services provided by real estate professionals who are members of CREA.
REALTOR®, REALTORS®, and the REALTOR® logo are certification marks that are owned by REALTOR® Canada Inc. and licensed exclusively to The Canadian Real Estate Association (CREA). These certification marks identify real estate professionals who are members of CREA and who must abide by CREA’s By-Laws, Rules, and the REALTOR® Code.
Powered by CREA DDF®