Detached House for sale in Bradford West Gwillimbury (Bradford), Ontario. Listed at $1,238,900.
4 bedrooms · 5 bathrooms
MLS® N14151032
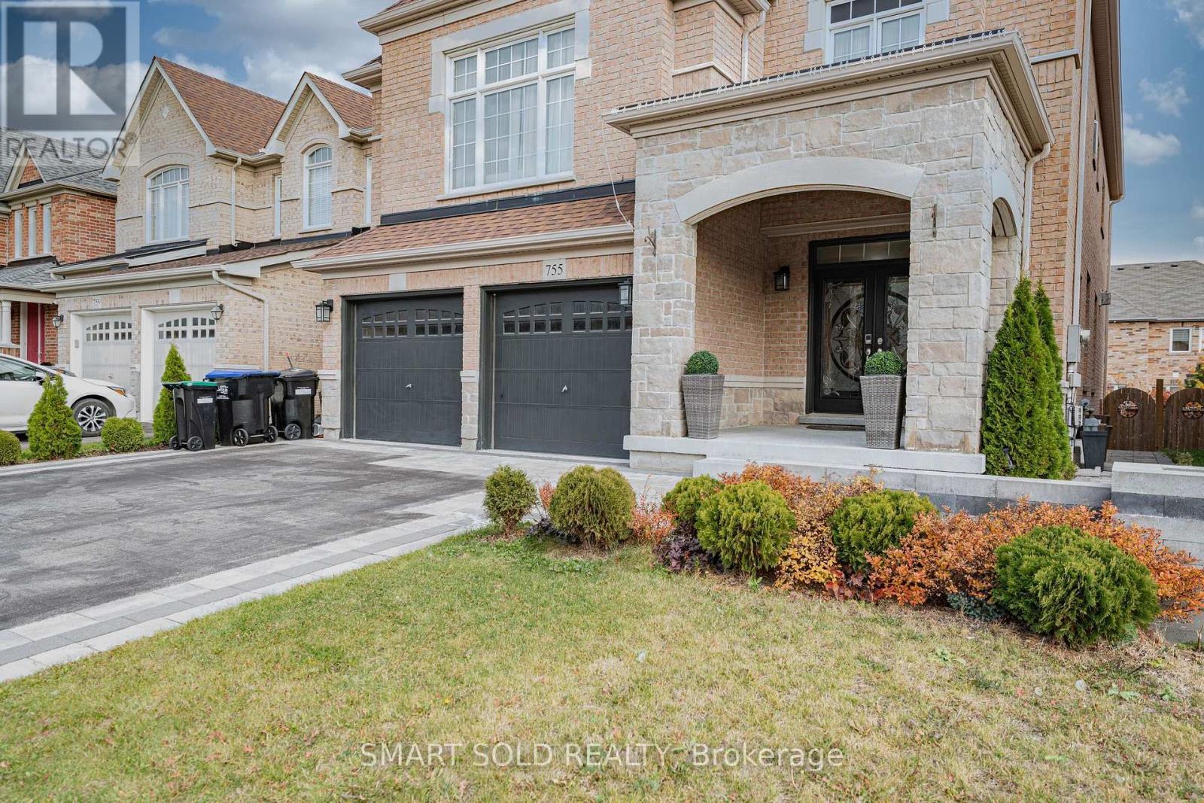
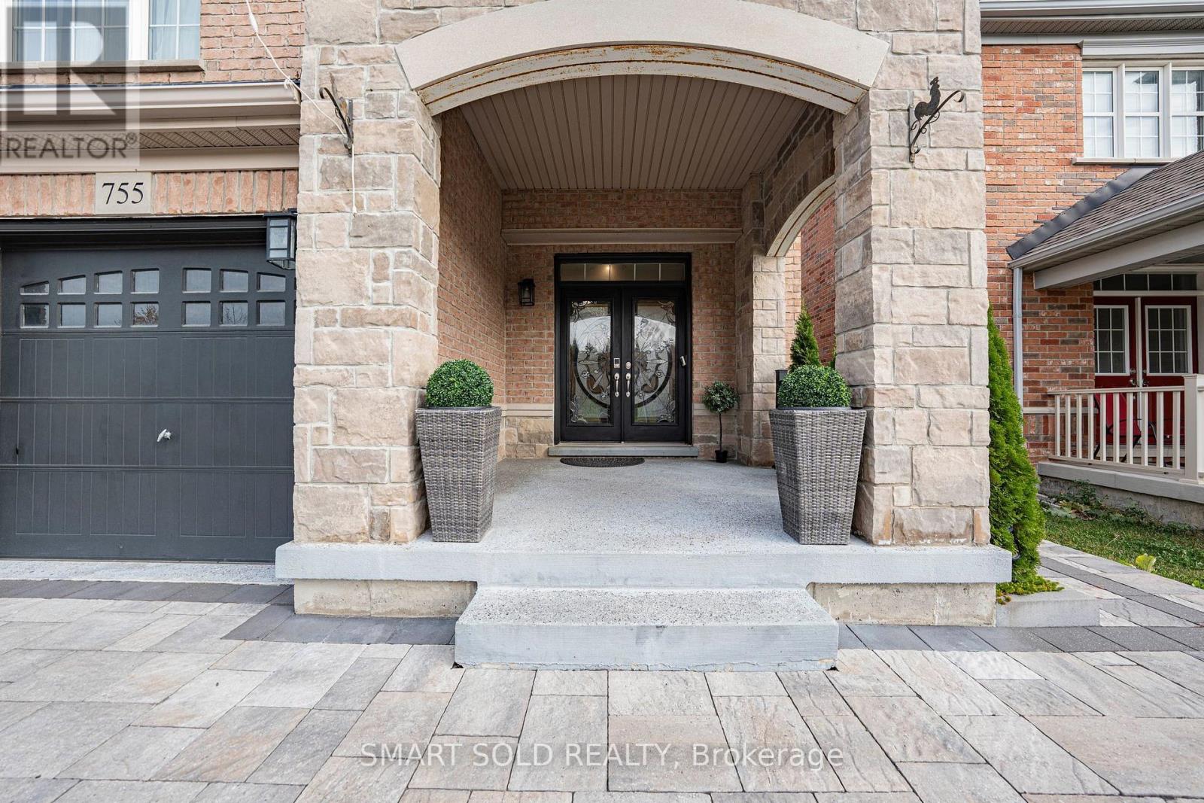
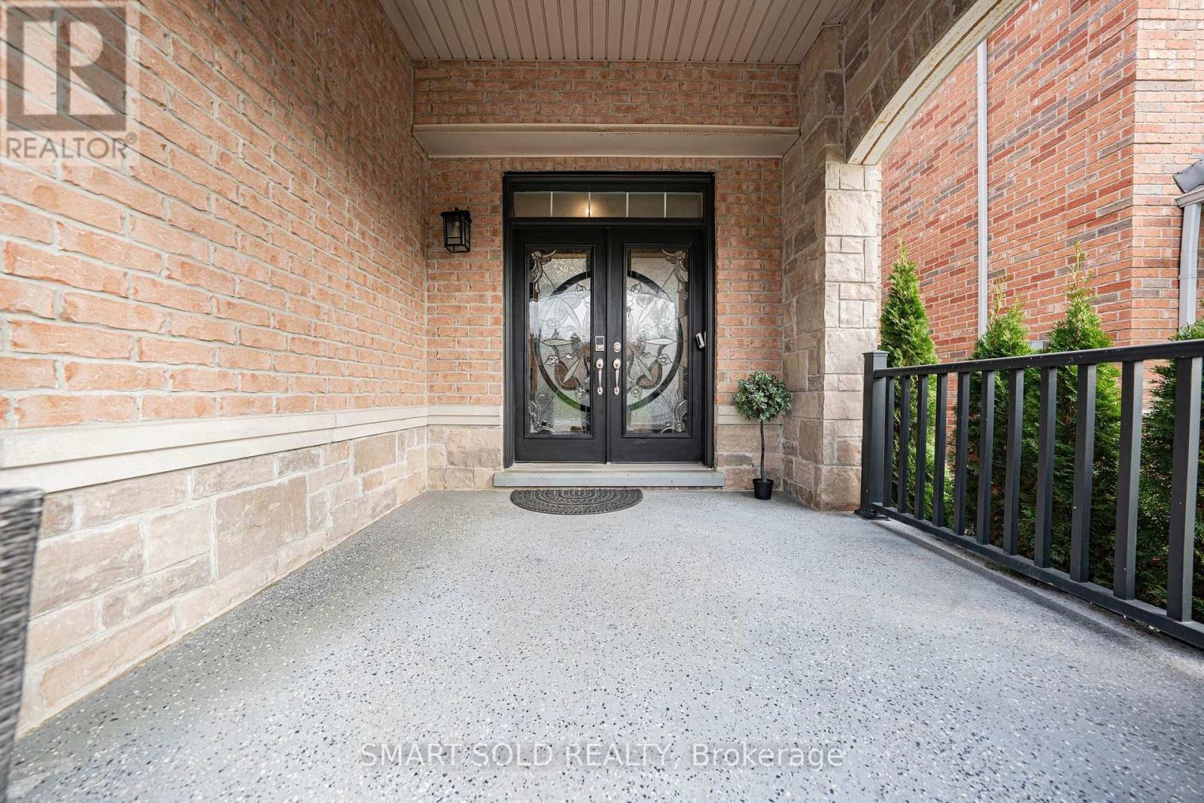
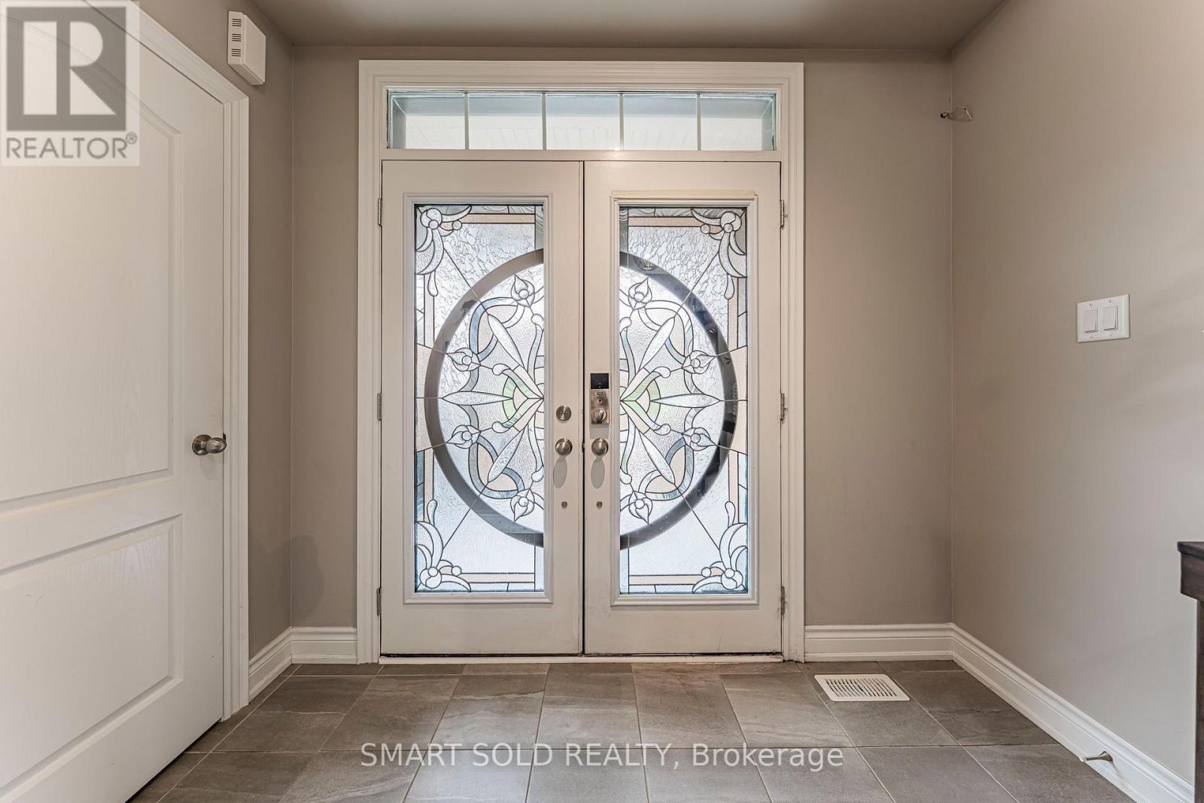
The Most Demanding Maple Model From Great Golf Homes On The Best Street In Bradford. This Stunning, Comfort and Luxury Living 2 Story House Offers 9 ft Ceiling On the Main Floor, 4 Spacious Bedrooms Upstairs, 1 Office/Den or Senior Bedroom On Main Fl., 4 Washrooms and an Extra Shower Room on Main Fl Which Serves Your Needs Either for Pets Or Residential. The Thoughtfully Designed 12 ft Large and Beautiful 2nd Fl Family Room Brings Beautiful Natural Light and Comfort. Lots Of Upgrades And Modifications From The Builder Including Flat Ceilings, Hardwood Throughout. Upgraded Kitchen With S/S Appliances, Custom Window Coverings, And Professionally Landscaped Front and Backyard Patio and Flower Beds Makes the House More Elegant! Close To Parks, Walking & Bicycle Trail, Go Station, Community Center, Banks, Restaurant, Hwy 400, Schools And Shopping. (id:27495)
Listing courtesy of SMART SOLD REALTY · JENNY CHEN
Communities.ca Inc.
Stuart Hall, REALTOR® · Licence #LIC-00651009 · Century 21 Bravo
Data from MLS® System. Deemed reliable but not guaranteed accurate by CREA. The trademarks MLS®, Multiple Listing Service® and the associated logos are owned by The Canadian Real Estate Association (CREA) and identify the quality of services provided by real estate professionals who are members of CREA.
REALTOR®, REALTORS®, and the REALTOR® logo are certification marks that are owned by REALTOR® Canada Inc. and licensed exclusively to The Canadian Real Estate Association (CREA). These certification marks identify real estate professionals who are members of CREA and who must abide by CREA’s By-Laws, Rules, and the REALTOR® Code.
Powered by CREA DDF®