Detached House for sale in Bradford West Gwillimbury, Ontario. Listed at $1,048,000.
3 bedrooms · 2 bathrooms
MLS® N14150986
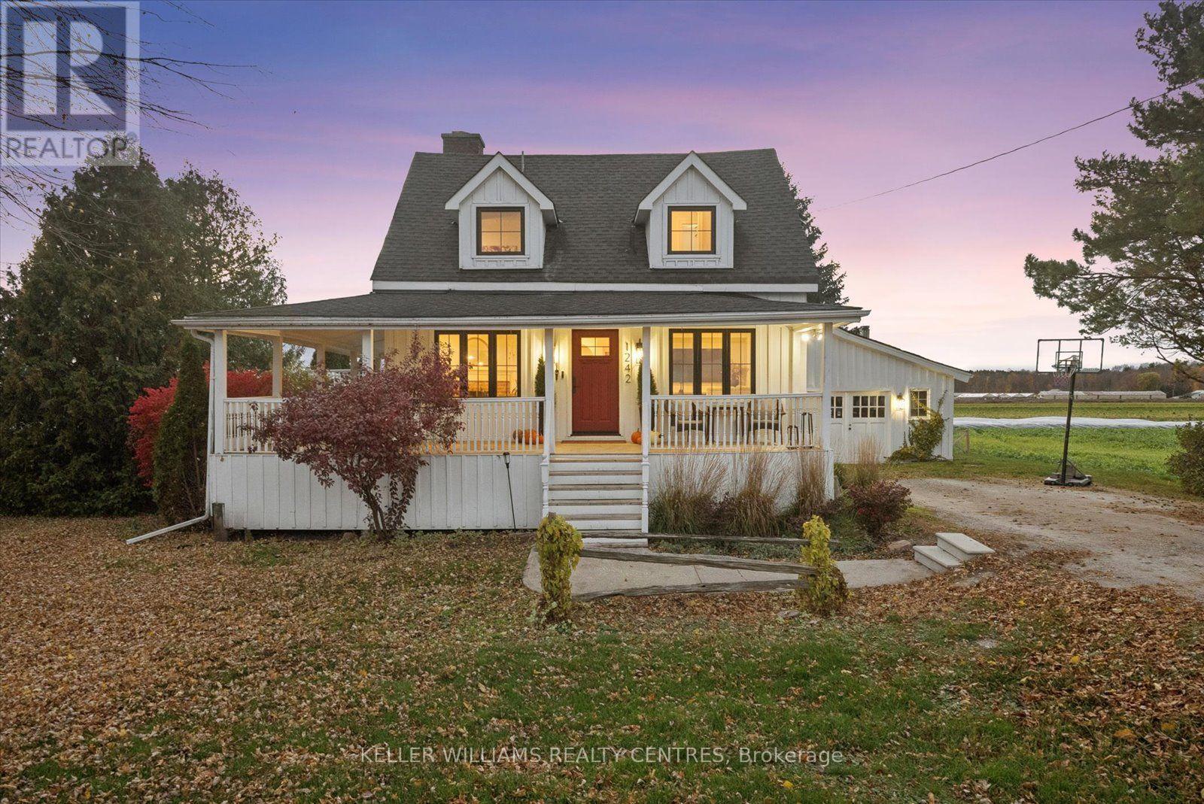
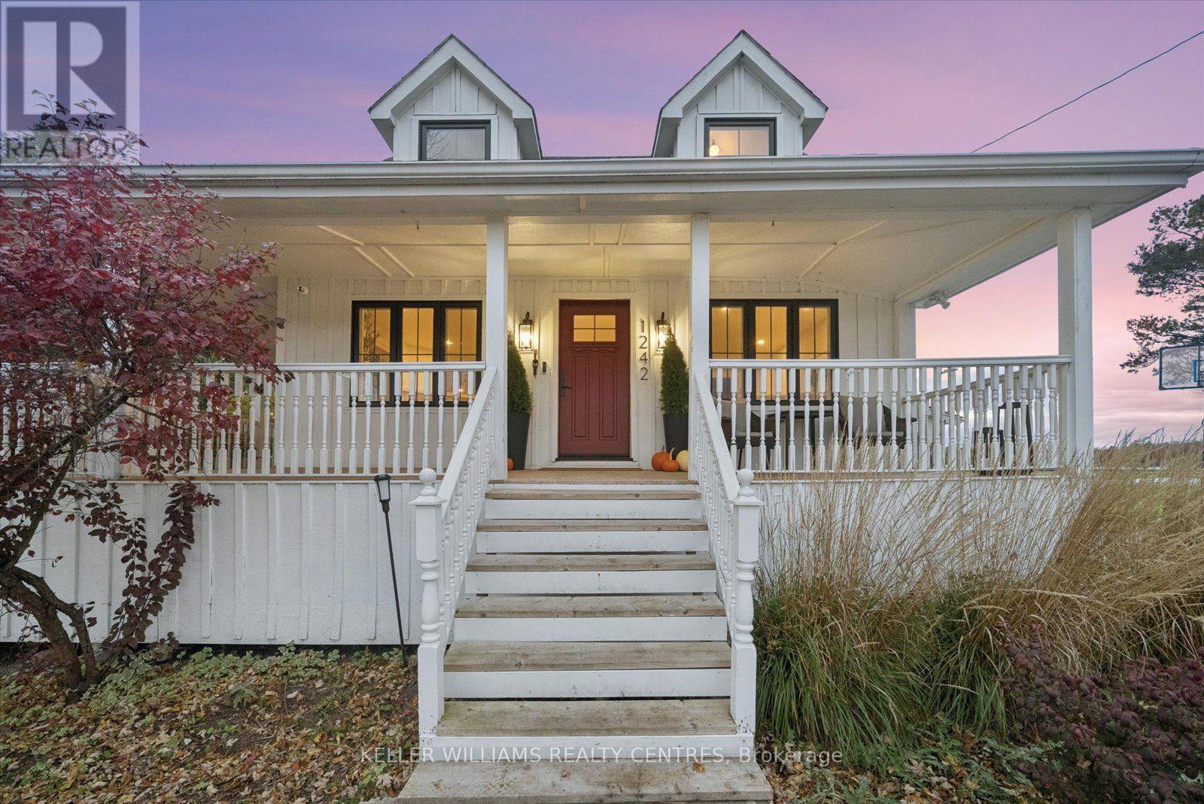
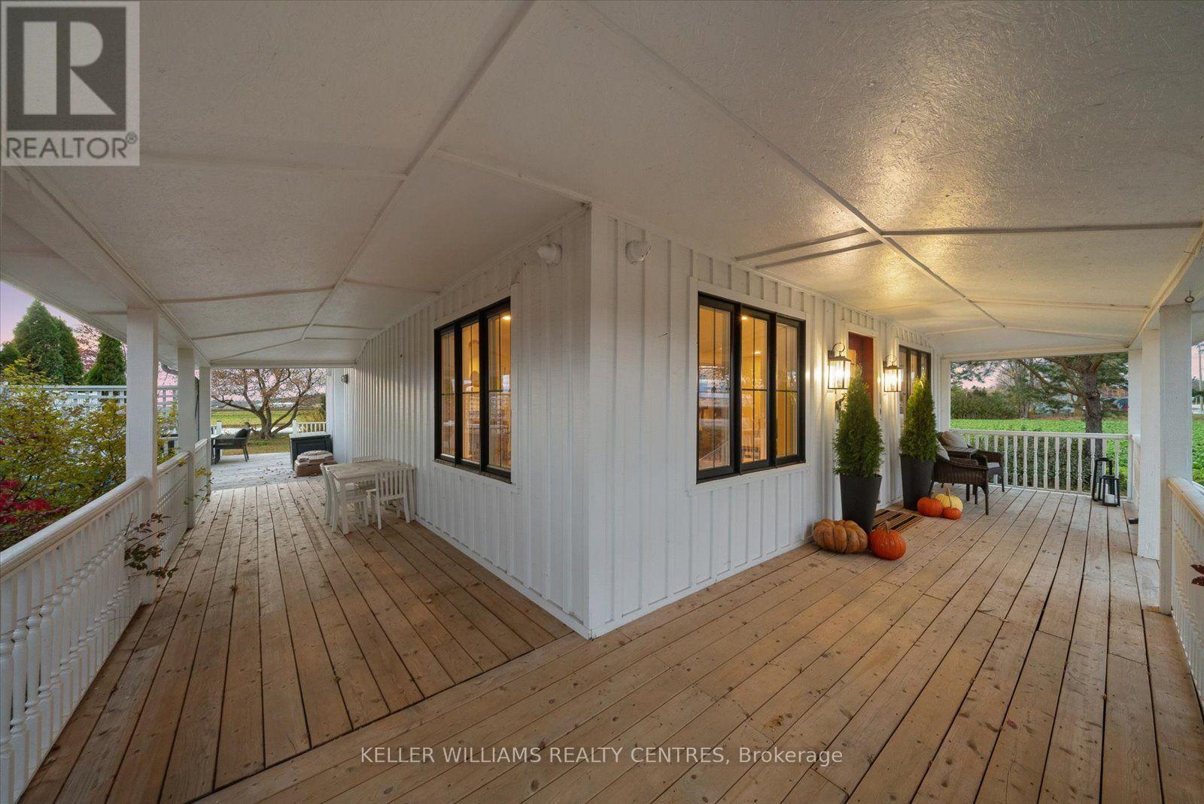
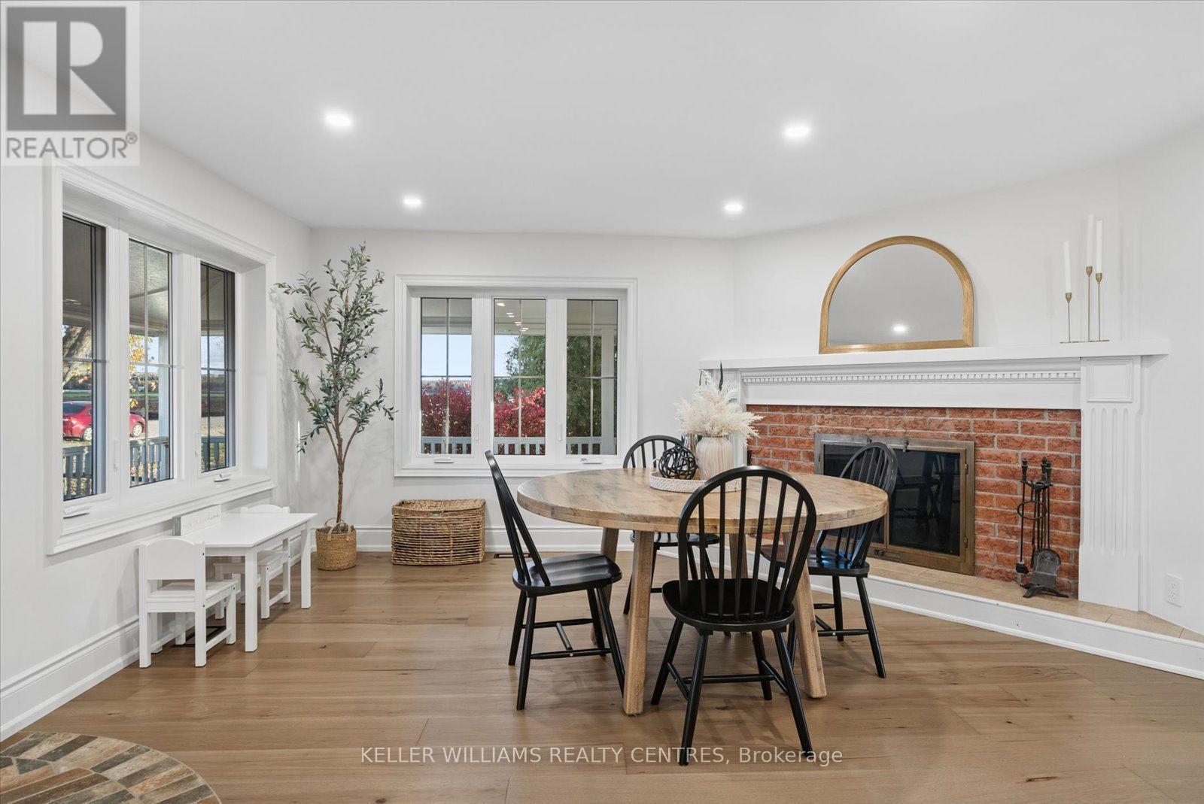
This stunning, 3-bedroom, modern country home, sits peacefully on a secluded half-acre lot, surrounded by mature trees & serene rural views. Thoughtfully re-imagined for contemporary comfort & functionality, featuring a large kitchen, spacious wrap-around wooden porch, board & batten exterior, large windows with incredible views, a wood-burning fireplace for cozy year-round comfort & ambience, and a fully fenced yard w/lots of open space & drive-around access to the rear of the lot for future use. This 1,322 sqft detached home has been transformed top to bottom! Comes fully equipped with a brand new custom Atlas kitchen w/Taj Mahal quartz countertops, farmhouse sink, island w/beverage fridge & all-new KitchenAid appliances. Engineered hardwood throughout, new staircase, brick tile, new interior doors, archways & freshly painted throughout! Custom millwork everywhere. The property also includes a 2-car garage & 4-car private driveway, offering ample parking & convenience. Ideal for families, professionals, retirees, and outdoor enthusiasts. Located just minutes from Highway 400, downtown Newmarket, Upper Canada Mall, Southlake Hospital, GO Train & Bus Stations, Schomberg, shops, local schools, scenic trails & much more. Be at Canada's Wonderland in less than 30 minutes! Just move in & enjoy! (id:27495)
Listing courtesy of KELLER WILLIAMS REALTY CENTRES · JON BROCK
Communities.ca Inc.
Stuart Hall, REALTOR® · Licence #LIC-00651009 · Century 21 Bravo
Data from MLS® System. Deemed reliable but not guaranteed accurate by CREA. The trademarks MLS®, Multiple Listing Service® and the associated logos are owned by The Canadian Real Estate Association (CREA) and identify the quality of services provided by real estate professionals who are members of CREA.
REALTOR®, REALTORS®, and the REALTOR® logo are certification marks that are owned by REALTOR® Canada Inc. and licensed exclusively to The Canadian Real Estate Association (CREA). These certification marks identify real estate professionals who are members of CREA and who must abide by CREA’s By-Laws, Rules, and the REALTOR® Code.
Powered by CREA DDF®