Condo for rent in Brampton (Bram East), Ontario. Asking $2,499.
2 bedrooms · 1 bathrooms
MLS® 30296116
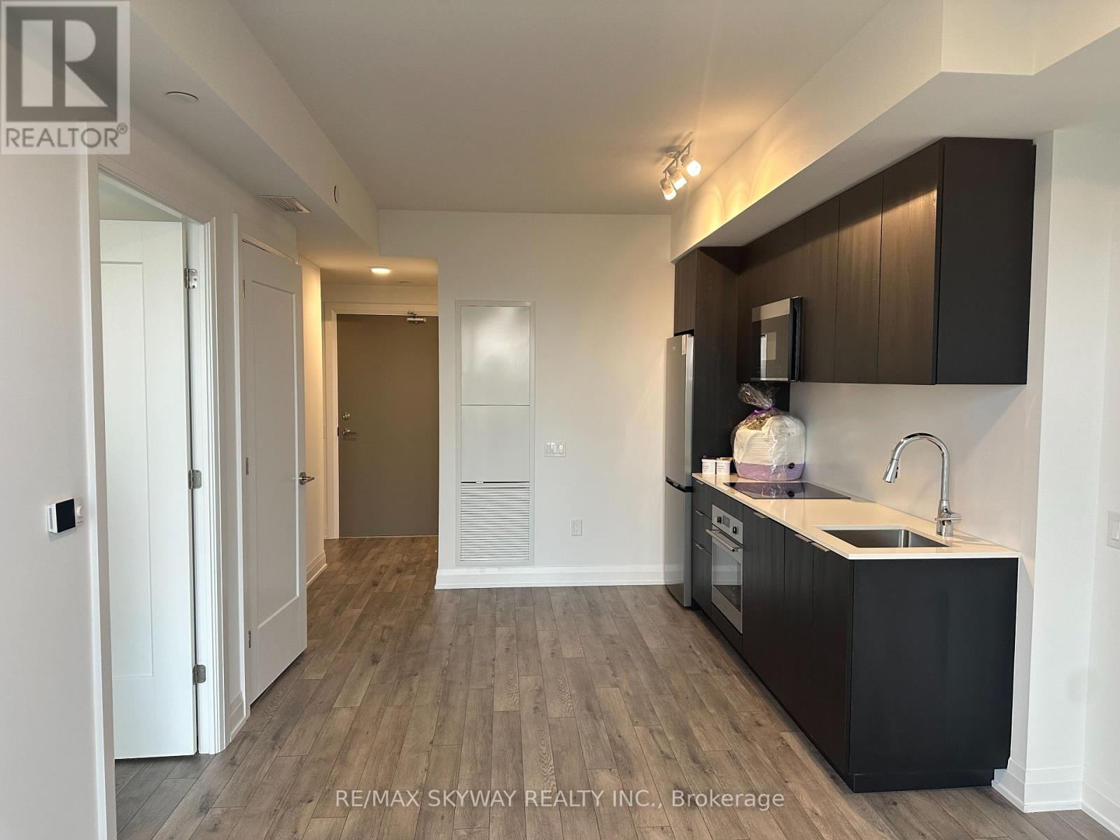
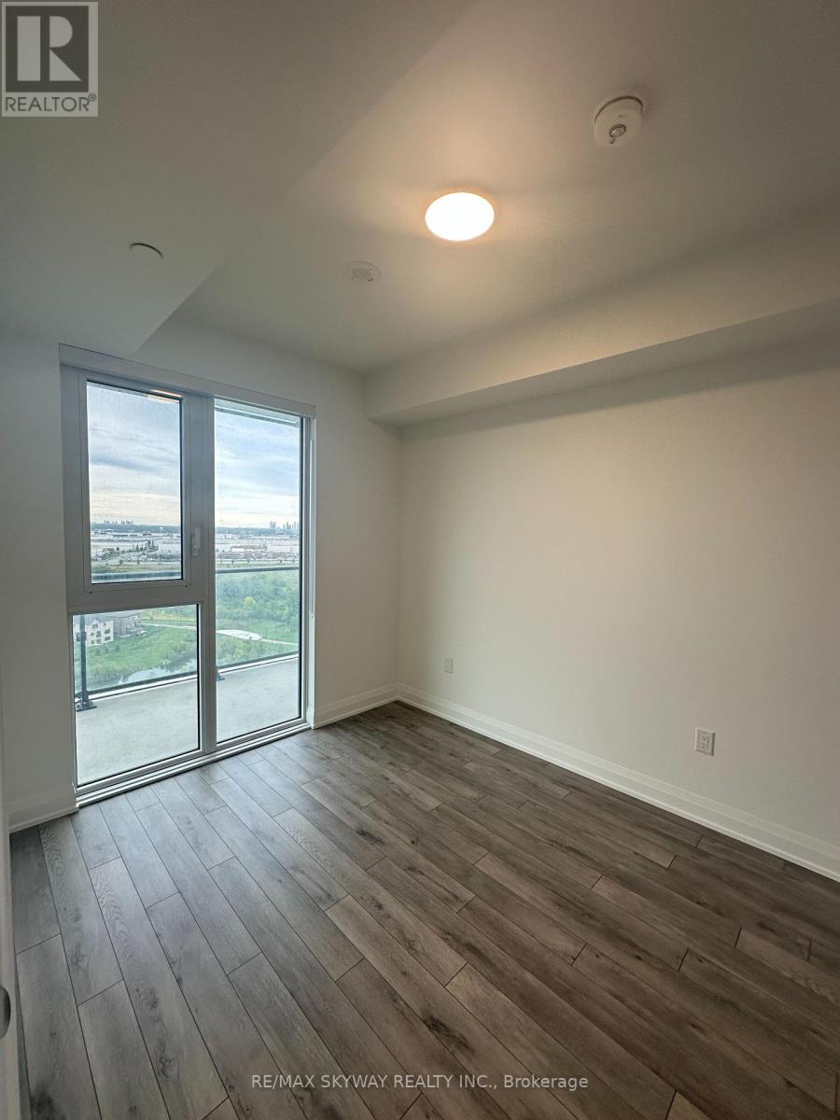
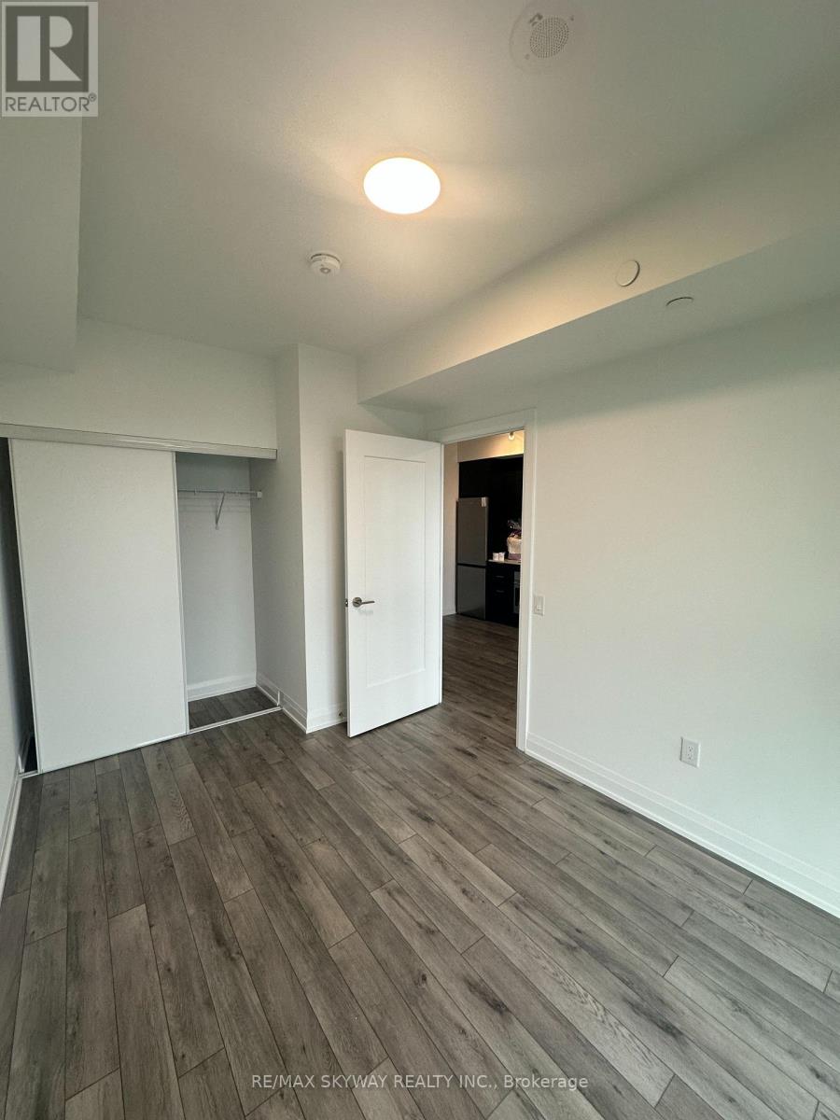
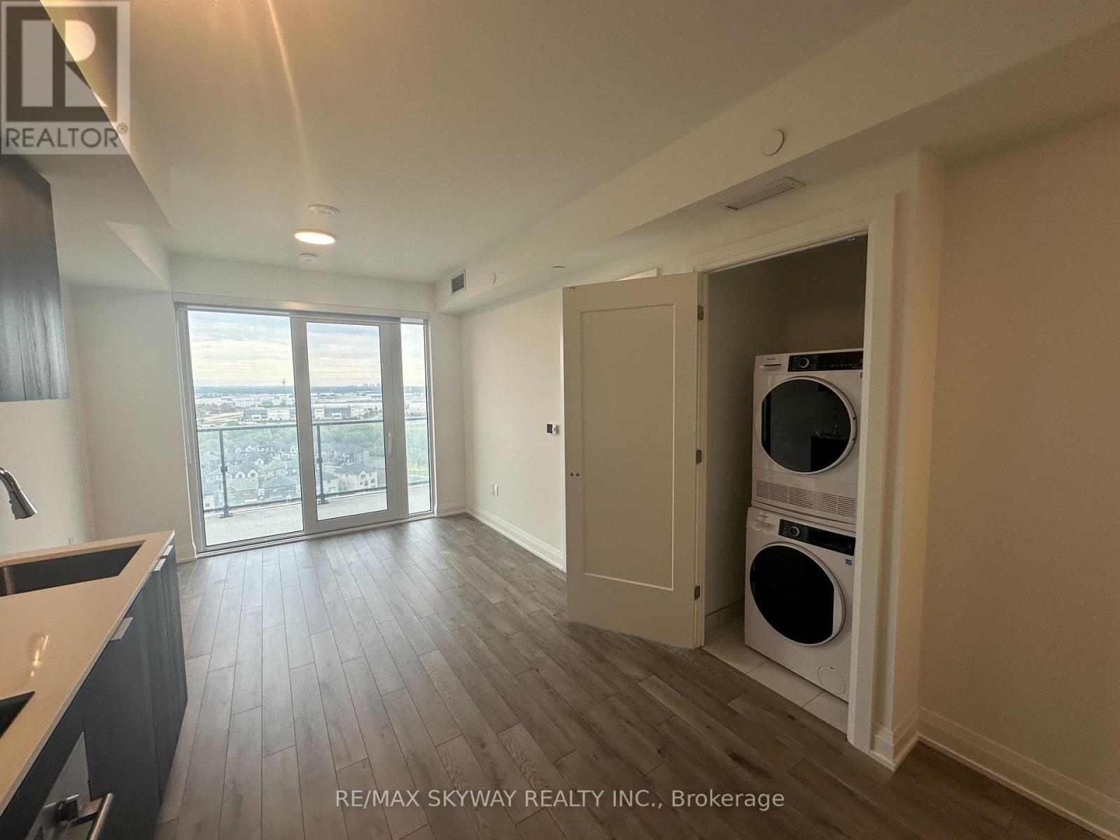
Brand New **Never Lived 1 Bed+DEN 1 BATH Apartment ** Welcome to CityPointe Heights at 15 Skyridge Drive, Unit 1311. This bright and modern 1-bedroom + den, 1-bathroom condo features 9' ceilings, an open-concept layout, modern kitchen with built-in appliances, spacious living/dining area, and a Beautiful private balcony with open views. **Located near Hwy 407 & 427. The suite includes one Parking space, The open-concept layout is filled with natural light. (id:27495)
Listing courtesy of RE/MAX SKYWAY REALTY INC. · GUR KAUR
Communities.ca Inc.
Stuart Hall, REALTOR® · Licence #LIC-00651009 · Century 21 Bravo
Data from MLS® System. Deemed reliable but not guaranteed accurate by CREA. The trademarks MLS®, Multiple Listing Service® and the associated logos are owned by The Canadian Real Estate Association (CREA) and identify the quality of services provided by real estate professionals who are members of CREA.
REALTOR®, REALTORS®, and the REALTOR® logo are certification marks that are owned by REALTOR® Canada Inc. and licensed exclusively to The Canadian Real Estate Association (CREA). These certification marks identify real estate professionals who are members of CREA and who must abide by CREA’s By-Laws, Rules, and the REALTOR® Code.
Powered by CREA DDF®