Detached House for sale in Brampton (Bram East), Ontario. Listed at $999,900.
4 bedrooms · 3 bathrooms
MLS® 30238594
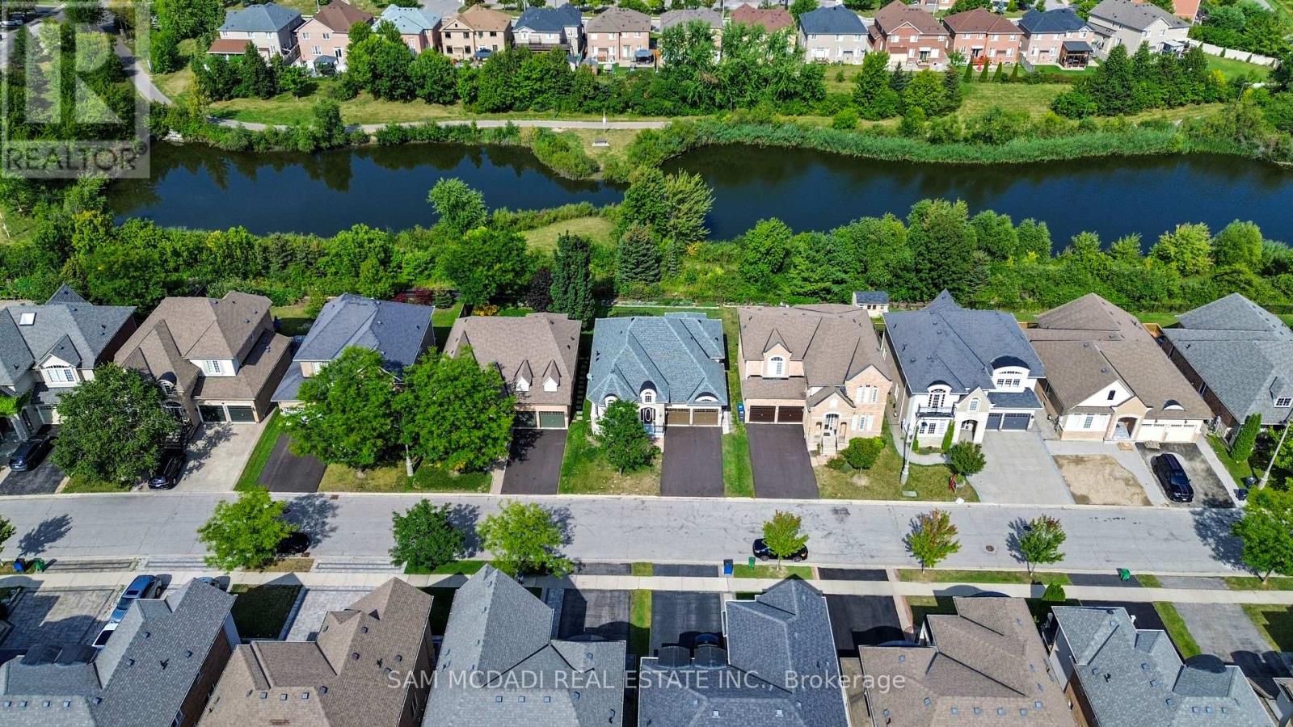
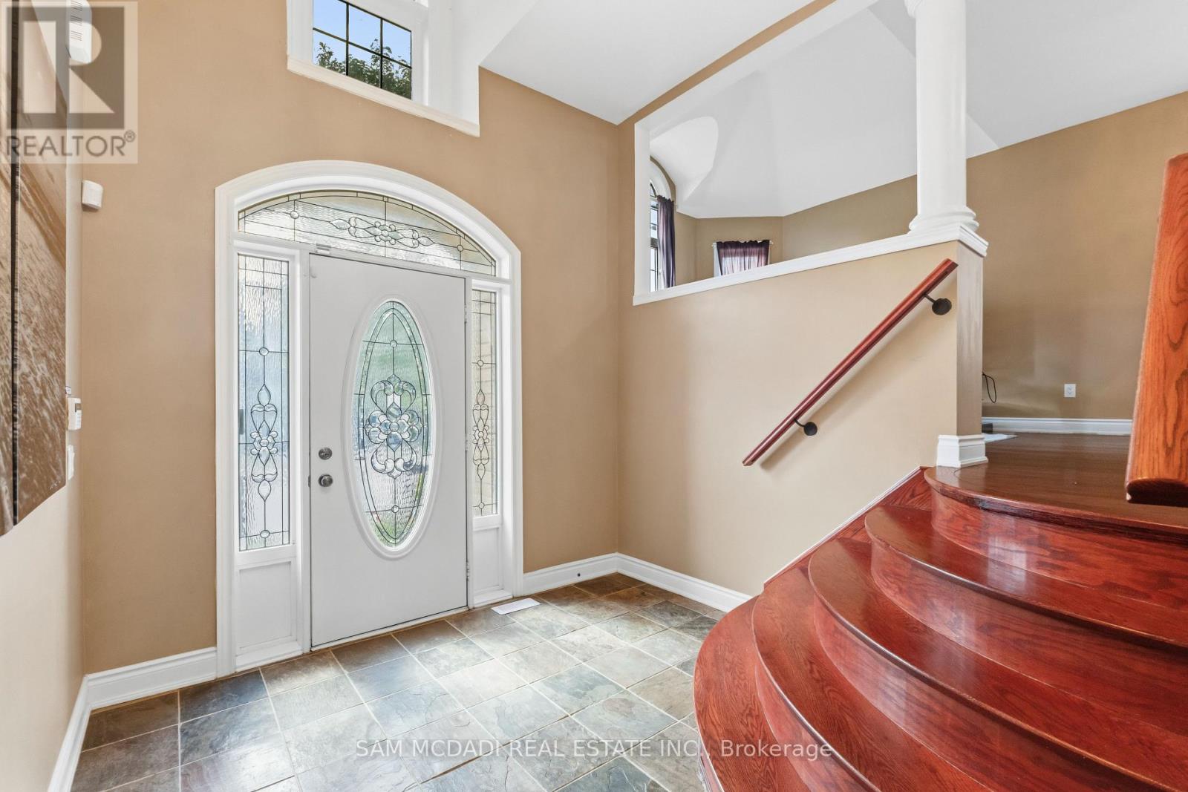
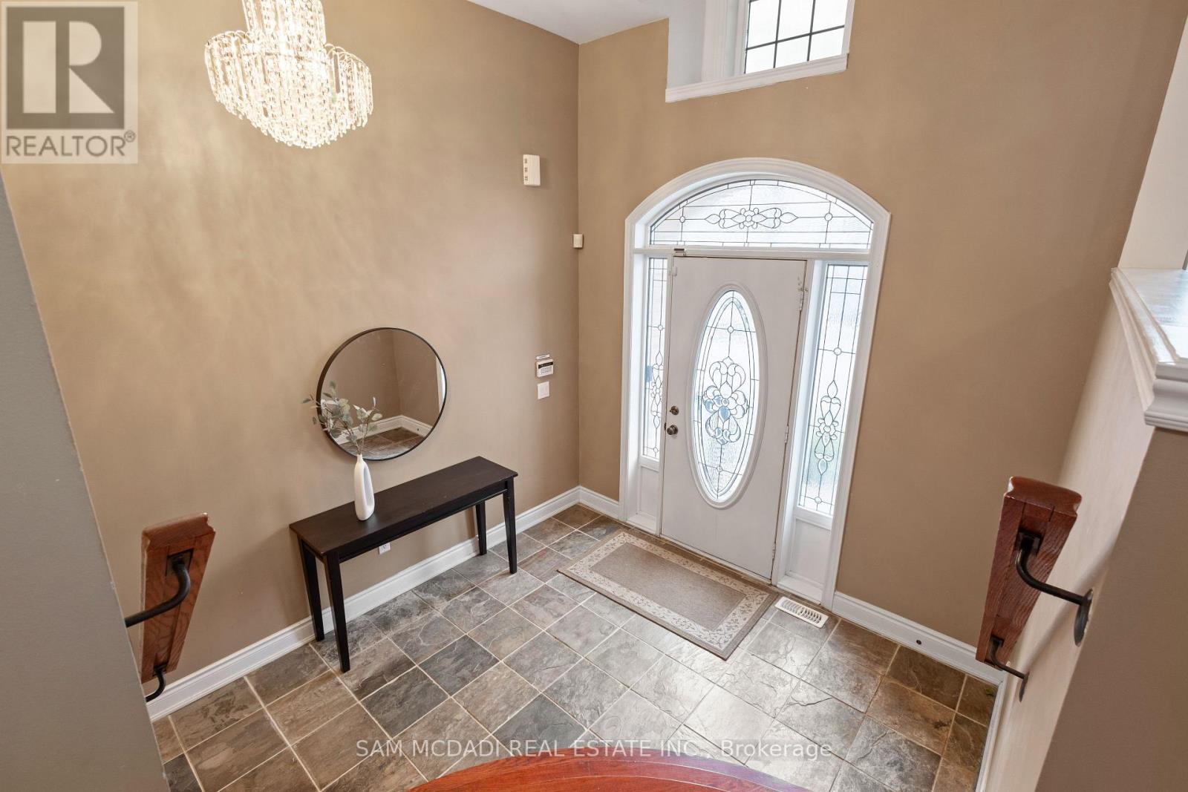
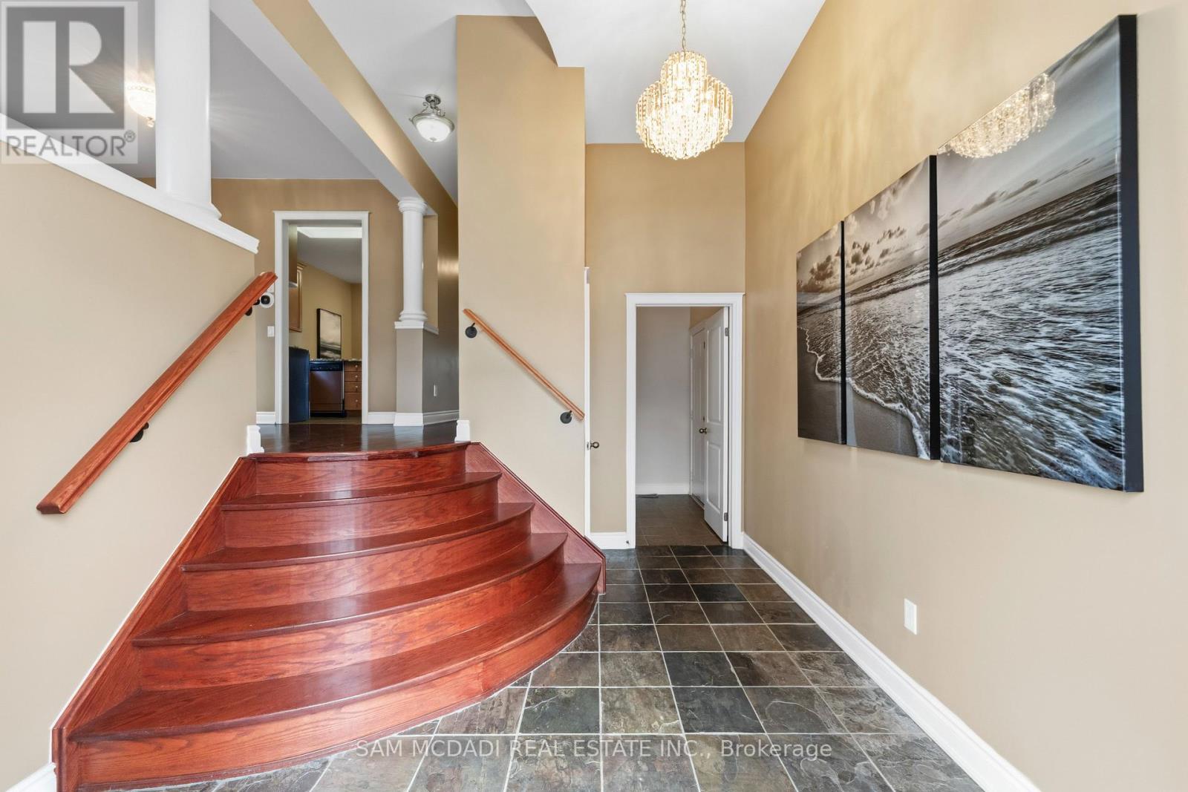
Step Inside To This Rare, Spacious Bungalow Backing Onto A Pond & Ravine, Tucked Away In A Sought-After, Tranquil Neighbourhood. This Beautifully Maintained 2+2 Bdrm Home Offers The Perfect Blend Of Comfort, Functionality & Nature, Just Minutes From All Amenities. Soaring Vaulted & 9 Foot Ceilings Highlight The Open Concept Living & Dining Area, Along With A Generous Eat-In Kitchen W/ Breakfast Nook. A Spacious Foyer Offers Convenient Inside Access To The Double Garage & Main Floor Laundry. The Primary Suite Overlooks The Backyard & Features A Walk-In Closet & Private 4-Piece Ensuite, While The Second Main Floor Bdrm Is Also Generously Sized. The Lower Level Includes A Separate Entrance, New 2nd Kitchen W/ 2024 Appliances, 2 Additional Bdrms, Lrg Rec Room, 2nd Laundry Area & Ample Storage, Perfect For Extended Family Or An In-Law Suite. Enjoy Outdoor Living On The Expansive Deck While Taking In The Beautiful Views Of The Pond, Ravine & Mature Trees. Recent Updates Include Roof (Approx. 2023), Upgraded Insulation, Heat Pump (2023), Newer Windows In Both Main Floor Bdrms & New Basement Kitchen & Appliances (2024). A Fantastic Opportunity To Own A Spacious Bungalow In A High-Demand Location. (id:27495)
Listing courtesy of SAM MCDADI REAL ESTATE INC. · JULIE L. JONES
Communities.ca Inc.
Stuart Hall, REALTOR® · Licence #LIC-00651009 · Century 21 Bravo
Data from MLS® System. Deemed reliable but not guaranteed accurate by CREA. The trademarks MLS®, Multiple Listing Service® and the associated logos are owned by The Canadian Real Estate Association (CREA) and identify the quality of services provided by real estate professionals who are members of CREA.
REALTOR®, REALTORS®, and the REALTOR® logo are certification marks that are owned by REALTOR® Canada Inc. and licensed exclusively to The Canadian Real Estate Association (CREA). These certification marks identify real estate professionals who are members of CREA and who must abide by CREA’s By-Laws, Rules, and the REALTOR® Code.
Powered by CREA DDF®