Detached House for rent in Brampton (Bram West), Ontario. Asking $3,999.
4 bedrooms · 4 bathrooms
MLS® 30214098
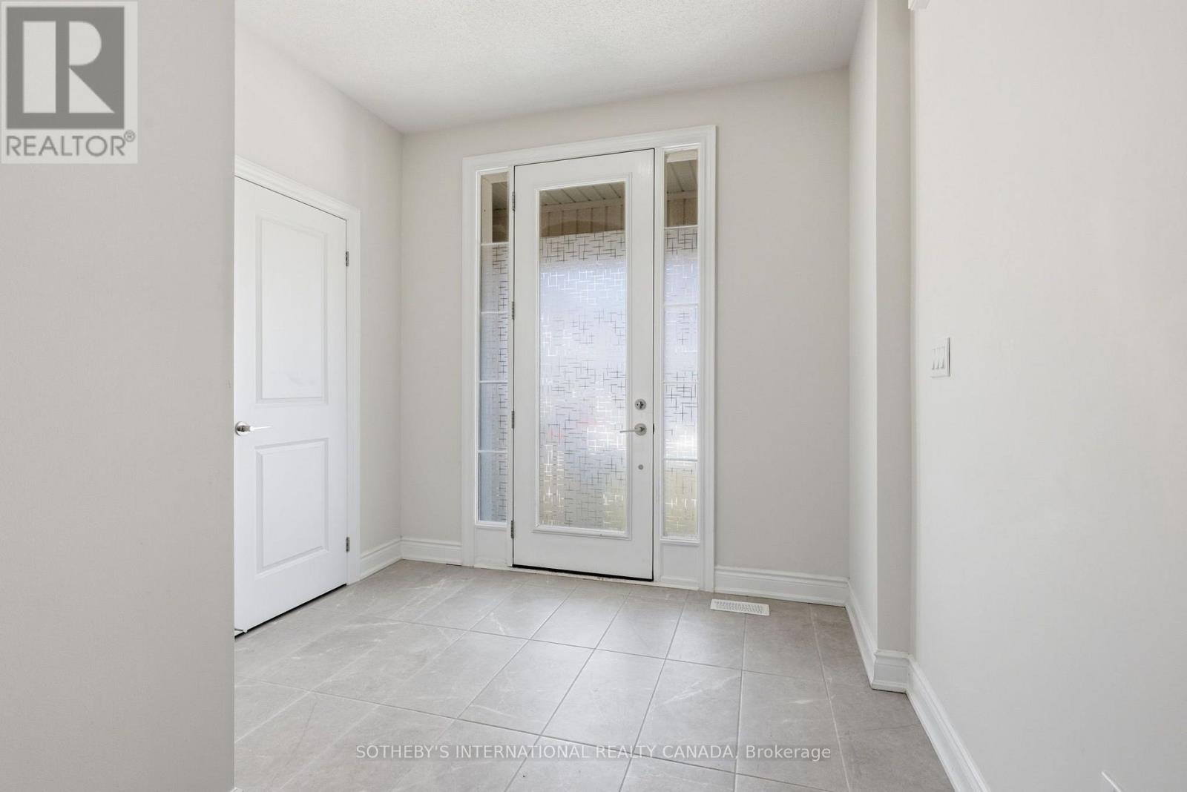
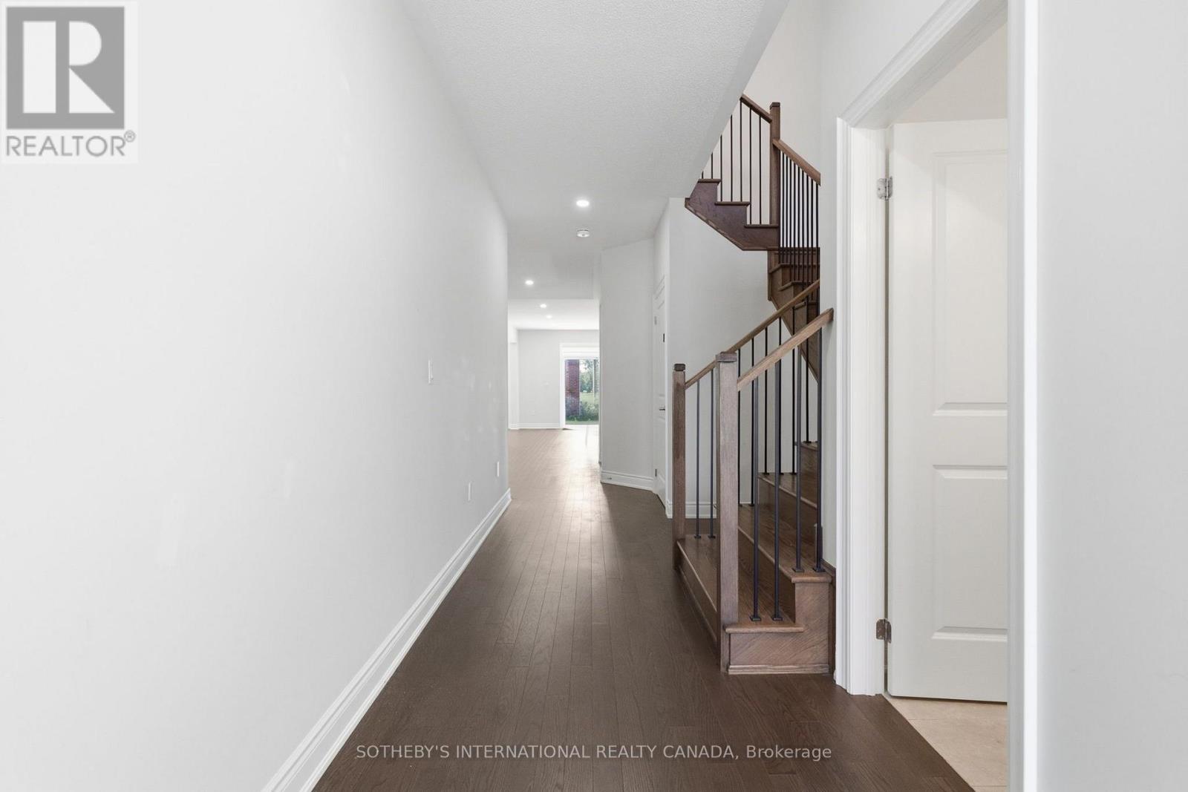
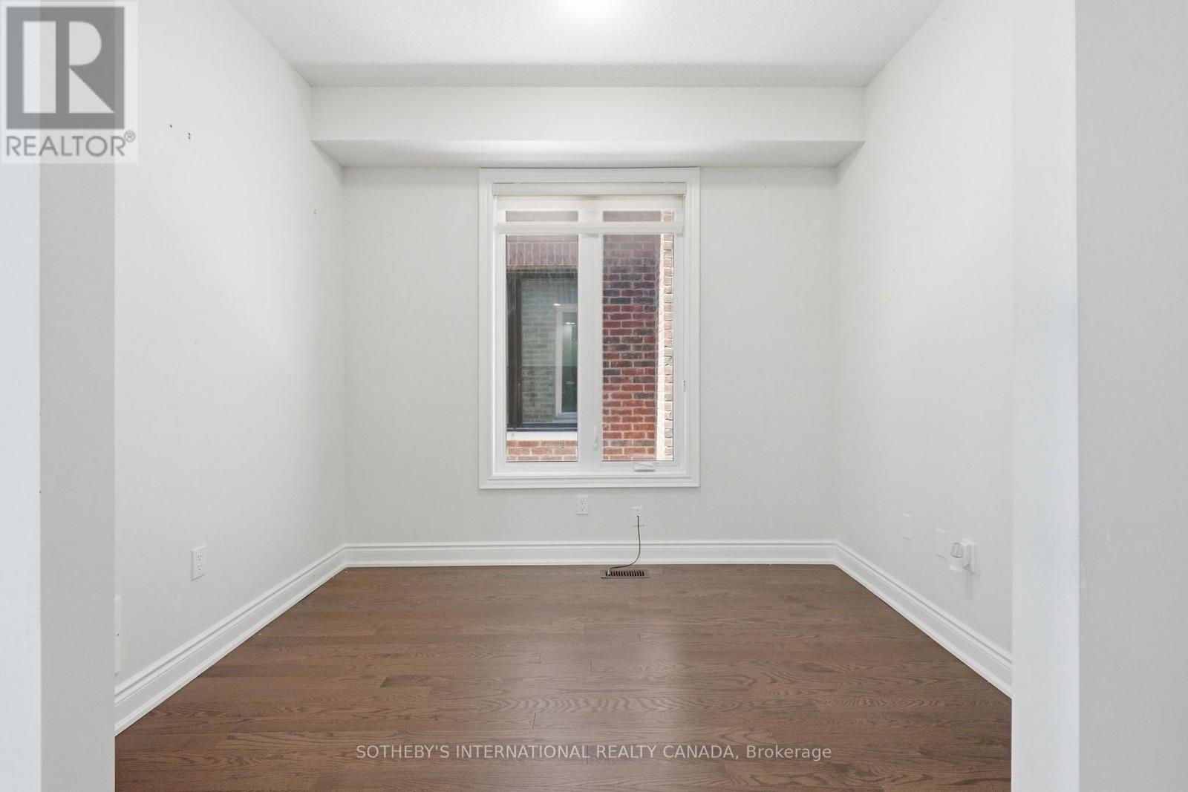
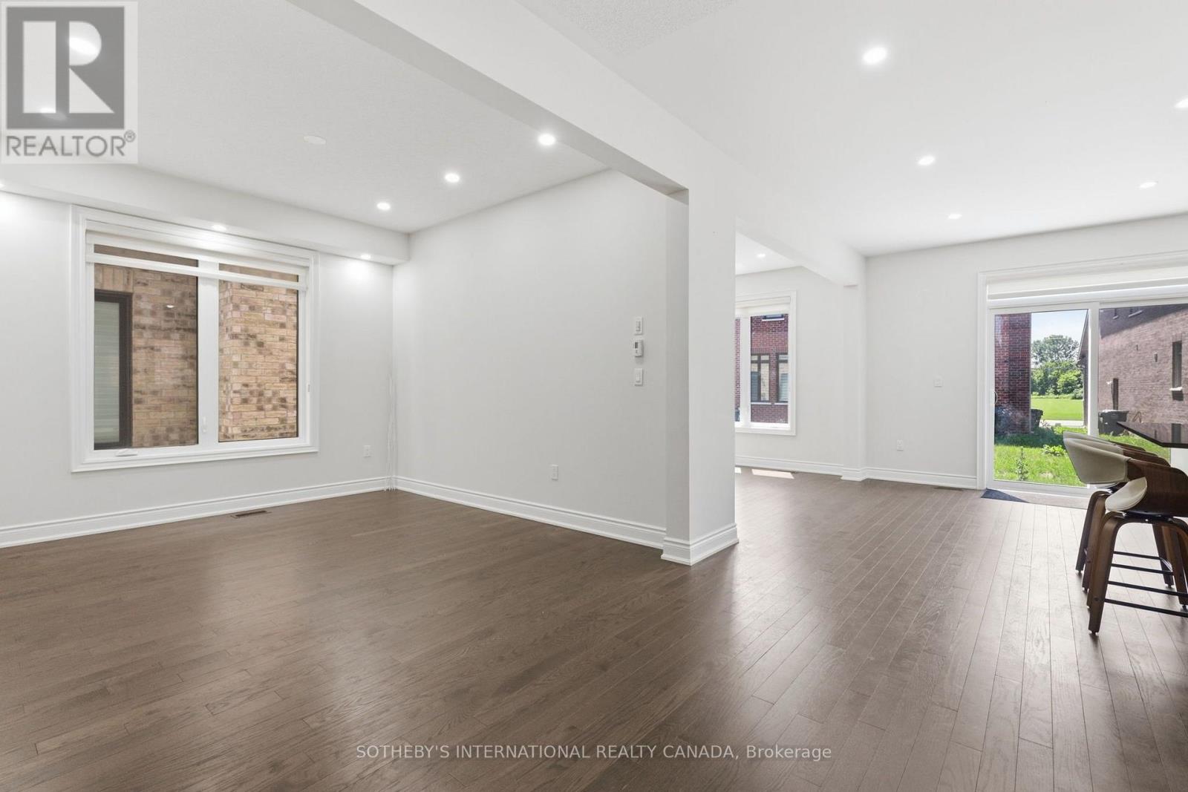
A Beauty on Bermondsey. Welcome to this stunning two-storey detached home in the Bram West community of Brampton. Offering 4 bedrooms, 4 bathrooms, and 2,965 SqFt of thoughtfully designed living space, this home blends everyday comfort with elevated style. The open-concept kitchen is a showpiece, featuring sleek high-end Samsung appliances, a large centre island, and a walkout to the backyard-perfect for entertaining or morning coffee. Just across, the spacious family room impresses with a cozy fireplace and an oversized window that floods the space with natural light. A separate formal dining room, elegant living room, and a convenient powder room complete the main floor. Upstairs, retreat to the expansive primary suite, complete with a luxurious ensuite and not one but two generous walk-in closets. Three additional spacious bedrooms, a dedicated laundry room, and a versatile open-concept bonus space round out the second level-ideal as a playroom, home office, second family room, or whatever your lifestyle calls for. Close To Park, Schools, Golf Club, Restaurants, Grocery Store, & Other Amenities. Minutes Away To Hwy 401/407. (id:27495)
Listing courtesy of SOTHEBY'S INTERNATIONAL REALTY CANADA · RACHEL CURREY
Communities.ca Inc.
Stuart Hall, REALTOR® · Licence #LIC-00651009 · Century 21 Bravo
Data from MLS® System. Deemed reliable but not guaranteed accurate by CREA. The trademarks MLS®, Multiple Listing Service® and the associated logos are owned by The Canadian Real Estate Association (CREA) and identify the quality of services provided by real estate professionals who are members of CREA.
REALTOR®, REALTORS®, and the REALTOR® logo are certification marks that are owned by REALTOR® Canada Inc. and licensed exclusively to The Canadian Real Estate Association (CREA). These certification marks identify real estate professionals who are members of CREA and who must abide by CREA’s By-Laws, Rules, and the REALTOR® Code.
Powered by CREA DDF®