Condo for sale in Brampton (Brampton South), Ontario. Listed at $349,900.
3 bedrooms · 2 bathrooms
MLS® 30321769
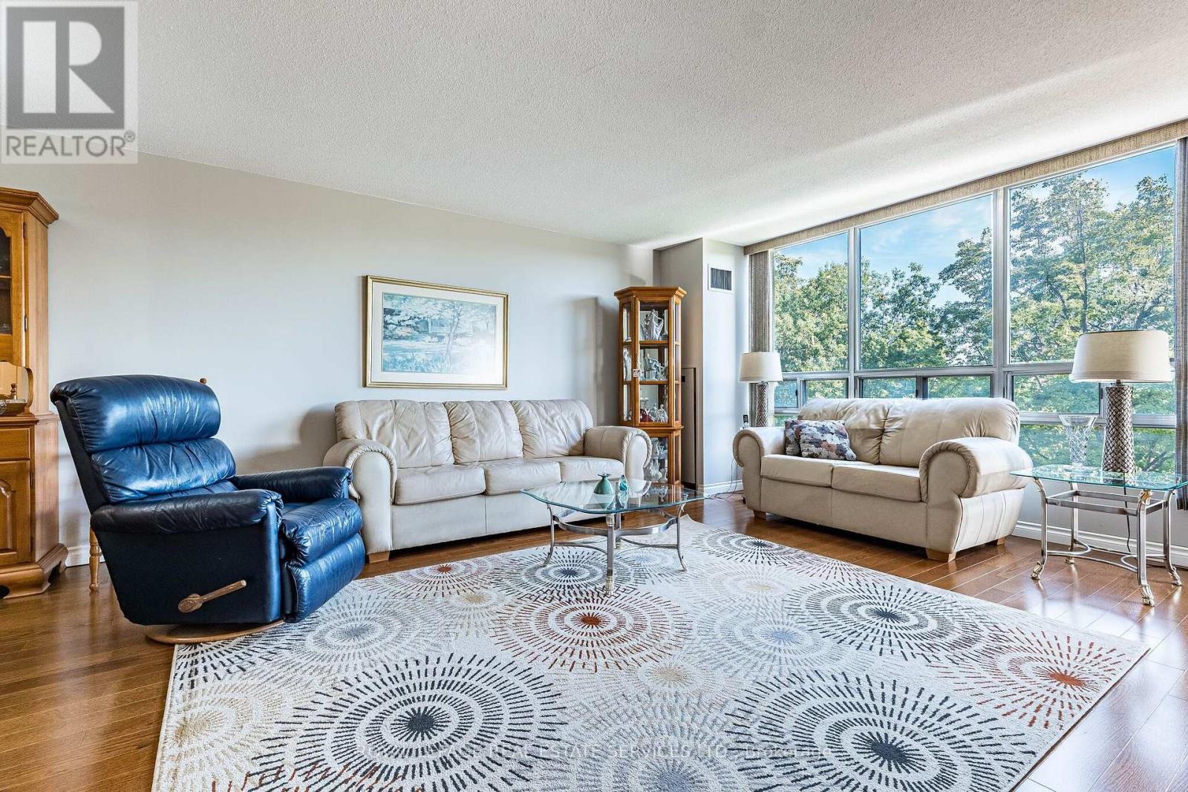
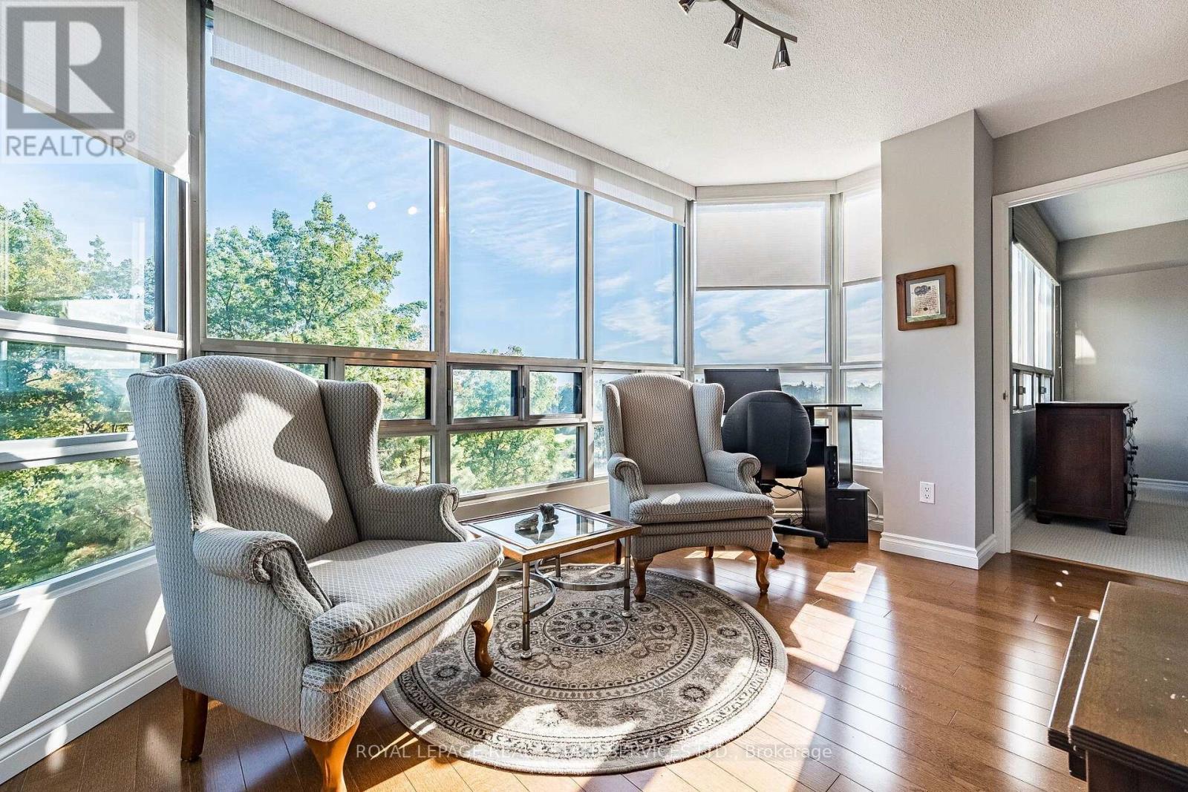
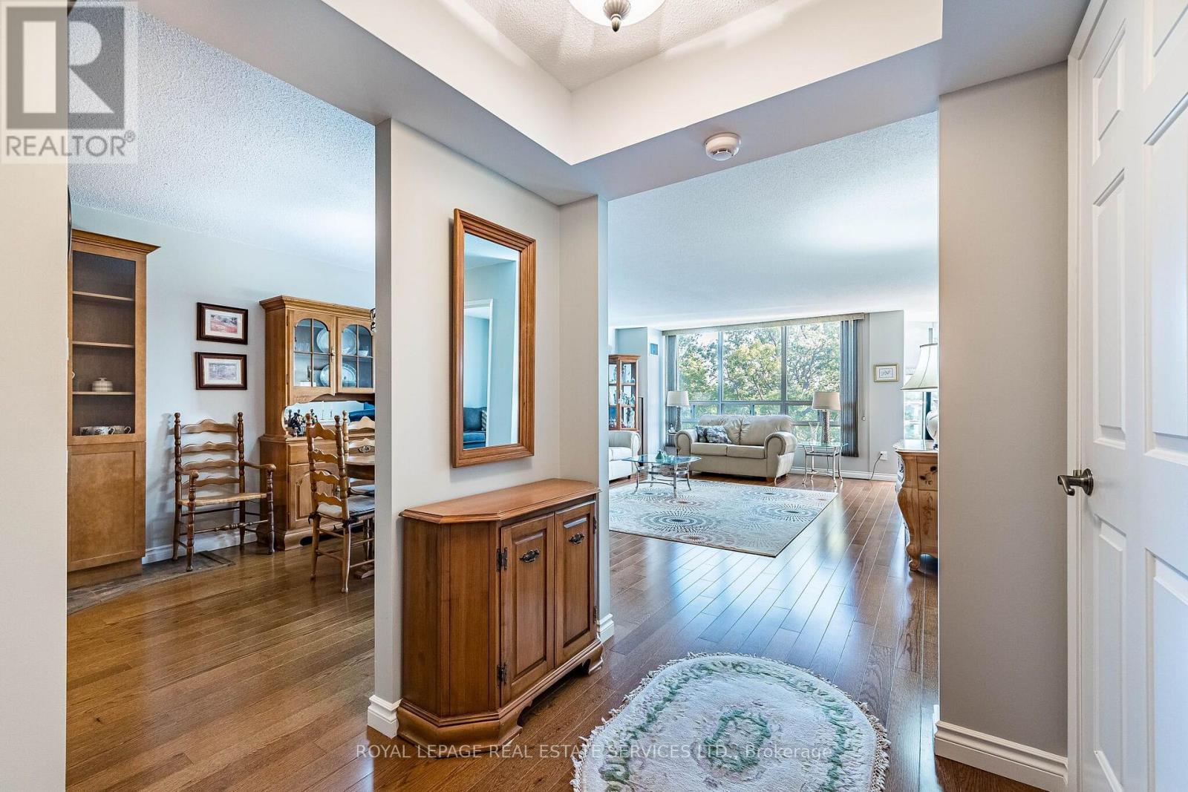
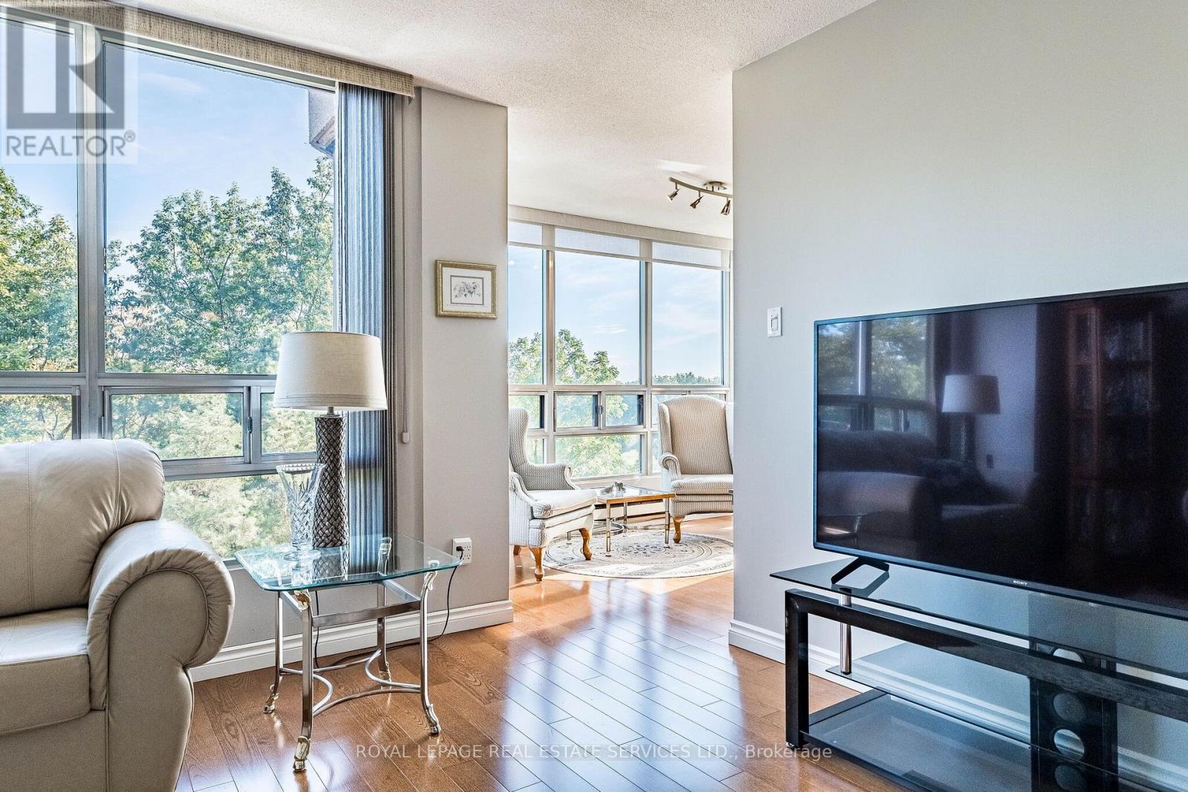
Welcome to Suite 402, a bright and beautifully spacious home where sunlight and views of mature greenery fill the windows, creating a wonderfully peaceful setting. The generous layout features upgraded engineered wood-style laminate flooring and a renovated kitchen with a stylish backsplash, chic cabinetry with glass-front accents, and plenty of room for a full-size dining table. The expansive living room provides wonderful space for relaxing and entertaining, while the window-wrapped den is one of the home's highlights, a sun-filled retreat overlooking the ravine, perfect for enjoying glorious sunrises. Two spacious bedrooms and two upgraded bathrooms provide excellent flexibility, including a primary bedroom with walk-in closet, extra closet and private 4pc ensuite. The second bedroom has access to a large closet conveniently located in the hallway, and the home also features a dedicated, separate in-suite laundry room. Surrounded by mature landscaping and close to trails, the Etobicoke Creek, Gage Park, GO Transit, shops, restaurants and schools, this is resort-style condo living with everyday conveniences close at hand. Pinnacle 1 offers a newly fabulous renovated indoor pool, gym, games room, outdoor gazebo, tennis court, 24-hour concierge and underground parking, with further building renovations already accounted for in the budget and on the way. Bright, spacious and surrounded by greenery, Suite 402 is a wonderful opportunity to enjoy carefree condo living without compromising on space. (id:27495)
Listing courtesy of ROYAL LEPAGE REAL ESTATE SERVICES LTD. · NINA ASUSA
Communities.ca Inc.
Stuart Hall, REALTOR® · Licence #LIC-00651009 · Century 21 Bravo
Data from MLS® System. Deemed reliable but not guaranteed accurate by CREA. The trademarks MLS®, Multiple Listing Service® and the associated logos are owned by The Canadian Real Estate Association (CREA) and identify the quality of services provided by real estate professionals who are members of CREA.
REALTOR®, REALTORS®, and the REALTOR® logo are certification marks that are owned by REALTOR® Canada Inc. and licensed exclusively to The Canadian Real Estate Association (CREA). These certification marks identify real estate professionals who are members of CREA and who must abide by CREA’s By-Laws, Rules, and the REALTOR® Code.
Powered by CREA DDF®