Detached House for sale in Brampton (Credit Valley), Ontario. Listed at $2,199,990.
7 bedrooms · 6 bathrooms
MLS® 30112295
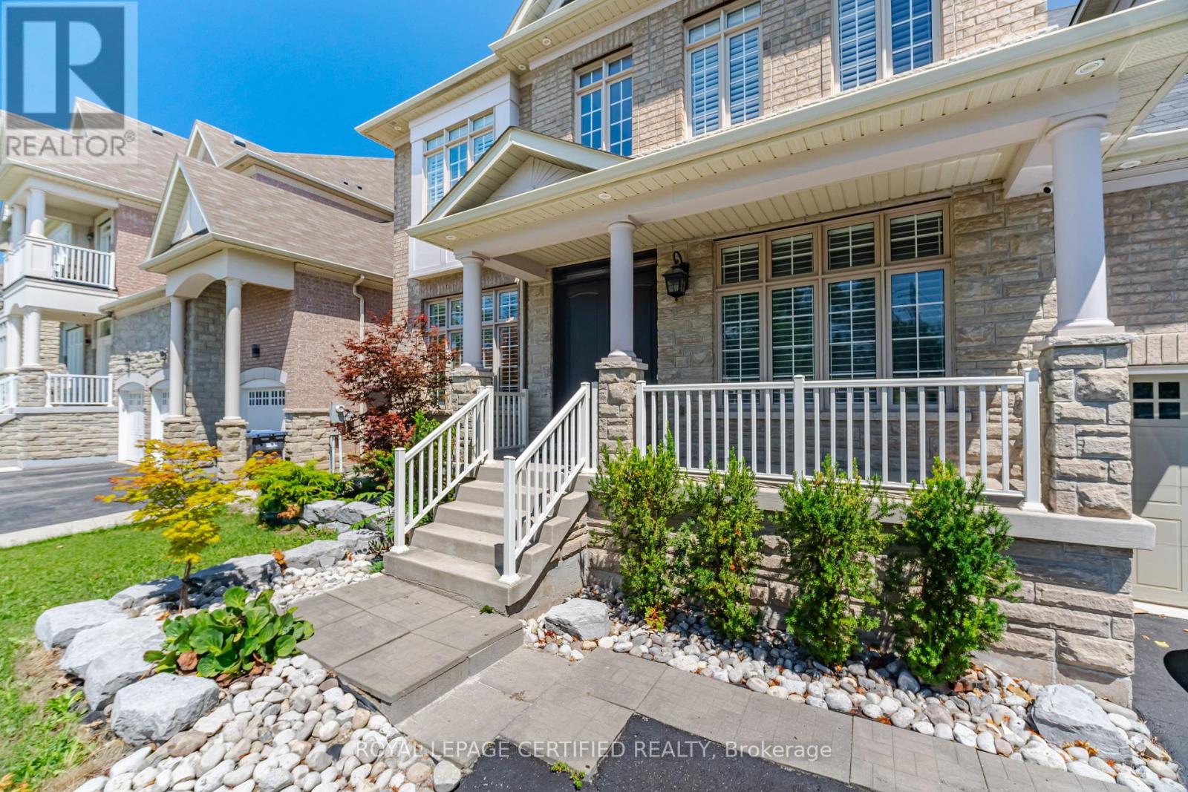
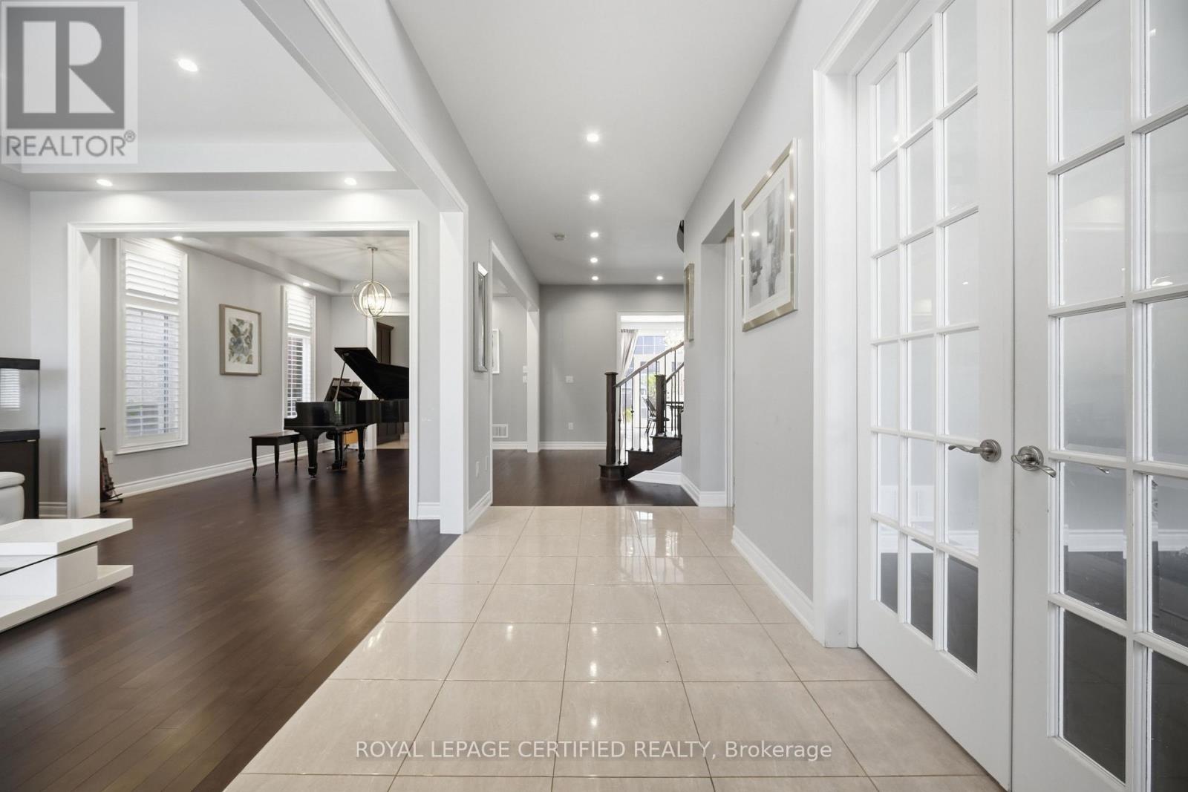
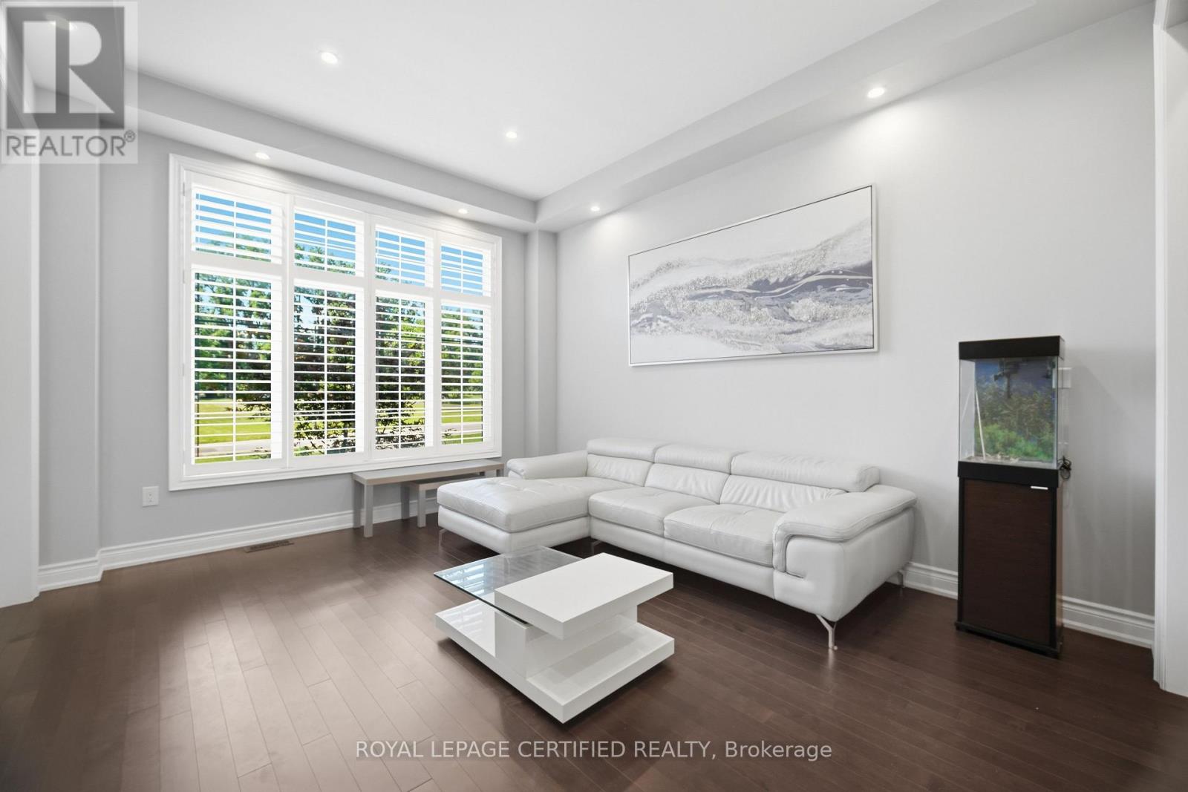
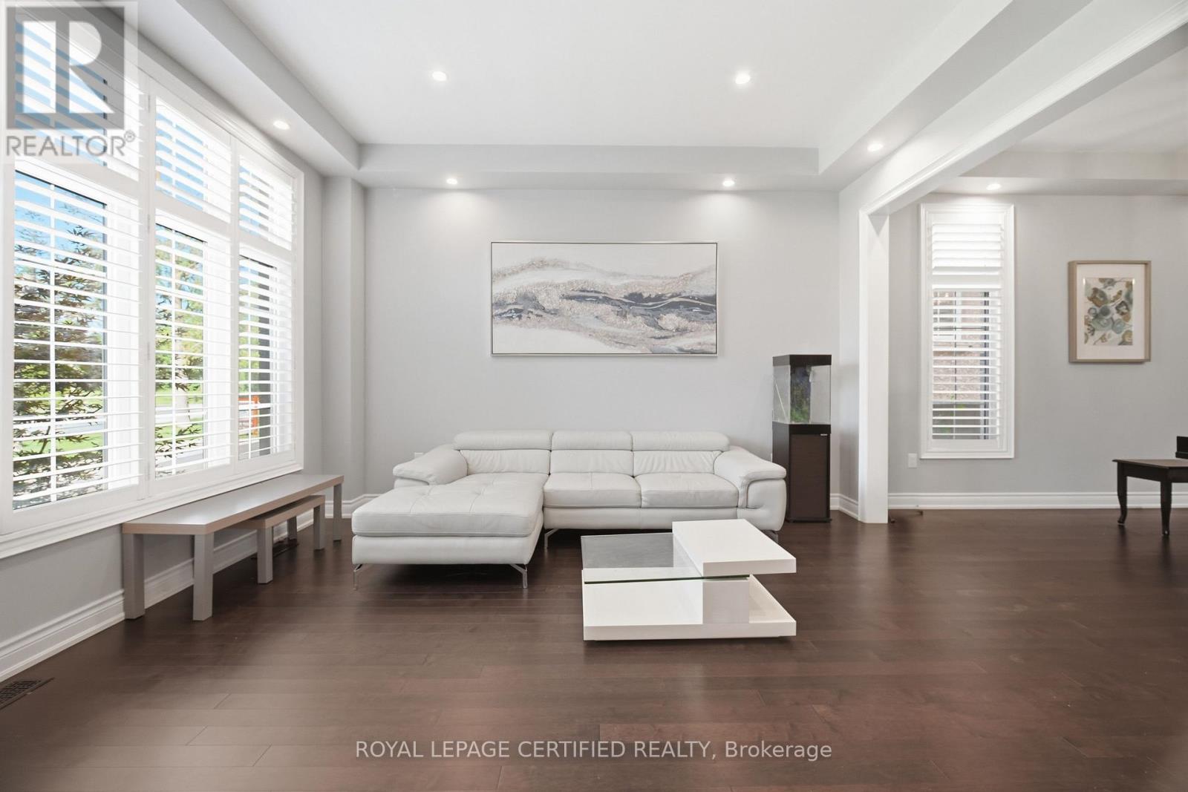
Welcome to your new home! Approximately 6,500 sq. ft. of finished living space with Approximately 2,000 sq. ft. professionally finished basement. Separate private entrance to the basement. Hardwood flooring throughout the entire home. Smooth ceilings throughout the home. Upgraded kitchen with premium granite countertops. Modern kitchen finishes and cabinetry. Pot lights installed throughout the home.10-foot ceilings on the main floor.9-foot ceilings on the second floor. Upgraded powder room with new vanity and toilet. Bathrooms upgraded with updated vanities and fixtures. Smart home features including: Nest security cameras. Smart garage door opener with remote access. Smart front door lock. Smart lighting control system. Professionally landscaped front and backyard, no Grass in backyard. All Premium pavers. Premium lot offering privacy and scenic views. Three-car attached garage. Large asphalt driveway with parking for up to 14 vehicles. Premium 70 ft. x 150 ft. lot (70 ft x 115 ft. plus approximately 35 ft. front driveway). Well-maintained interior and exterior. Ideal layout for large or multi-generational families. Excellent curb appeal with quality landscaping. (id:27495)
Listing courtesy of ROYAL LEPAGE CERTIFIED REALTY · KASH VASAL
Communities.ca Inc.
Stuart Hall, REALTOR® · Licence #LIC-00651009 · Century 21 Bravo
Data from MLS® System. Deemed reliable but not guaranteed accurate by CREA. The trademarks MLS®, Multiple Listing Service® and the associated logos are owned by The Canadian Real Estate Association (CREA) and identify the quality of services provided by real estate professionals who are members of CREA.
REALTOR®, REALTORS®, and the REALTOR® logo are certification marks that are owned by REALTOR® Canada Inc. and licensed exclusively to The Canadian Real Estate Association (CREA). These certification marks identify real estate professionals who are members of CREA and who must abide by CREA’s By-Laws, Rules, and the REALTOR® Code.
Powered by CREA DDF®