Condo for sale in Brampton (Fletcher's Creek South), Ontario. Listed at $299,000.
2 bedrooms · 2 bathrooms
MLS® 30303163
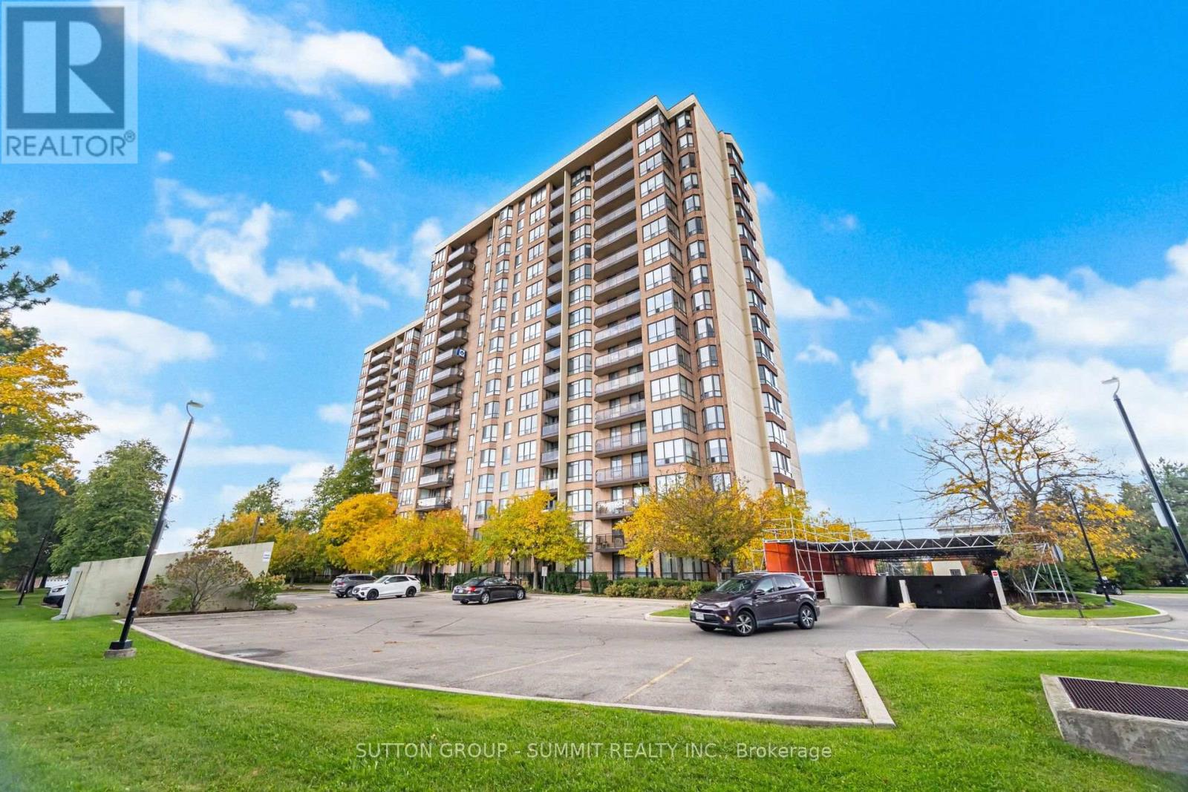
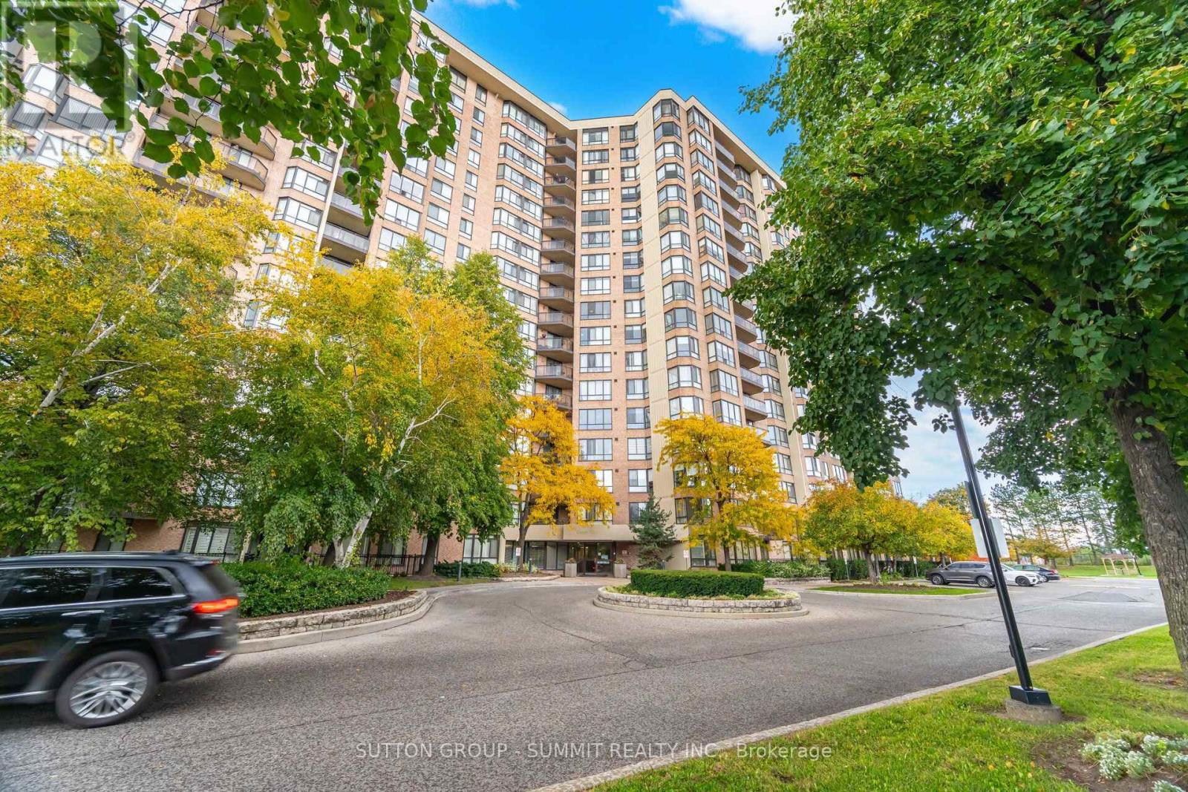
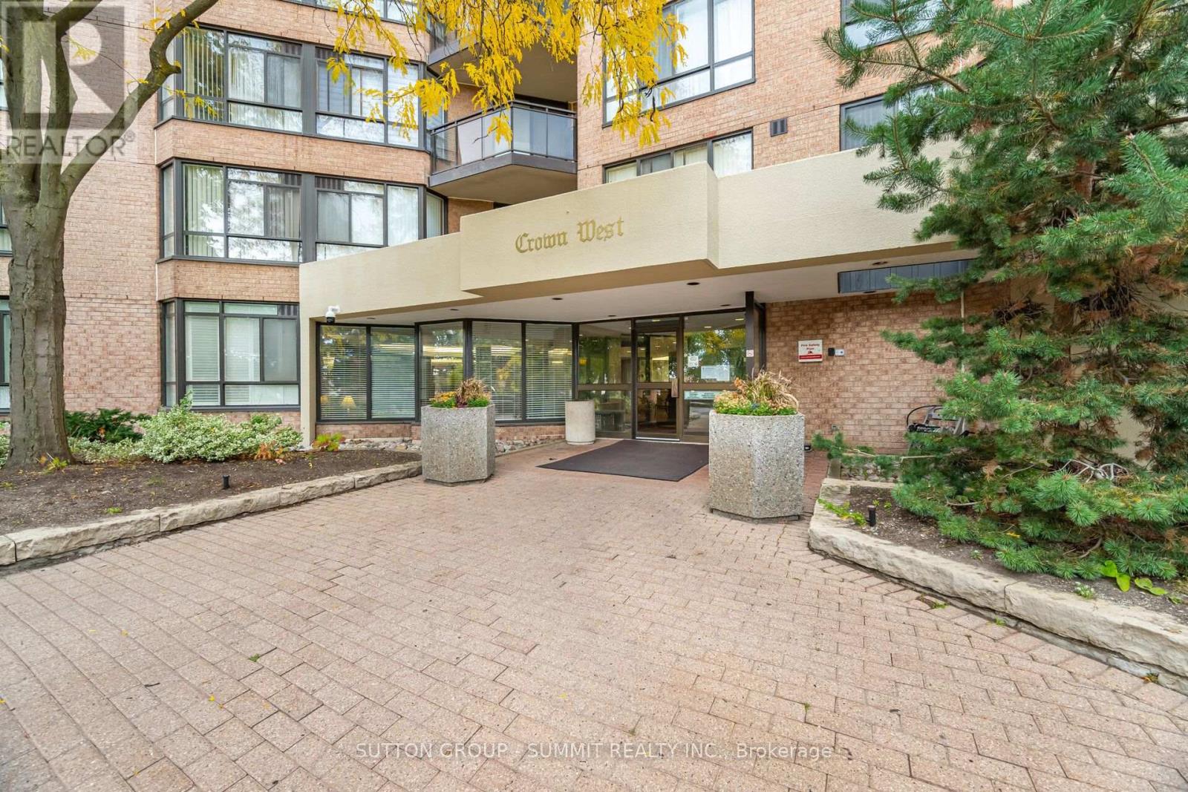
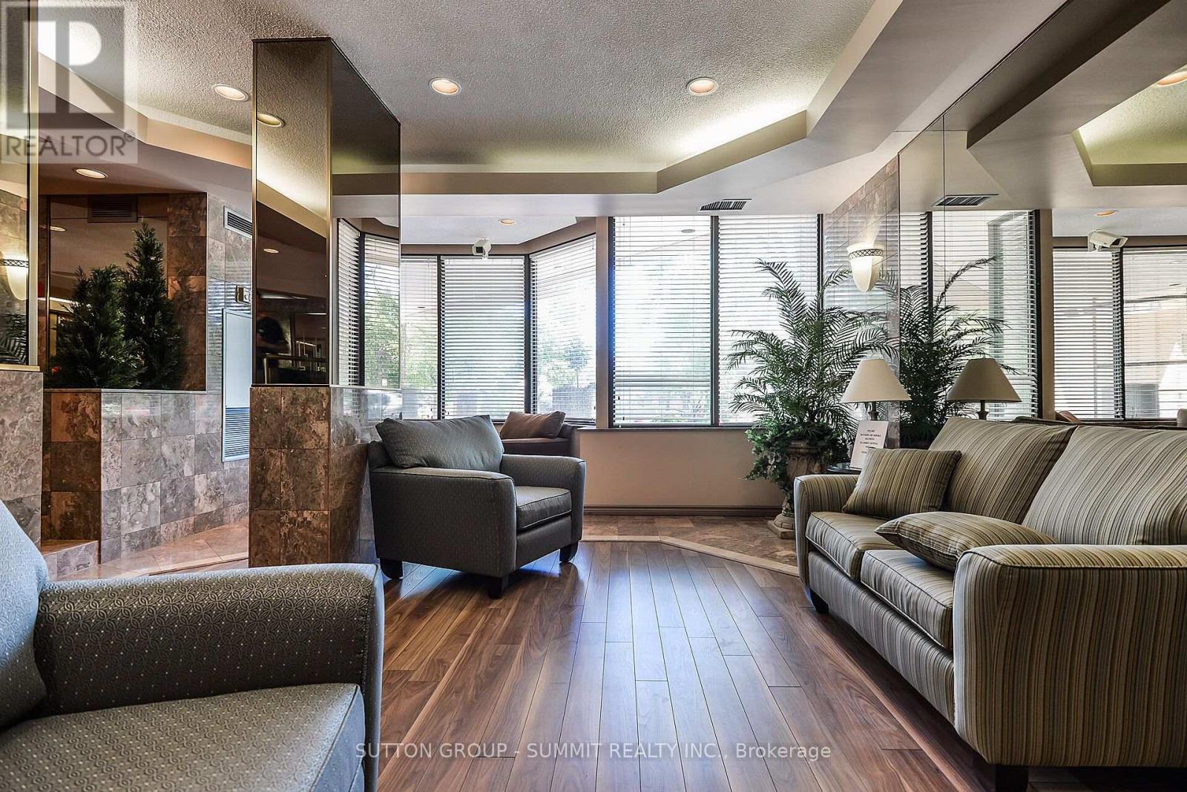
Welcome to the Crown West Condos! Finest, Exclusive, Secure and Well Maintained Residential Building with many convenient amenities, including out door pool, putting green, community BBQ area,exersize room, sauna, party and meeting room, pets allowed with restrictions and with 24 hour security personnel. This bright and spacious two bedroom, two bathrooms with the primary bedroom with a full ensuite. This condo inclues a solarium and an walk out to a pivate open balcony off the kitchen with south exposure and with expansives views of both Mississauga and Toronto. Included, is a convenient ensuite laudry with extra storge. Steps to transit with easy access to the new light rail transit and close to major highways. This unit includes one car parking. (id:27495)
Listing courtesy of SUTTON GROUP - SUMMIT REALTY INC. · BILL ORR
Communities.ca Inc.
Stuart Hall, REALTOR® · Licence #LIC-00651009 · Century 21 Bravo
Data from MLS® System. Deemed reliable but not guaranteed accurate by CREA. The trademarks MLS®, Multiple Listing Service® and the associated logos are owned by The Canadian Real Estate Association (CREA) and identify the quality of services provided by real estate professionals who are members of CREA.
REALTOR®, REALTORS®, and the REALTOR® logo are certification marks that are owned by REALTOR® Canada Inc. and licensed exclusively to The Canadian Real Estate Association (CREA). These certification marks identify real estate professionals who are members of CREA and who must abide by CREA’s By-Laws, Rules, and the REALTOR® Code.
Powered by CREA DDF®