Condo for sale in Brampton (Fletcher's Creek South), Ontario. Listed at $439,900.
3 bedrooms · 2 bathrooms
MLS® W14148462
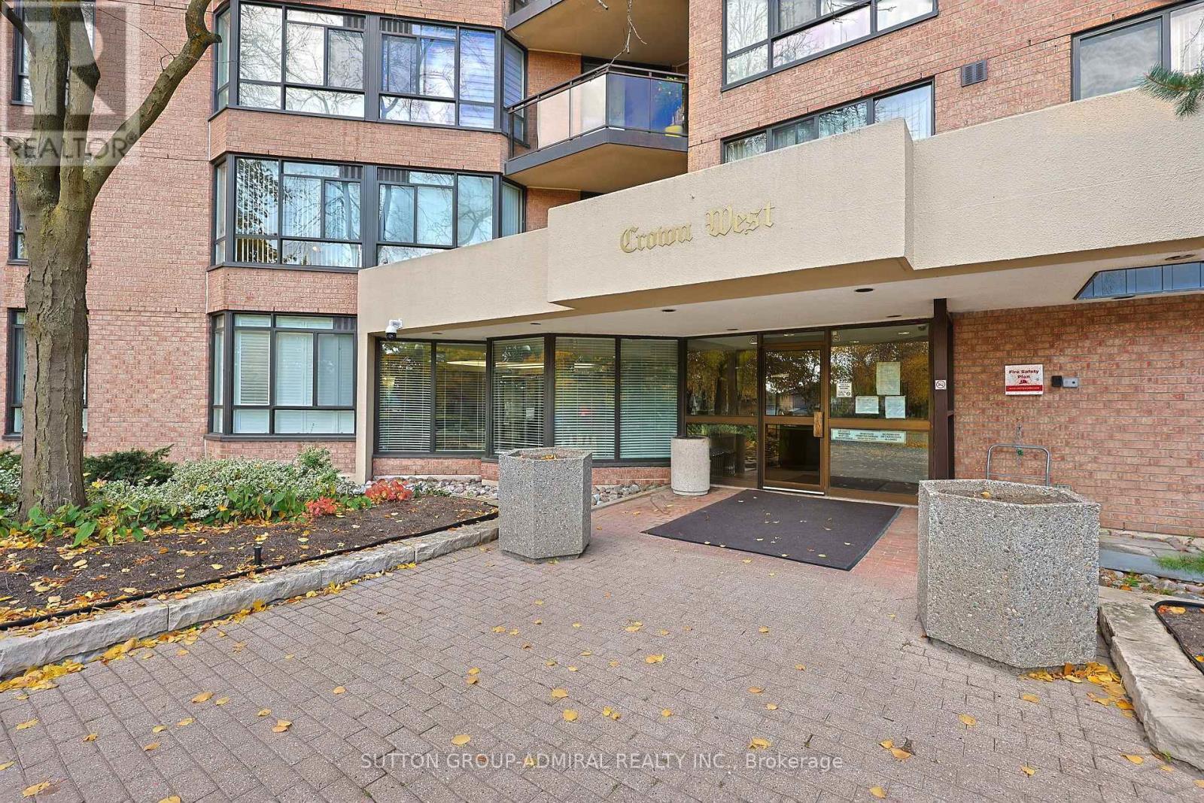
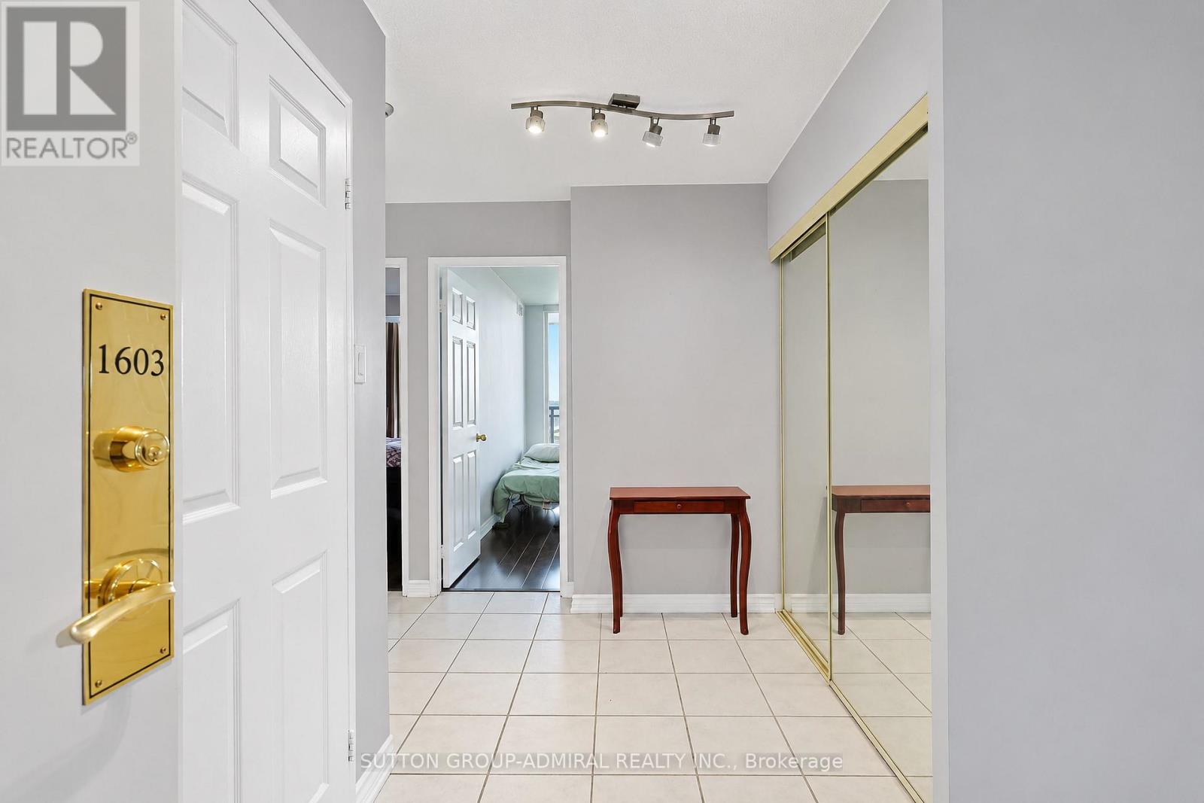
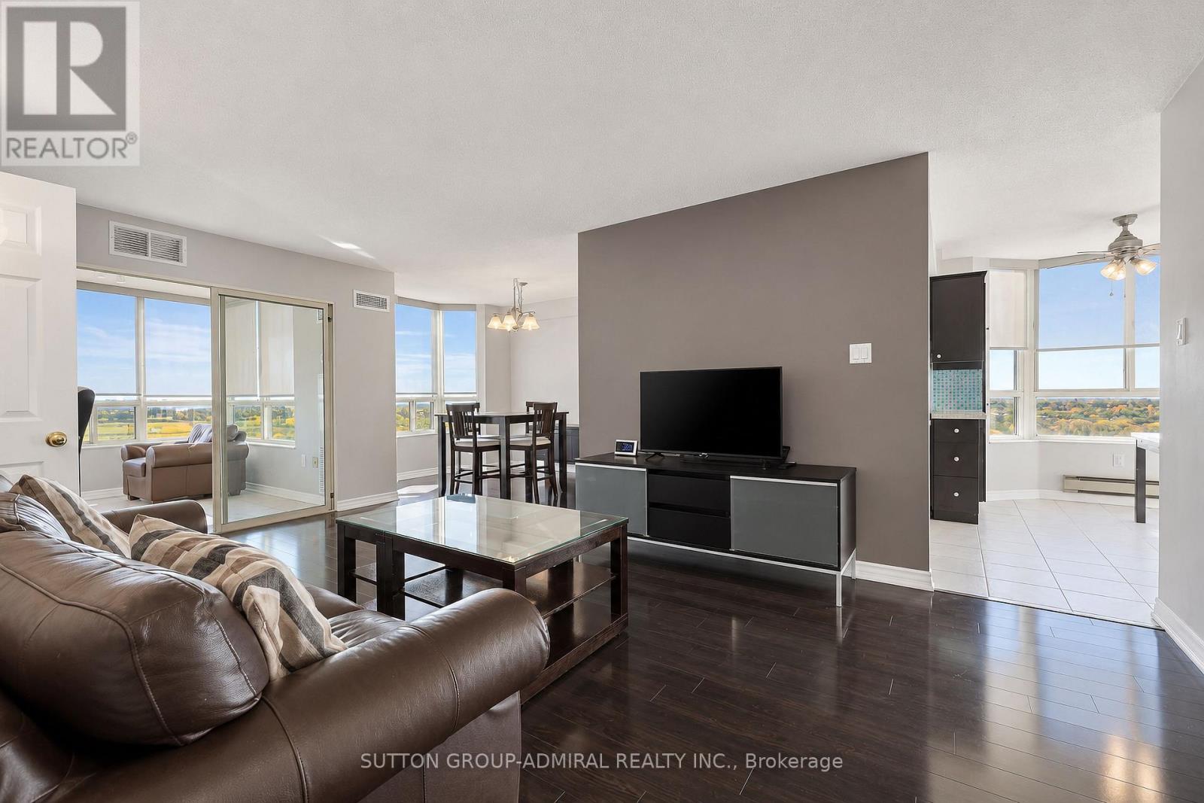
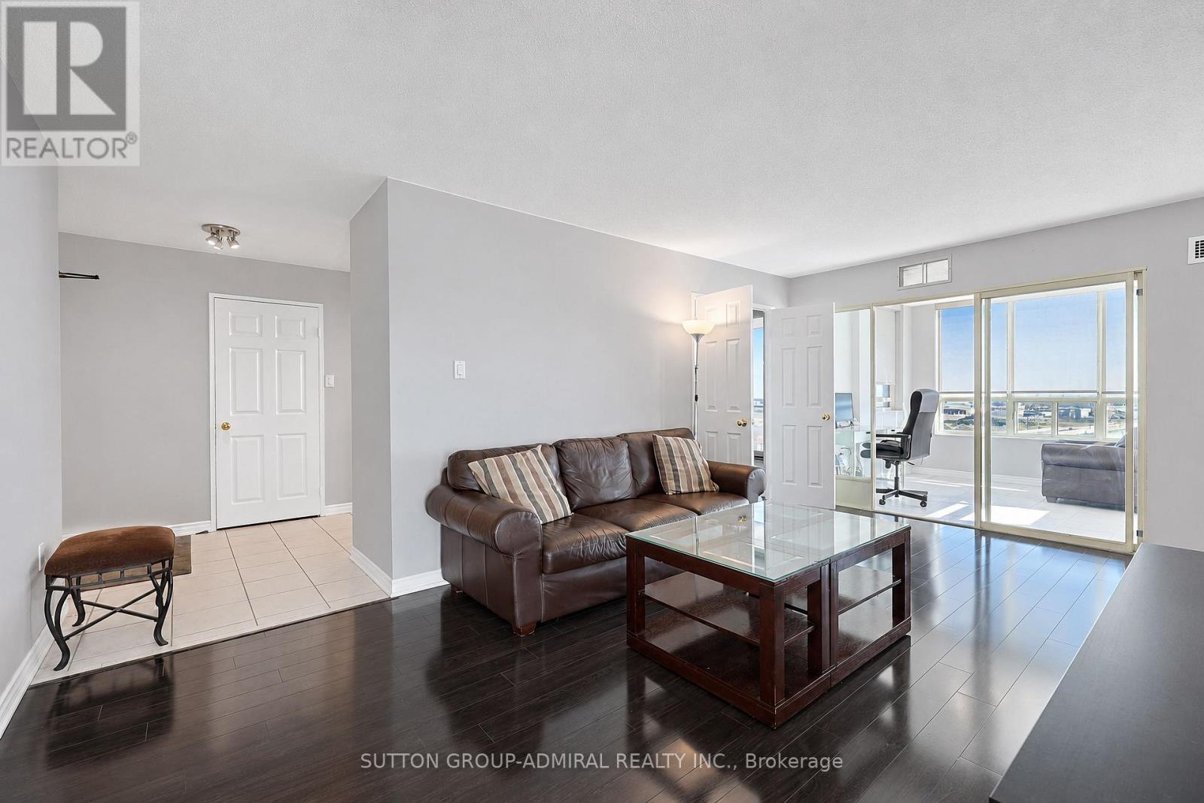
Bright & Spacious 1,448 sq. ft. 3-bedroom plus solarium corner suite on a high floor offering an unobstructed southwest exposure. Large Balcony with stunning views. The generous, family-friendly layout features a bright, south-facing open-concept living and dining area, along with a sun-filled solarium. The updated kitchen has stainless steel appliances and a spacious west-facing breakfast area. The large primary bedroom features a walk-in closet and a 4-piece ensuite. The versatile third bedroom offers additional space for family, guests or a home office. *1 Tandem parking space fits 2 cars! * Maintenance fees include hydro, heat, water and cable! The sought-after Crown West condo offers outstanding amenities including an outdoor swimming pool and BBQ area, indoor hot tub, sauna, fitness room, squash courts, tennis court, putting green, hobby room, billiards room, party room and gatehouse security. Fantastic location just steps to Shoppers World, schools, parks, hiking trails and all amenities. Quick access to Highways 407, 410 and 401, public transit and the upcoming Hurontario LRT! (id:27495)
Listing courtesy of SUTTON GROUP-ADMIRAL REALTY INC. · DENNIS KLEIN
Communities.ca Inc.
Stuart Hall, REALTOR® · Licence #LIC-00651009 · Century 21 Bravo
Data from MLS® System. Deemed reliable but not guaranteed accurate by CREA. The trademarks MLS®, Multiple Listing Service® and the associated logos are owned by The Canadian Real Estate Association (CREA) and identify the quality of services provided by real estate professionals who are members of CREA.
REALTOR®, REALTORS®, and the REALTOR® logo are certification marks that are owned by REALTOR® Canada Inc. and licensed exclusively to The Canadian Real Estate Association (CREA). These certification marks identify real estate professionals who are members of CREA and who must abide by CREA’s By-Laws, Rules, and the REALTOR® Code.
Powered by CREA DDF®