Detached House for rent in Brampton (Fletcher's Creek South), Ontario. Asking $1,850.
2 bedrooms · 1 bathrooms
MLS® 30216323
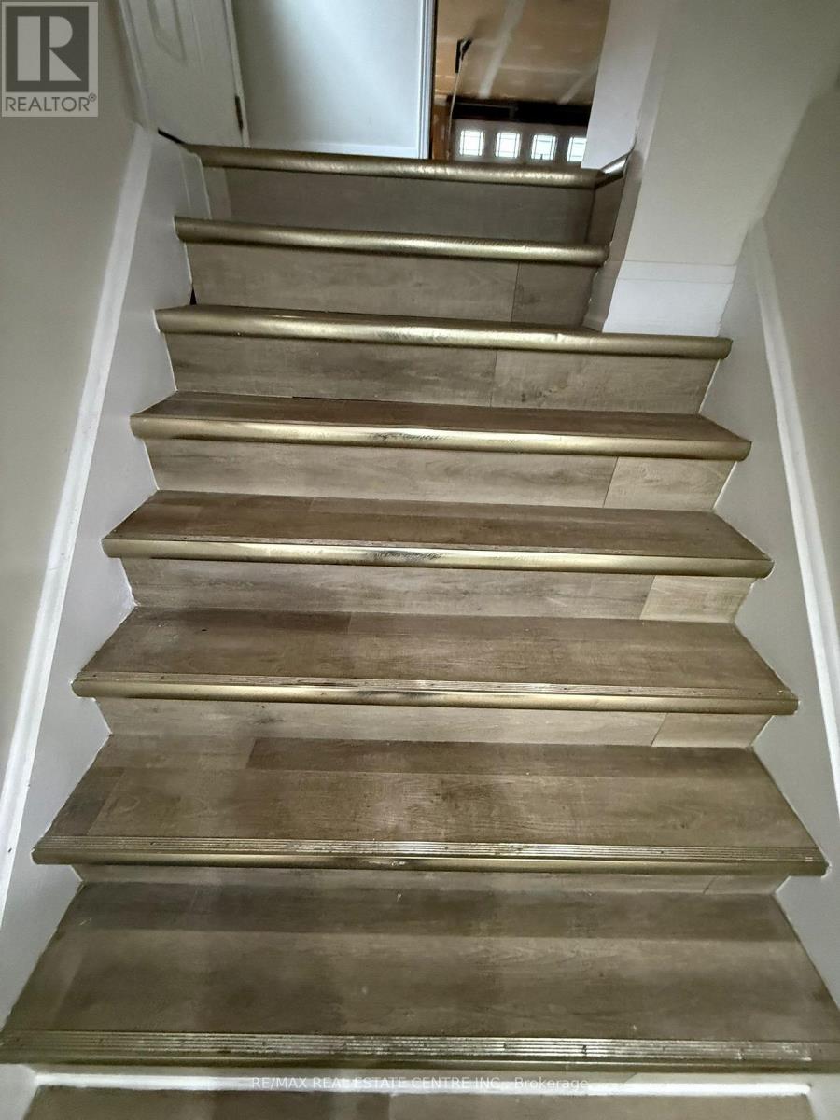
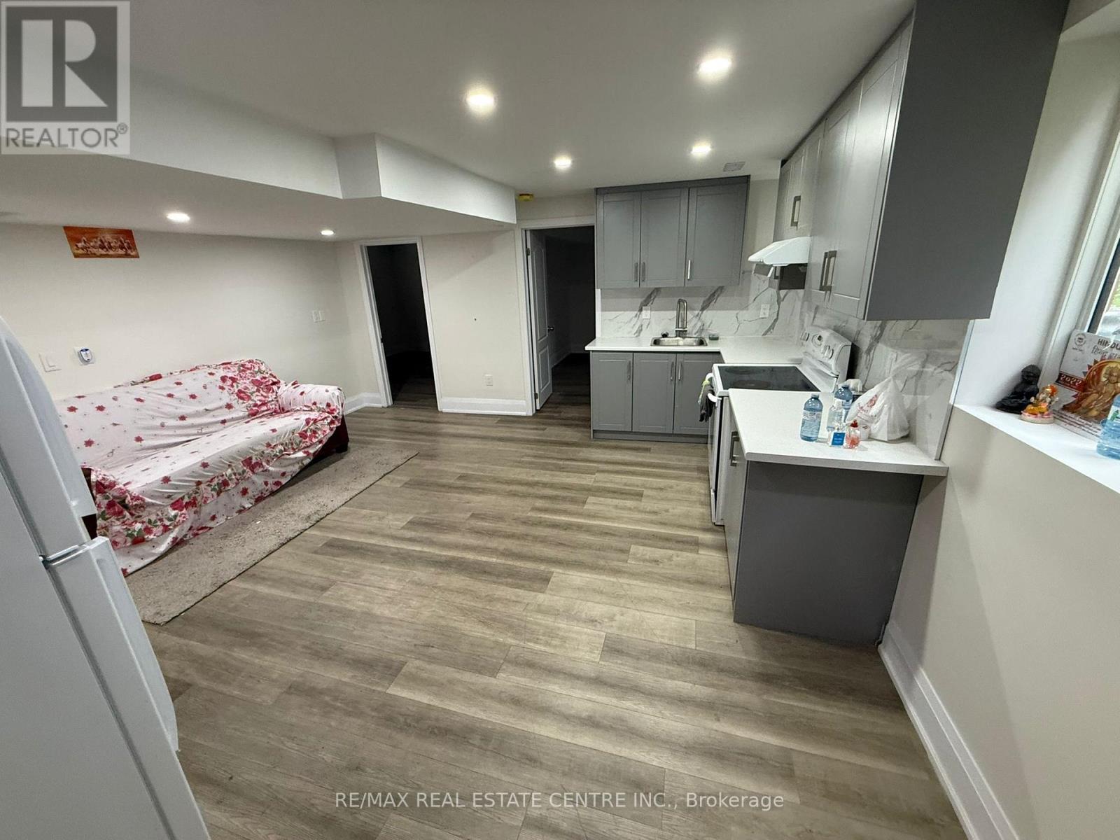
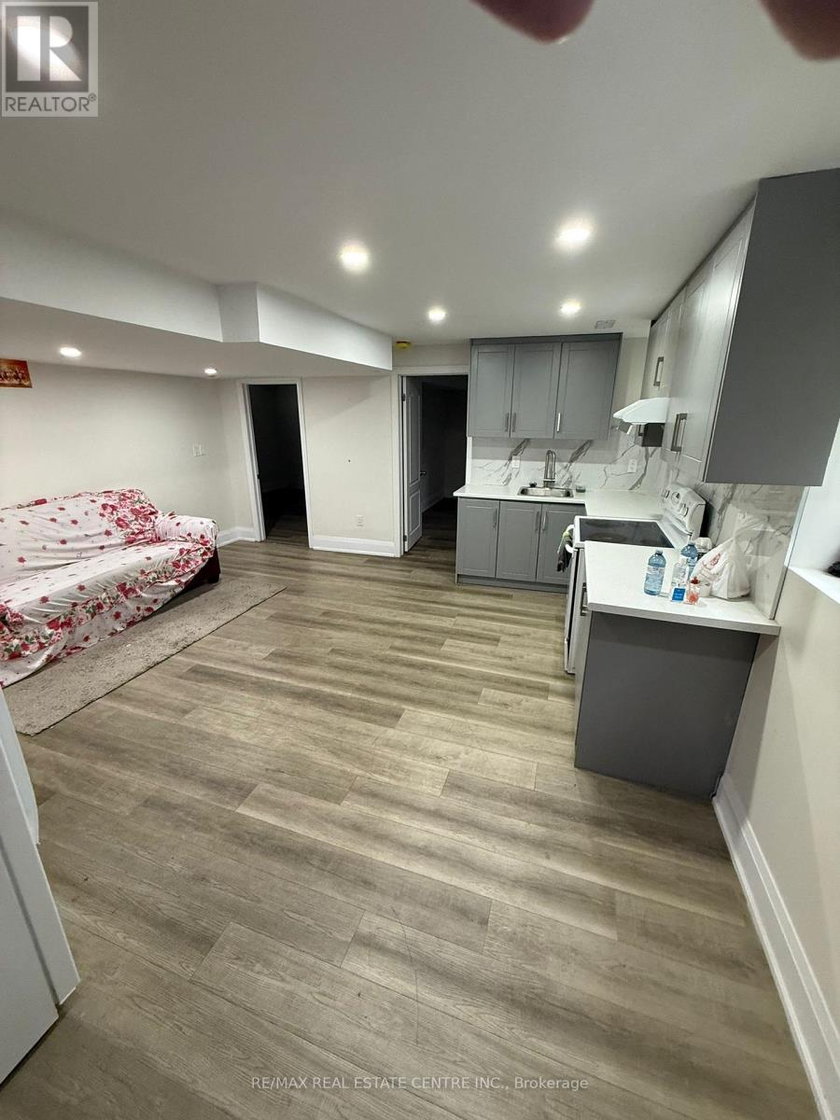
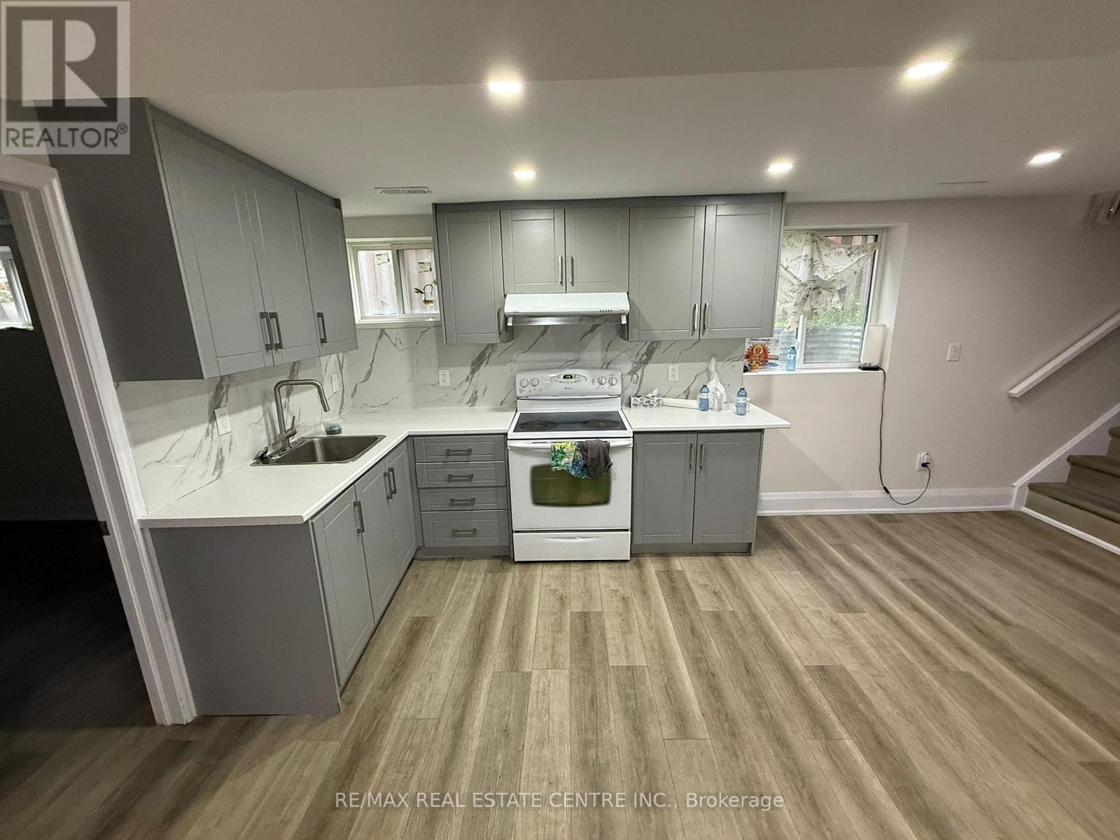
Newly Built Fully Legal Basement Apartment In Brampton's Desirable Fletcher's Creek South Community. Offering Two Spacious Bedrooms And One Modern Bathroom, This Bright Unit Features An Inviting Eat-In Kitchen With Quartz Countertops And Appliances. The Contemporary Bathroom Includes Elegant Tilework, A Built-In Shower And A Quartz-Topped Vanity. Additional Highlights Include A Mirrored Foyer Closet, A Walk-In Closet In The Primary Bedroom And Shared Laundry. 2 Parking Available. Located Near Grocery Stores, Shopping, Restaurants, Public Library, Public Transit And Highways. 30% Utility to be paid by tenant. **Move-in ready don't miss this opportunity!** (id:27495)
Listing courtesy of RE/MAX REAL ESTATE CENTRE INC. · KAMAL K GILL
Communities.ca Inc.
Stuart Hall, REALTOR® · Licence #LIC-00651009 · Century 21 Bravo
Data from MLS® System. Deemed reliable but not guaranteed accurate by CREA. The trademarks MLS®, Multiple Listing Service® and the associated logos are owned by The Canadian Real Estate Association (CREA) and identify the quality of services provided by real estate professionals who are members of CREA.
REALTOR®, REALTORS®, and the REALTOR® logo are certification marks that are owned by REALTOR® Canada Inc. and licensed exclusively to The Canadian Real Estate Association (CREA). These certification marks identify real estate professionals who are members of CREA and who must abide by CREA’s By-Laws, Rules, and the REALTOR® Code.
Powered by CREA DDF®