Detached House for sale in Brampton (Fletcher's Meadow), Ontario. Listed at $1,289,900.
6 bedrooms · 4 bathrooms
MLS® 30180847
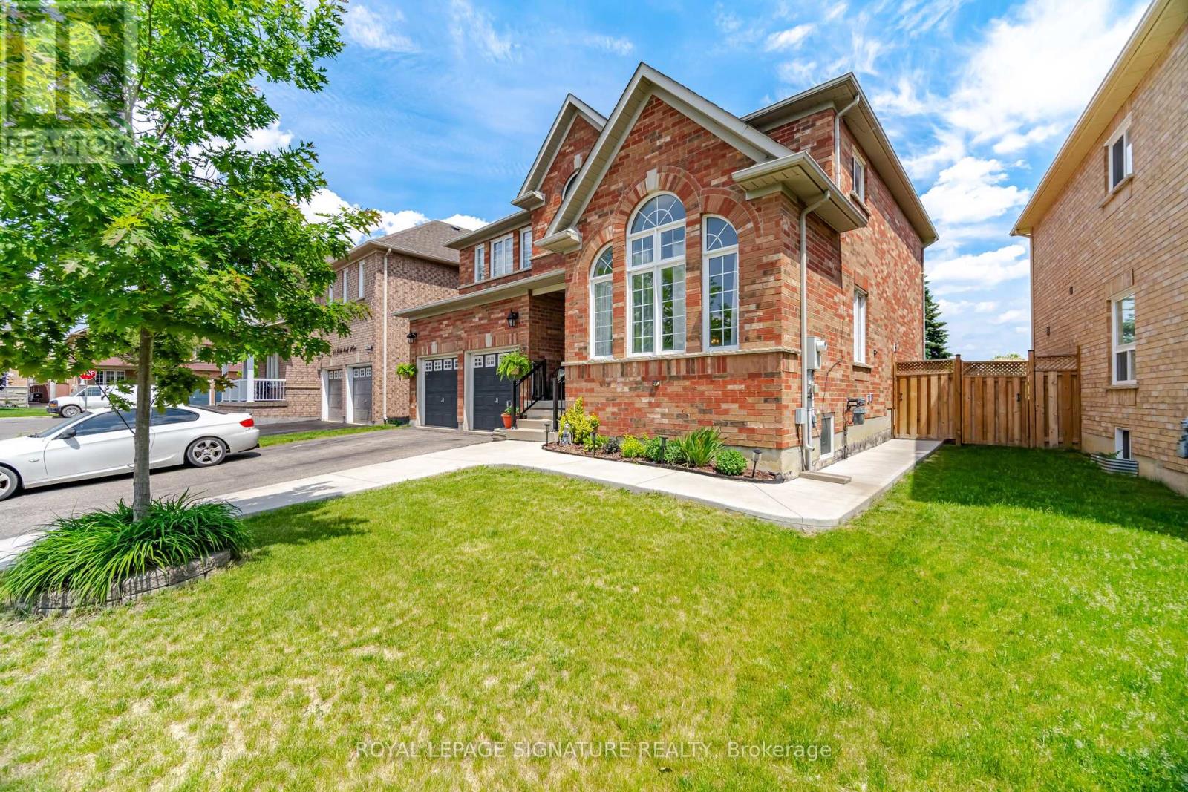
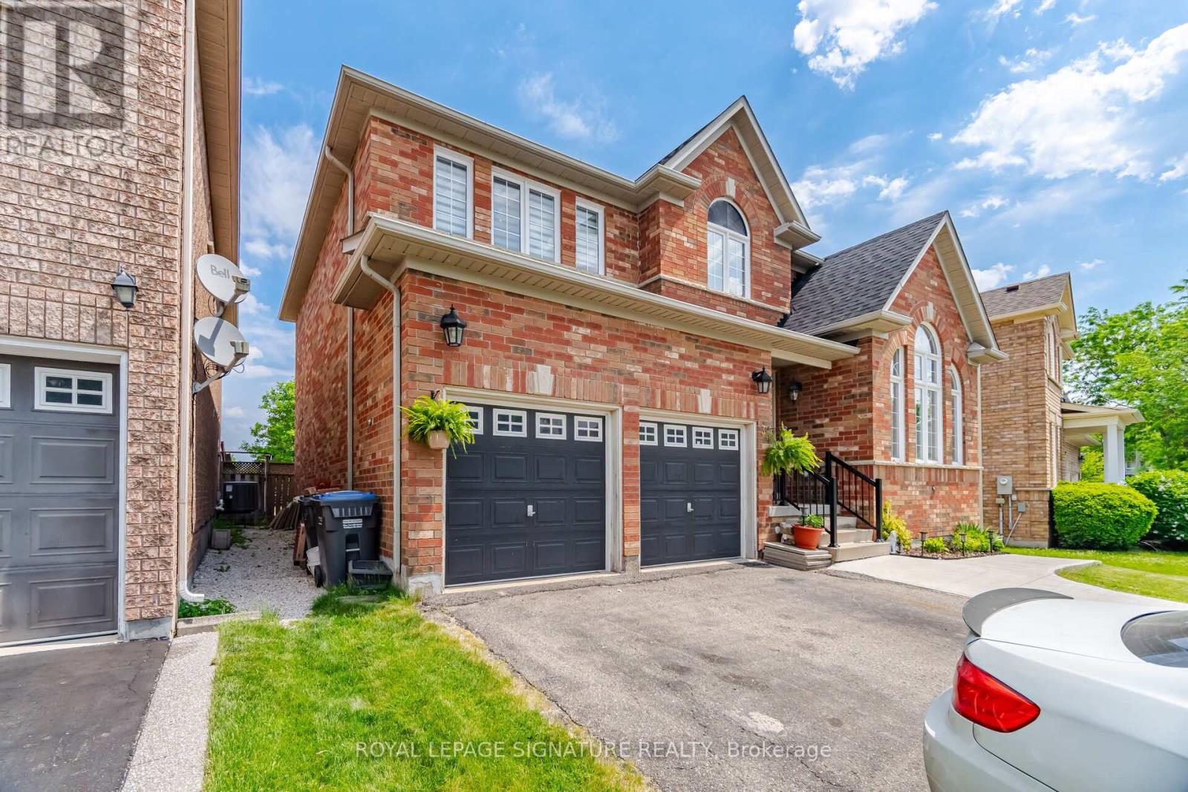
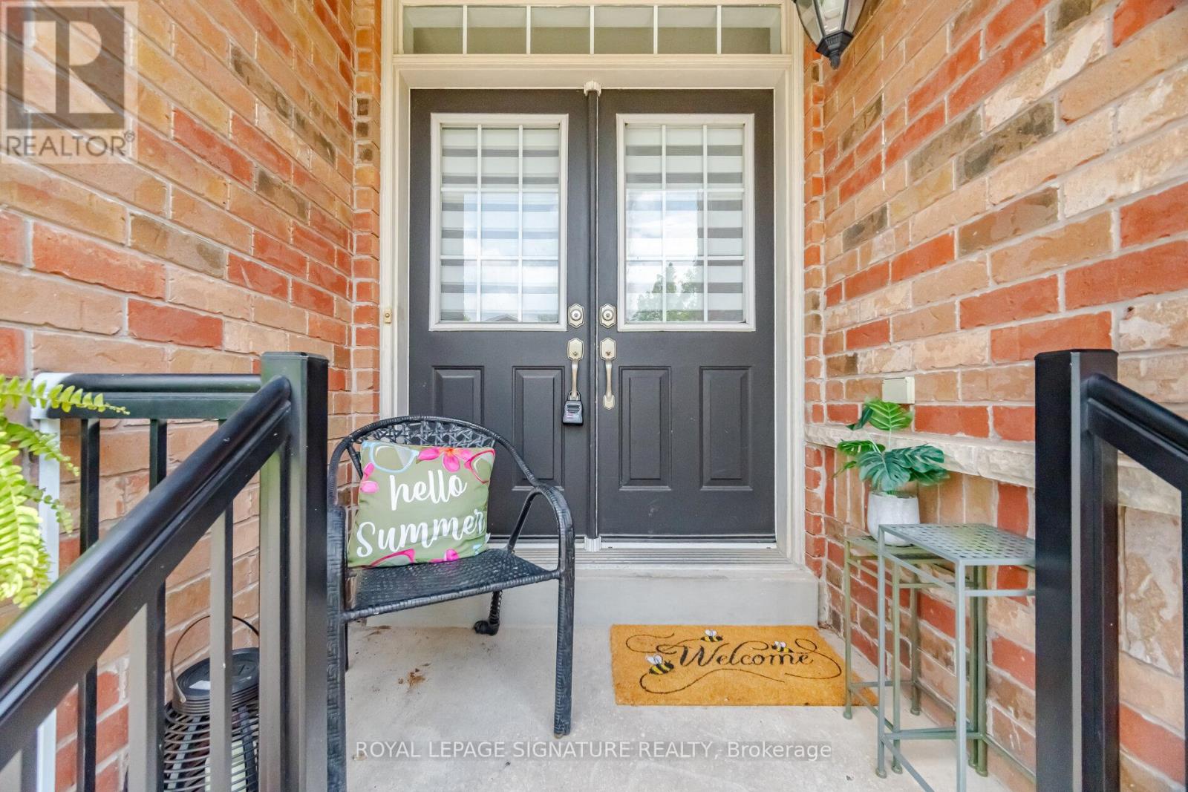
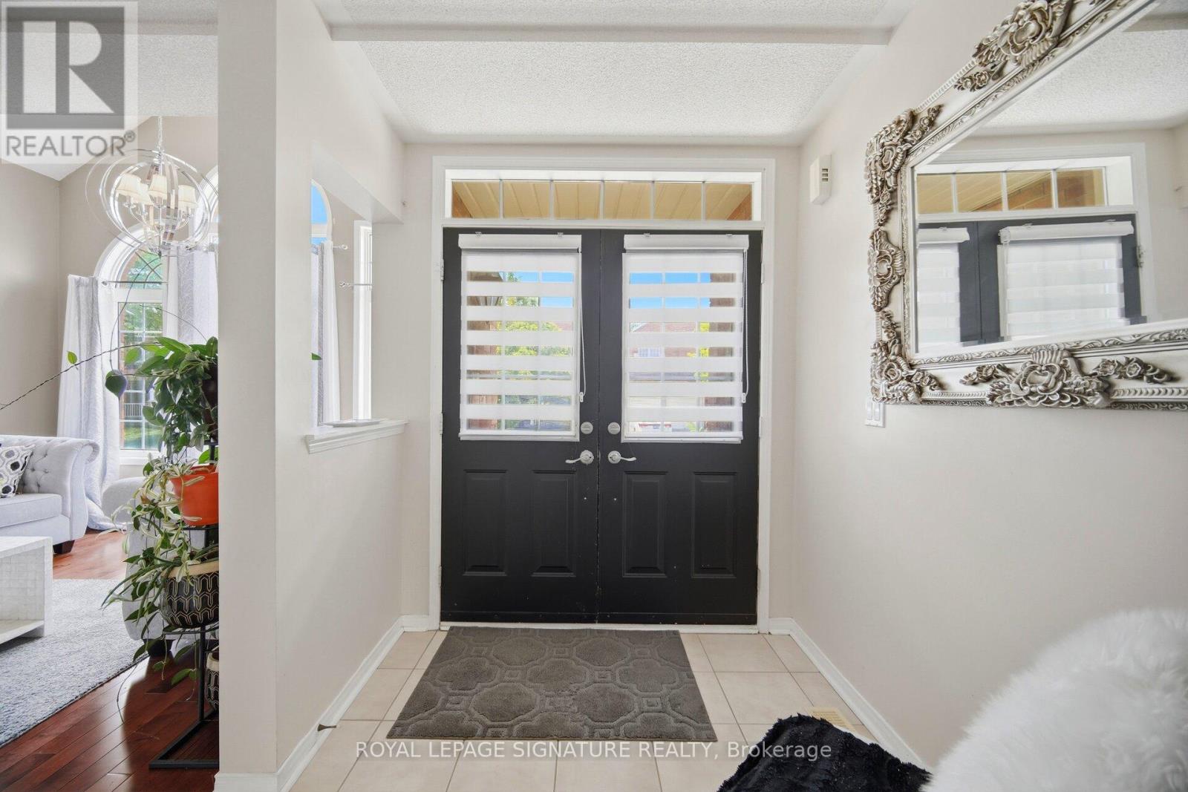
This beautiful four-bedroom home offers bright and functional living and dining and a large family room. Hardwood floors throughout and a convenient home office/multifunctional room with hardwood floor adds to this great home. The chef's kitchen and quartz counter features a large breakfast area with walkout to a manicured backyard and large deck with no homes behind, it is ready for those summer barbecues. Upgraded with a well-lit staircase, it leads to a large primary bedroom with a 5-piece bathroom and a walk-in closet. There are three other bedrooms with upgraded window coverings that complete the second floor. The professional finished basement features two large bedrooms, a four-piece bathroom, and a kitchen. This home truly checks all the boxes from the minute you walk onto this beautifully landscaped home. Does not disappoint inside or outside. (id:27495)
Listing courtesy of ROYAL LEPAGE SIGNATURE REALTY · JASMIN DENNIS
Communities.ca Inc.
Stuart Hall, REALTOR® · Licence #LIC-00651009 · Century 21 Bravo
Data from MLS® System. Deemed reliable but not guaranteed accurate by CREA. The trademarks MLS®, Multiple Listing Service® and the associated logos are owned by The Canadian Real Estate Association (CREA) and identify the quality of services provided by real estate professionals who are members of CREA.
REALTOR®, REALTORS®, and the REALTOR® logo are certification marks that are owned by REALTOR® Canada Inc. and licensed exclusively to The Canadian Real Estate Association (CREA). These certification marks identify real estate professionals who are members of CREA and who must abide by CREA’s By-Laws, Rules, and the REALTOR® Code.
Powered by CREA DDF®