Detached House for rent in Brampton (Fletcher's Meadow), Ontario. Asking $3,400.
3 bedrooms · 3 bathrooms
MLS® 30191551
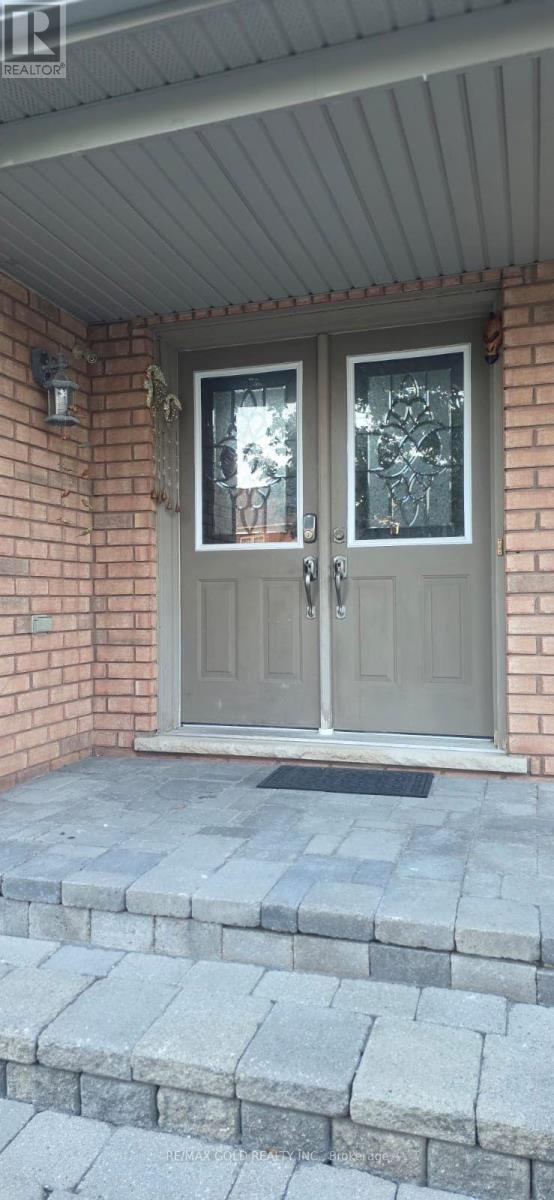
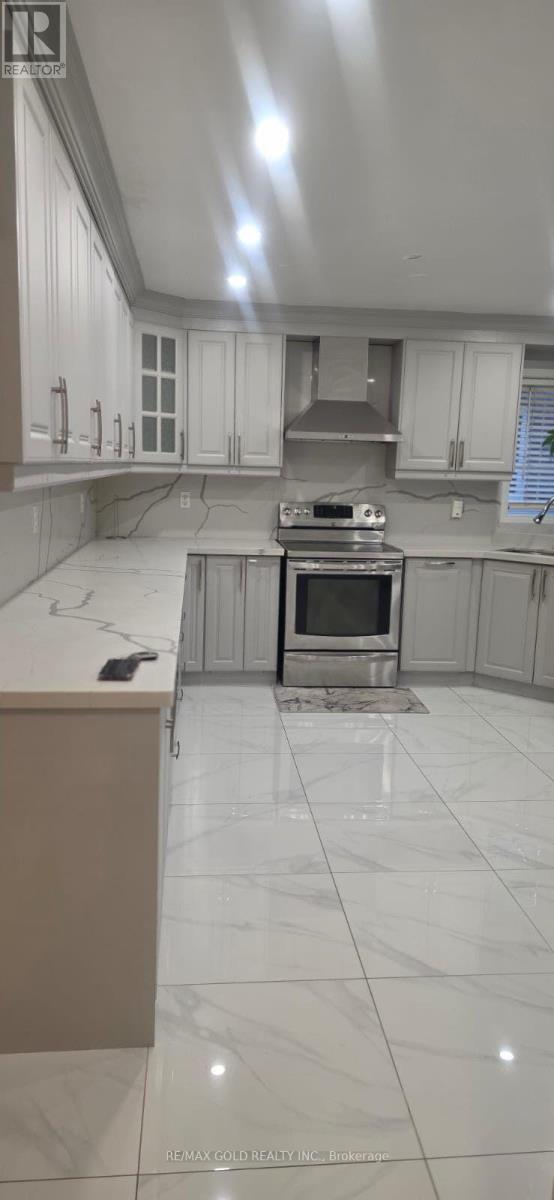
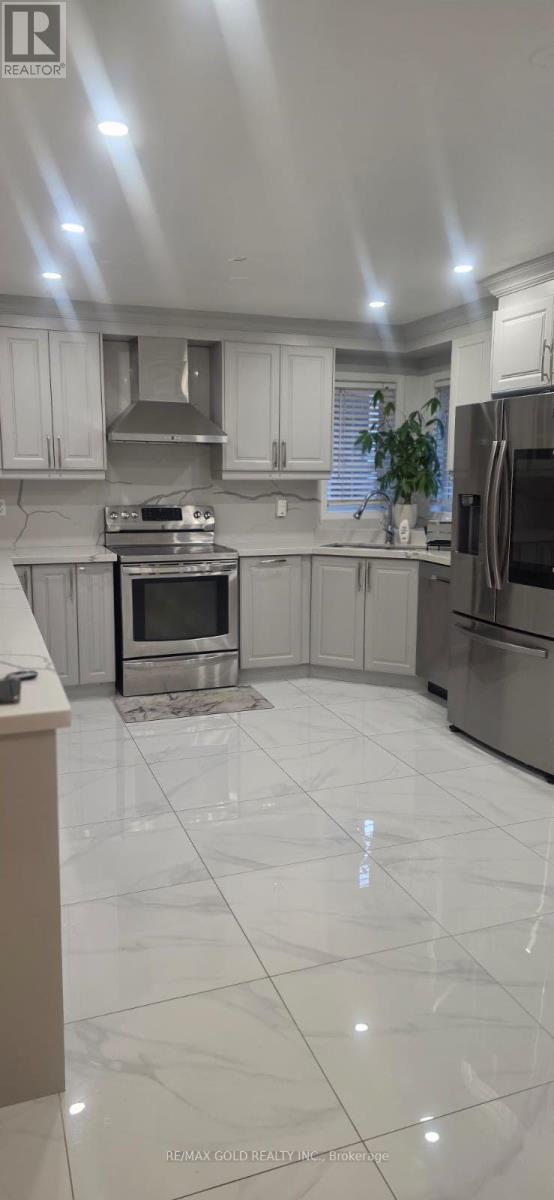
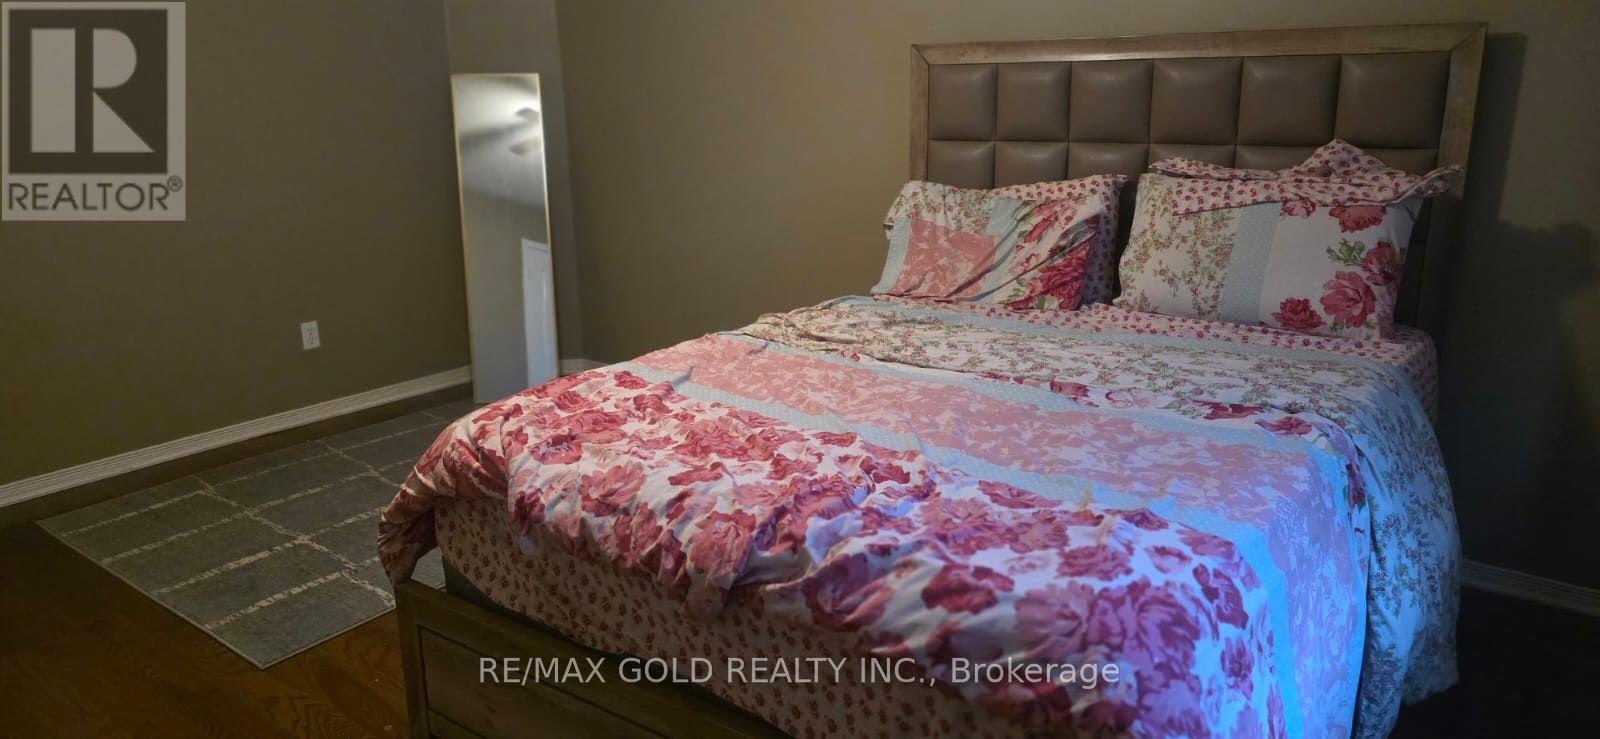
This FURNISHED stunning detached home feels like a private resort right in the city. It sits on a huge, premium pie-shaped lot with beautiful professional landscaping, a waterfall, an interlocking patio, a pergola, and a custom Duro shed-making it an absolute dream for entertaining guests. Originally a 4-bedroom model, the home has been cleverly converted into 3spacious bedrooms plus an office. The interior features a bright open-concept design, super large main rooms, hardwood floors throughout, and a main floor laundry room. It also boasts a family-sized kitchen with a breakfast area and a massive second-floor family room with dramatic cathedral ceilings. BASEMENT NOT INLUDED (id:27495)
Listing courtesy of RE/MAX GOLD REALTY INC. · FAZLE MAJEED
Communities.ca Inc.
Stuart Hall, REALTOR® · Licence #LIC-00651009 · Century 21 Bravo
Data from MLS® System. Deemed reliable but not guaranteed accurate by CREA. The trademarks MLS®, Multiple Listing Service® and the associated logos are owned by The Canadian Real Estate Association (CREA) and identify the quality of services provided by real estate professionals who are members of CREA.
REALTOR®, REALTORS®, and the REALTOR® logo are certification marks that are owned by REALTOR® Canada Inc. and licensed exclusively to The Canadian Real Estate Association (CREA). These certification marks identify real estate professionals who are members of CREA and who must abide by CREA’s By-Laws, Rules, and the REALTOR® Code.
Powered by CREA DDF®